
 Twitter
 Facebook
 Email
Email




|

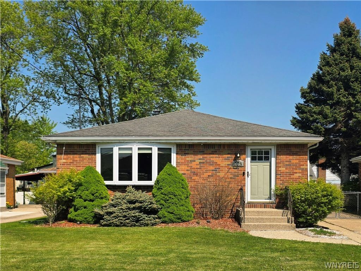
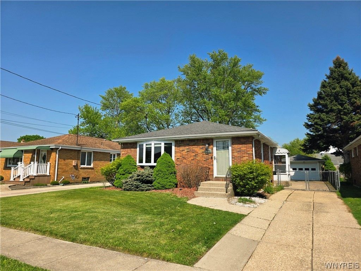
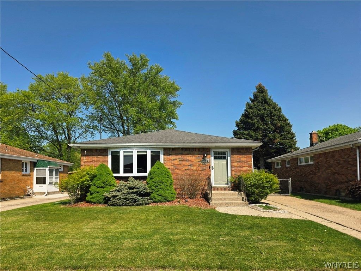
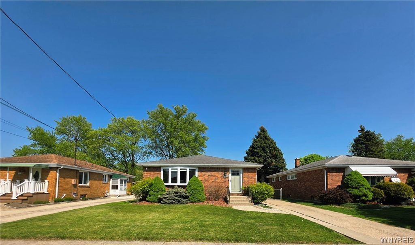
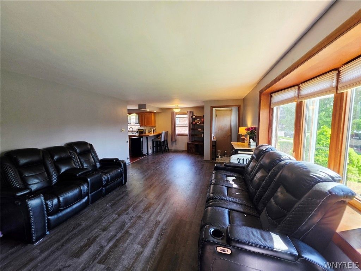
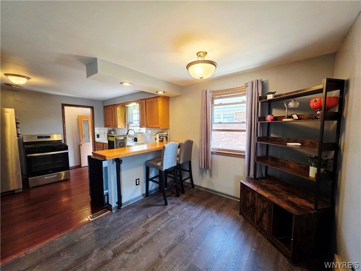
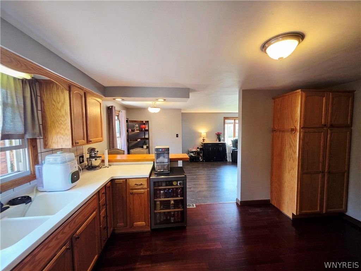
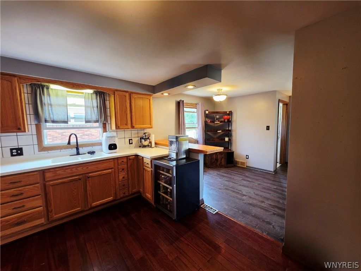
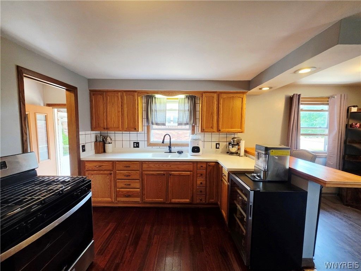
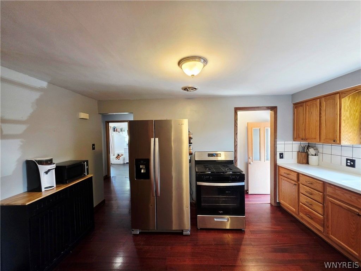
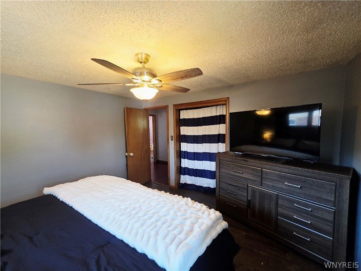
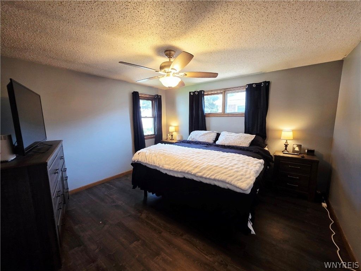
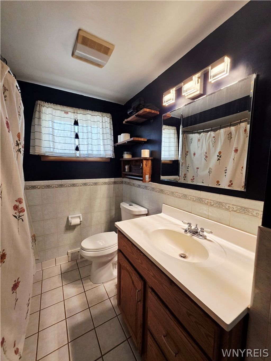
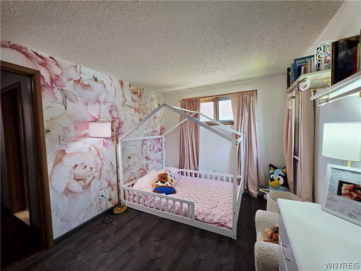
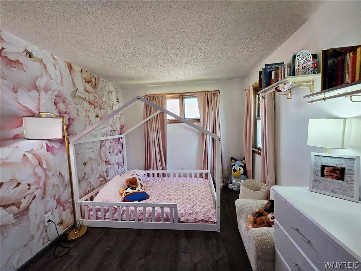
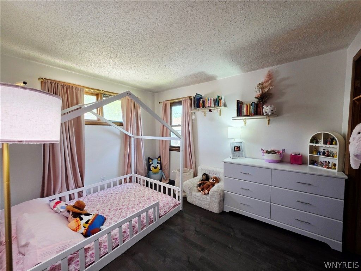
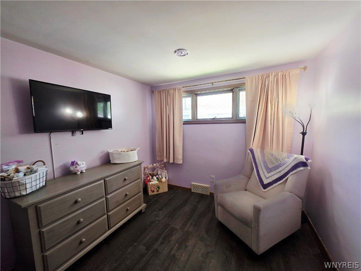
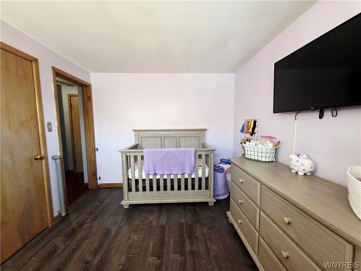
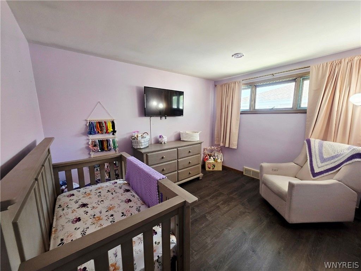
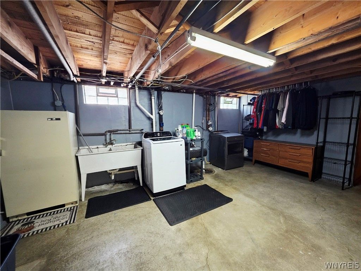
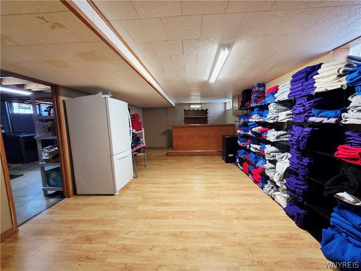
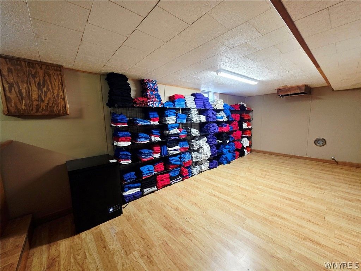
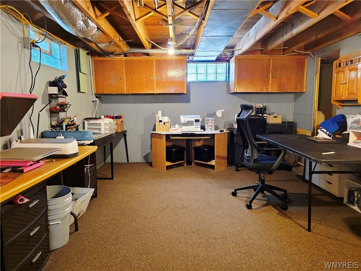
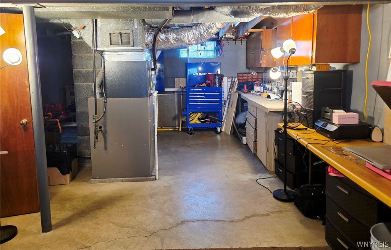
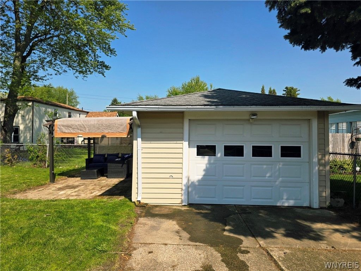
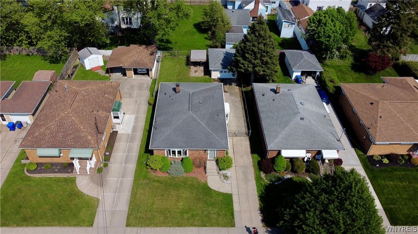
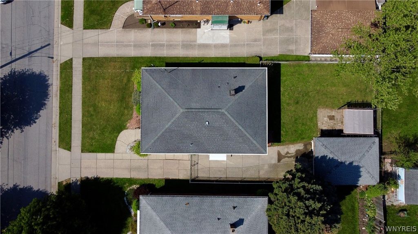
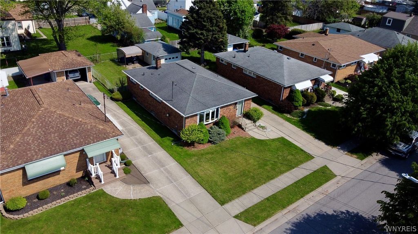
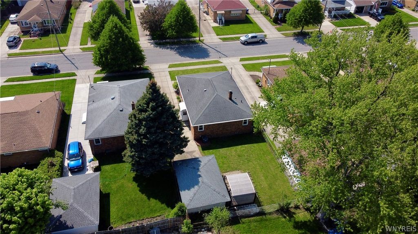
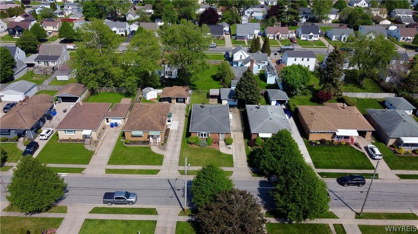
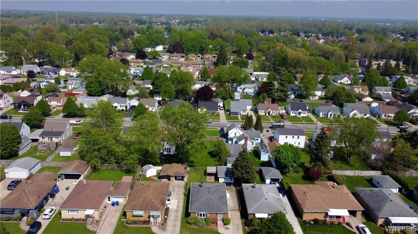
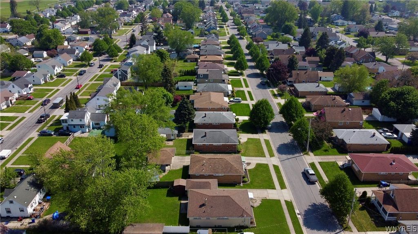
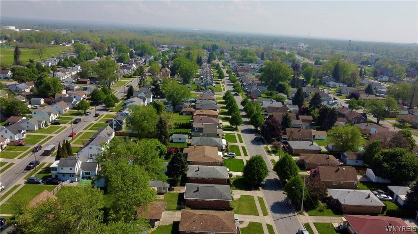
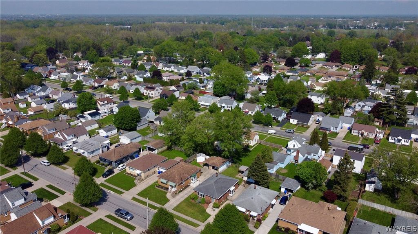
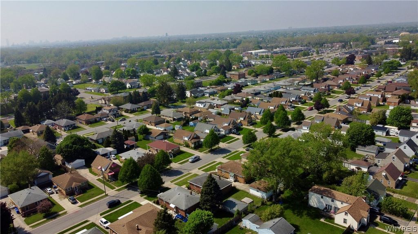
This charming 3-bedroom, 1-bath brick ranch welcomes you with a bright and inviting living room highlighted by a stunning bow window that fills the space with natural light. The open flow continues seamlessly into the dining area and spacious kitchen, creating an ideal layout for both comfortable everyday living and effortless entertaining. The kitchen features a convenient breakfast bar, ample cabinet space, and plenty of room for meal preparation and gathering with family and friends. Three cozy bedrooms offer comfortable living space, while the full bathroom features a classic tile floor and completes the thoughtfully designed first-floor layout. Beautiful flooring flows throughout the entire home, adding warmth, style, and a cohesive feel to every room. The large partially finished basement offers versatile additional living space, perfect for a family room, recreation area, home office, or gym, and also includes a dedicated workshop area for hobbies, storage, or projects. Outside, you'll find a detached 1-car garage, a side patio perfect for relaxing or entertaining, and a fully fenced yard that offers added privacy and space to enjoy the outdoors. Conveniently located near I-90, Route 400, and I-190, this home provides easy access to shopping, dining, parks, and all local amenities, while being just a short drive from Canalside and downtown Buffalo attractions. Open House, Saturday, 5/30 from 11-1pm and Sunday, 5/31, from 1-3pm. Offers due Monday, June 1st at 3pm.
| DAYS ON MARKET | 2 | LAST UPDATED | 5/26/2026 |
|---|---|---|---|
| TRACT | Buffalo Crk Reservation | YEAR BUILT | 1956 |
| COMMUNITY | West Seneca-146800 | GARAGE SPACES | 1.0 |
| COUNTY | Erie | STATUS | Active |
| PROPERTY TYPE(S) | Single Family |
| ADDITIONAL DETAILS | |
| AIR | Ceiling Fan(s), Central Air |
|---|---|
| AIR CONDITIONING | Yes |
| APPLIANCES | Dryer, Gas Oven, Gas Range, Gas Water Heater, Refrigerator, Washer, Water Heater |
| AREA | West Seneca-146800 |
| BASEMENT | Full, Partially Finished, Sump Pump, Yes |
| CONSTRUCTION | Brick |
| GARAGE | Yes |
| HEAT | Forced Air, Natural Gas |
| HOA DUES | Single Family Residence |
| INTERIOR | Breakfast Bar, Ceiling Fan(s), Eat-in Kitchen, Entrance Foyer, High Speed Internet, Natural Woodwork |
| LOT | 5097 sq ft |
| LOT DESCRIPTION | Rectangular Lot |
| LOT DIMENSIONS | 45X112 |
| PARKING | Detached, Garage, Garage Door Opener, Concrete |
| STORIES | 1 |
| STYLE | Ranch |
| SUBDIVISION | Buffalo Crk Reservation |
| TAXES | 5032 |
| UTILITIES | Sewer Connected, Water Connected |
| WATER | Public |
MORTGAGE CALCULATOR
TOTAL MONTHLY PAYMENT
0
P
I
*Estimate only
| SATELLITE VIEW |
| / | |
We respect your online privacy and will never spam you. By submitting this form with your telephone number
you are consenting for Joanne
Smith to contact you even if your name is on a Federal or State
"Do not call List".
Listing provided by: Timothy Ulinger, eXp Realty, 716-499-7243
The data relating to real estate on this web site comes in part from the Internet Data Exchange (IDX) Program of the New York State Alliance, powered by New York State Alliance. Real estate listings held by firms other than the owner of this site, are marked with the IDX logo and detailed information about them includes the Listing Broker's Firm Name.
All information deemed reliable but not guaranteed and should be independently verified. All properties are subject to prior sale, change or withdrawal. Neither the listing broker(s) nor this site's owner shall be responsible for any typographical errors, misinformation, misprints, and shall be held totally harmless.
© 2026 New York State Alliance. All rights reserved
All information deemed reliable but not guaranteed and should be independently verified. All properties are subject to prior sale, change or withdrawal. Neither the listing broker(s) nor this site's owner shall be responsible for any typographical errors, misinformation, misprints, and shall be held totally harmless.
© 2026 New York State Alliance. All rights reserved
This IDX solution is (c) Diverse Solutions 2026.