
 Twitter
 Facebook
 Email
Email








|

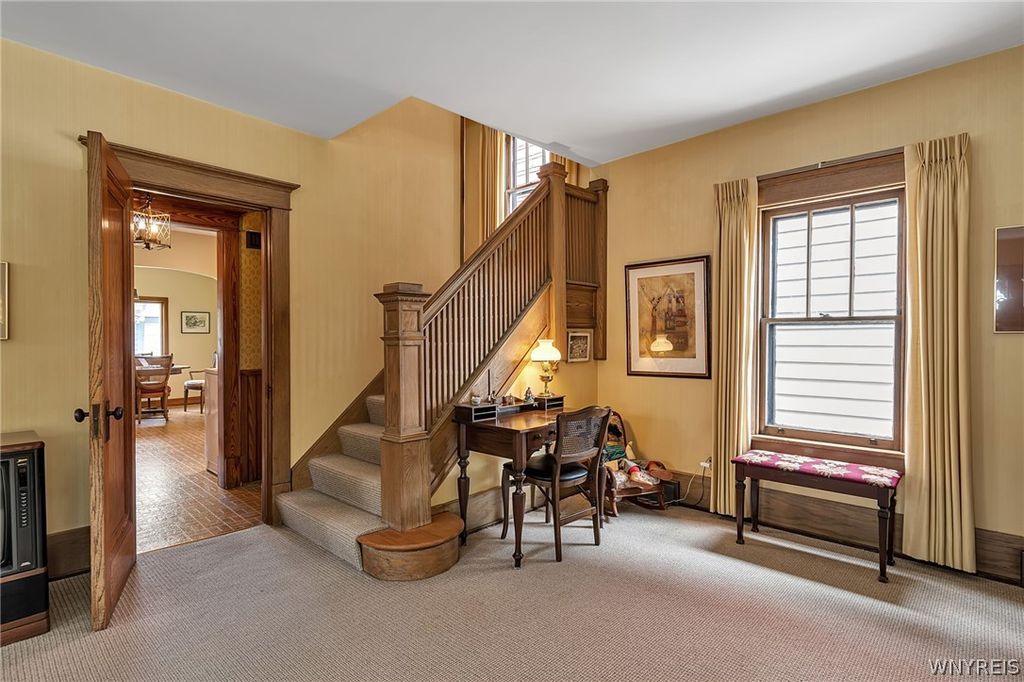
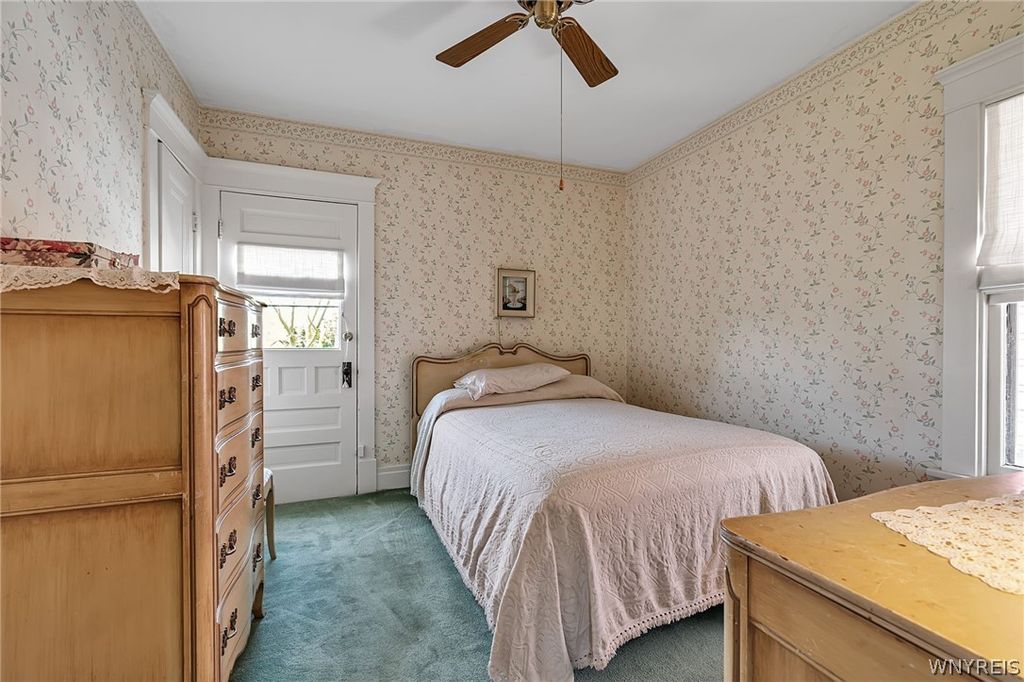
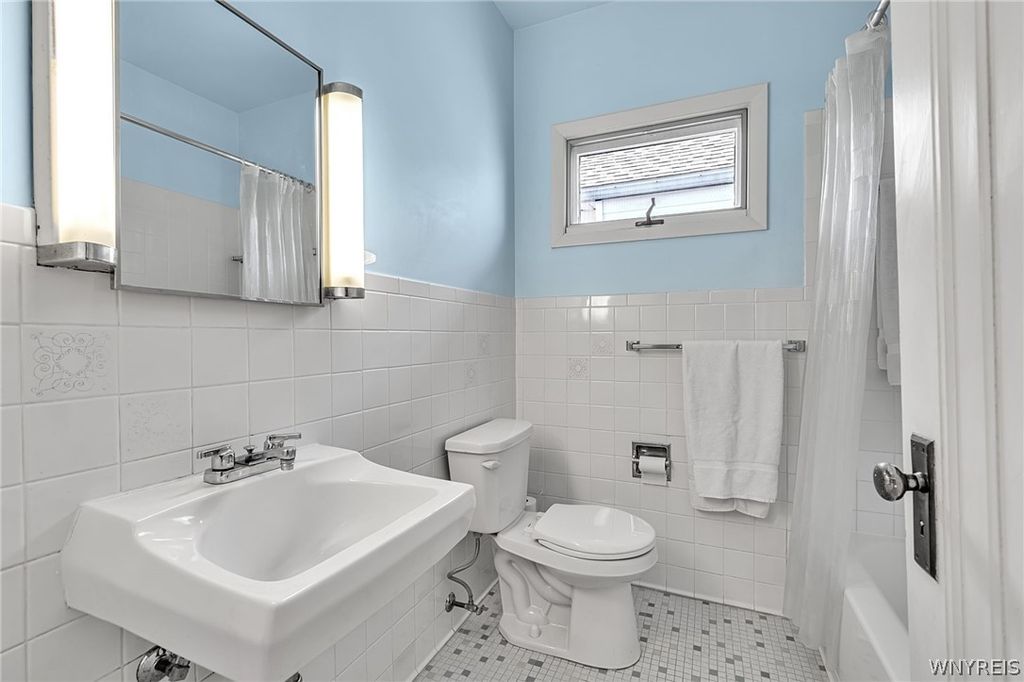
Welcome to 11 Colton Drive in the heart of North Buffalo! This charming 3-bedroom, 1.5-bath home offers over 1,700 sq. ft. of living space and has been lovingly cared for by the same family for nearly 70 years. Filled with character and natural light, this home offers the perfect blend of timeless charm and opportunity. The spacious living room provides a comfortable place to relax or entertain and features abundant natural light, a decorative l fireplace, and hardwood floors beneath the carpeting. The formal dining room is warm and inviting"”ideal for gatherings, holidays, or everyday meals. The fully applianced kitchen offers ample cabinetry and counter space along with a bright and cheerful casual dining area overlooking the backyard. Upstairs, you'll find three generously sized bedrooms, a full bathroom, and a second-floor patio located off one of the bedrooms"”perfect for enjoying your morning coffee or relaxing outdoors. The finished attic provides additional flexible living space ideal for a home office, playroom, or hobby area, while the partially finished basement adds even more functionality. Major updates provide peace of mind, including a newer roof, central air (2019), hot water tank (2022), and updated 150-amp electrical service. Outside, enjoy the private backyard and detached garage. Ideally located just steps from SPoT Coffee and Hertel Avenue's popular dining, shopping, and entertainment scene, this North Buffalo gem offers both character and convenience in one of Buffalo's most sought-after neighborhoods. Join the open house Saturday, 05/30 from 1 PM-3 PM. Offers to be submitted Wednesday, 06/04 at 12 PM.
| DAYS ON MARKET | 1 | LAST UPDATED | 5/27/2026 |
|---|---|---|---|
| YEAR BUILT | 1930 | COMMUNITY | Buffalo City-140200 |
| GARAGE SPACES | 1.5 | COUNTY | Erie |
| STATUS | Active | PROPERTY TYPE(S) | Single Family |
| ADDITIONAL DETAILS | |
| AIR | Central Air |
|---|---|
| AIR CONDITIONING | Yes |
| APPLIANCES | Dishwasher, Dryer, Free-Standing Range, Gas Water Heater, Oven, Refrigerator, Washer, Water Heater |
| AREA | Buffalo City-140200 |
| BASEMENT | Full, Partially Finished, Yes |
| CONSTRUCTION | Wood Siding |
| EXTERIOR | Balcony |
| FIREPLACE | Yes |
| GARAGE | Yes |
| HEAT | Forced Air, Natural Gas |
| HOA DUES | Single Family Residence |
| INTERIOR | Entrance Foyer |
| LOT | 3498 sq ft |
| LOT DESCRIPTION | Near Public Transit, Rectangular Lot |
| LOT DIMENSIONS | 35X100 |
| PARKING | Detached, Garage, Garage Door Opener, Concrete |
| STORIES | 2 |
| STYLE | TwoStory |
| TAXES | 2807 |
| UTILITIES | Electricity Connected, Sewer Connected, Water Connected |
| WATER | Public |
MORTGAGE CALCULATOR
TOTAL MONTHLY PAYMENT
0
P
I
*Estimate only
| SATELLITE VIEW |
| / | |
We respect your online privacy and will never spam you. By submitting this form with your telephone number
you are consenting for Joanne
Smith to contact you even if your name is on a Federal or State
"Do not call List".
Listing provided by: Carol Klein, Century 21 North East
The data relating to real estate on this web site comes in part from the Internet Data Exchange (IDX) Program of the New York State Alliance, powered by New York State Alliance. Real estate listings held by firms other than the owner of this site, are marked with the IDX logo and detailed information about them includes the Listing Broker's Firm Name.
All information deemed reliable but not guaranteed and should be independently verified. All properties are subject to prior sale, change or withdrawal. Neither the listing broker(s) nor this site's owner shall be responsible for any typographical errors, misinformation, misprints, and shall be held totally harmless.
© 2026 New York State Alliance. All rights reserved
All information deemed reliable but not guaranteed and should be independently verified. All properties are subject to prior sale, change or withdrawal. Neither the listing broker(s) nor this site's owner shall be responsible for any typographical errors, misinformation, misprints, and shall be held totally harmless.
© 2026 New York State Alliance. All rights reserved
This IDX solution is (c) Diverse Solutions 2026.