
 Twitter
 Facebook
 Email
Email















|

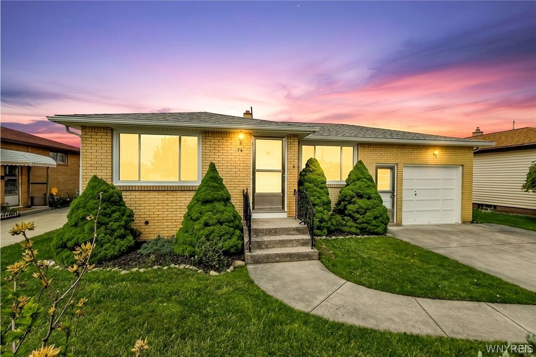
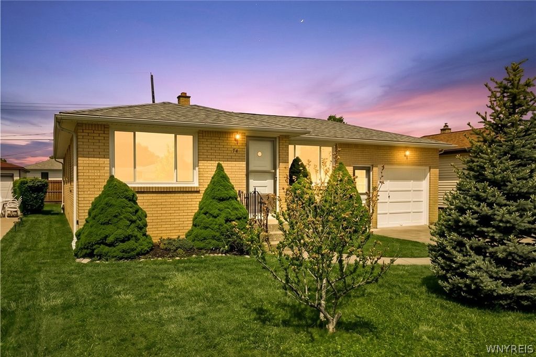
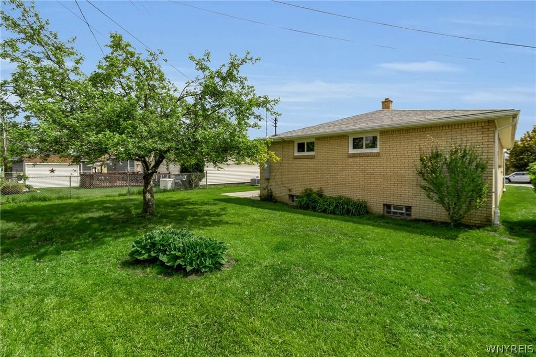
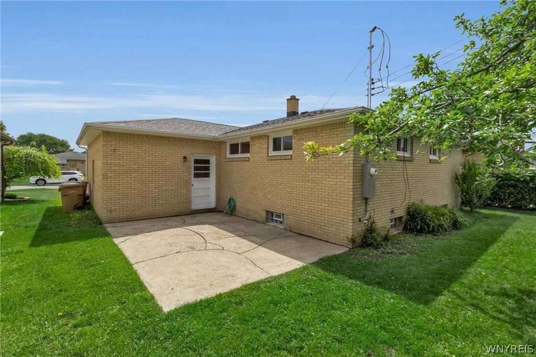
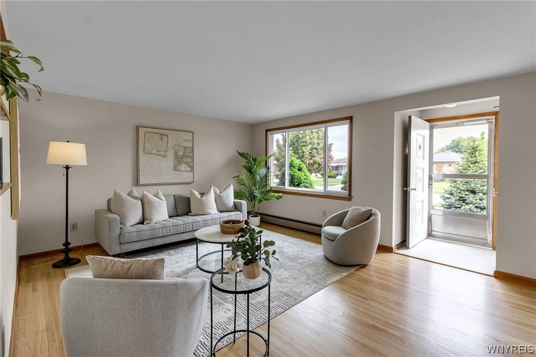
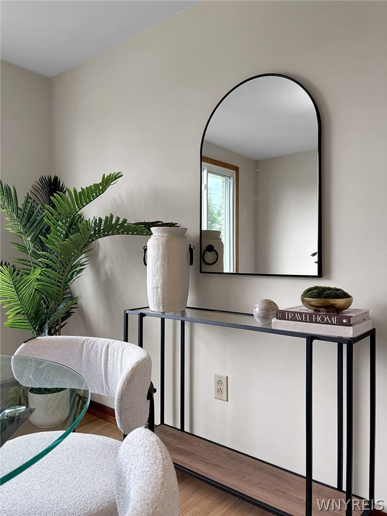
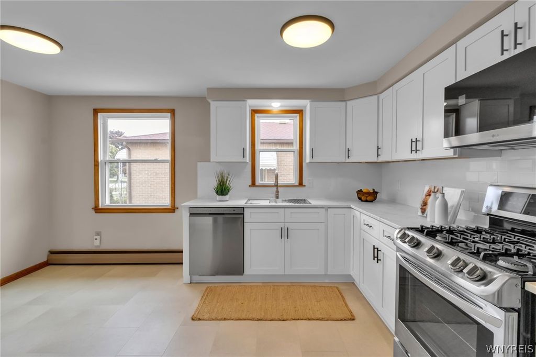
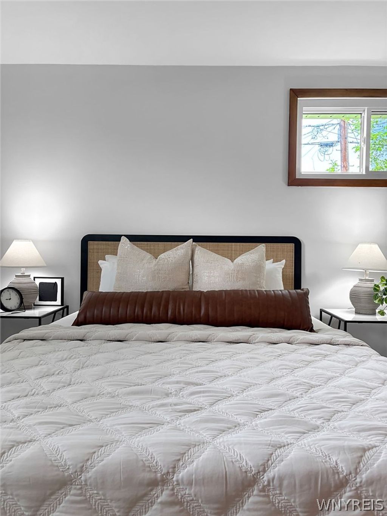
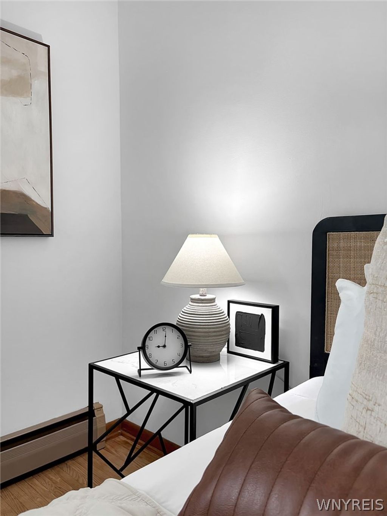
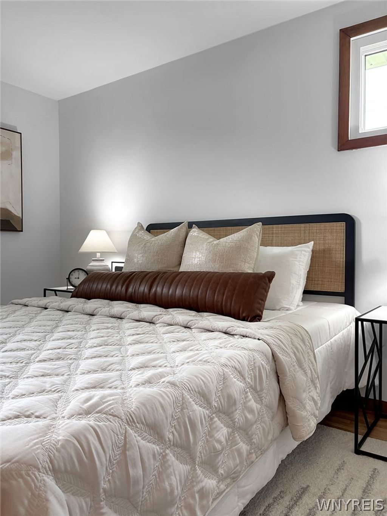
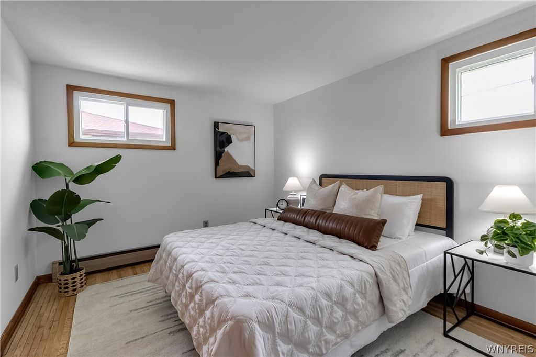
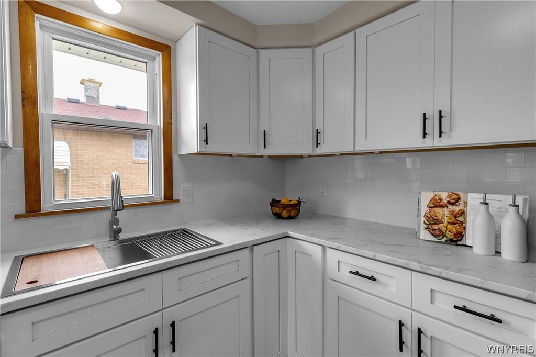
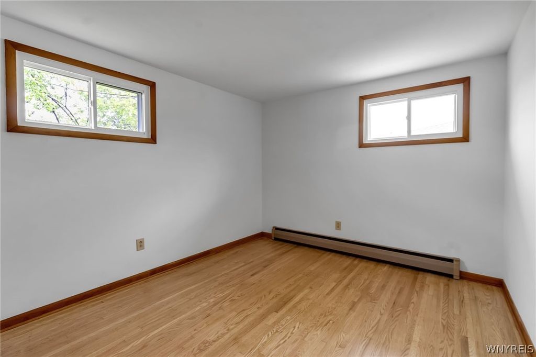
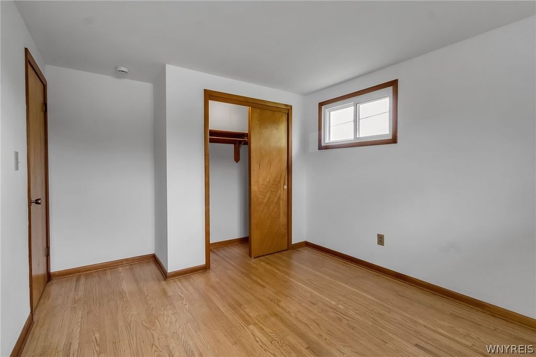
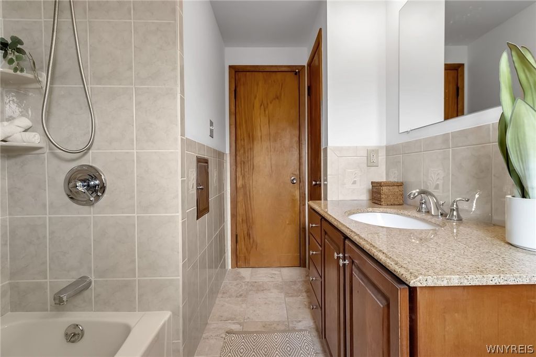
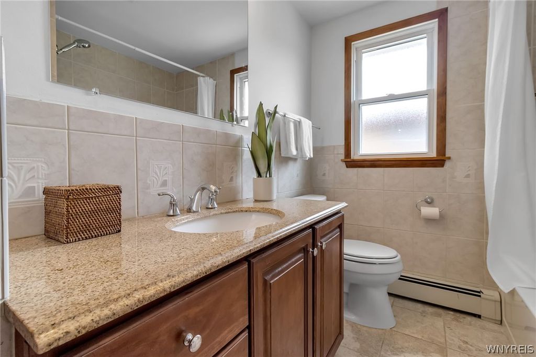
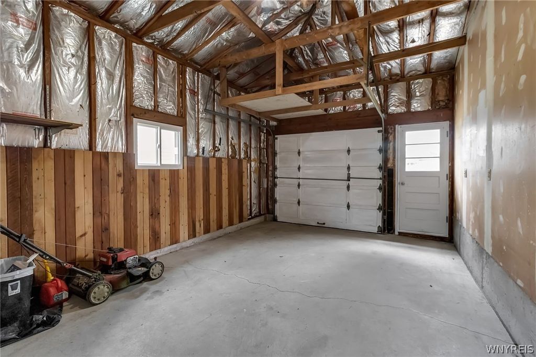
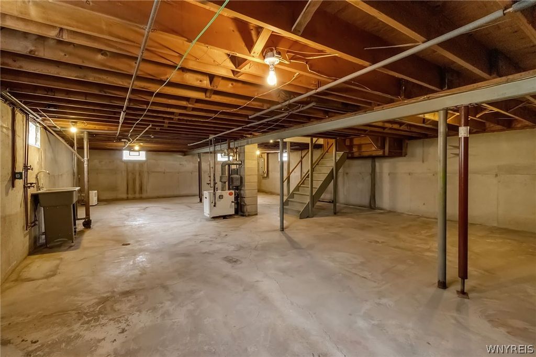
Tucked into a beautiful and serene neighborhood sits the kind of home that buyers wait for without even realizing it. Not oversized. Not complicated. Just a beautifully reimagined ranch that offers something people never stop wanting, the ease and comfort of true single-floor living. Ranch homes have always carried a quiet kind of desirability: practical, timeless, manageable, and designed for the way everyday life actually happens. From the moment you walk in, there's an immediate sense of freshness and warmth. Beautiful hardwood floors stretch throughout the main living areas, while the large front window fills the living room with natural light, making the entire home feel bright, open, and welcoming. Even more noticeable is the abundance of natural light throughout the home, enhanced by the brand-new windows installed all around the property, bringing both beauty and peace of mind for years to come. Adjacent sits the dining area and completely remodeled kitchen, offering that perfect balance so many buyers search for today. Open enough to feel connected, yet still defined enough to feel cozy and functional. Thoughtfully designed with soft-close cabinetry, sleek finishes, and a full set of brand-new stainless steel appliances, the kitchen feels fresh, elevated, and ready for everyday living from the very first day. The three well-appointed bedrooms are conveniently positioned around the full bathroom, creating a layout that simply makes sense. Every space feels intentional, practical, and easy to live in. The full basement already offers incredible storage and flexibility, with plenty of room for a future entertainment area, home gym, workshop, or additional living space. Outside, the attached garage adds everyday convenience, while the backyard offers a surprisingly private setting where summer evenings feel quieter and life feels just a little more peaceful. This isn't just a remodeled house. It's the kind of home that quietly makes life easier. A timeless ranch with a fresh new chapter already waiting for its next owner.
| DAYS ON MARKET | 1 | LAST UPDATED | 5/27/2026 |
|---|---|---|---|
| TRACT | Holland Land Company's Su | YEAR BUILT | 1964 |
| COMMUNITY | Cheektowaga-143089 | GARAGE SPACES | 1.0 |
| COUNTY | Erie | STATUS | Active |
| PROPERTY TYPE(S) | Single Family |
| ADDITIONAL DETAILS | |
| APPLIANCES | Dishwasher, Electric Oven, Electric Range, Gas Water Heater, Microwave, Refrigerator, Water Heater |
|---|---|
| AREA | Cheektowaga-143089 |
| BASEMENT | Full, Yes |
| CONSTRUCTION | Brick, ICFs (Insulated Concrete Forms) |
| GARAGE | Yes |
| HEAT | Forced Air, Natural Gas |
| HOA DUES | Single Family Residence |
| INTERIOR | Pantry |
| LOT | 5663 sq ft |
| LOT DESCRIPTION | Rectangular Lot |
| LOT DIMENSIONS | 50X110 |
| PARKING | Attached, Garage, Concrete |
| STORIES | 1 |
| STYLE | Ranch |
| SUBDIVISION | Holland Land Company's Su |
| TAXES | 5286 |
| UTILITIES | Sewer Connected, Water Connected |
| WATER | Public |
MORTGAGE CALCULATOR
TOTAL MONTHLY PAYMENT
0
P
I
*Estimate only
| SATELLITE VIEW |
| / | |
We respect your online privacy and will never spam you. By submitting this form with your telephone number
you are consenting for Joanne
Smith to contact you even if your name is on a Federal or State
"Do not call List".
Listing provided by: Emmitt Singh-Lakhman, Keller Williams Realty WNY, 716-352-1924
The data relating to real estate on this web site comes in part from the Internet Data Exchange (IDX) Program of the New York State Alliance, powered by New York State Alliance. Real estate listings held by firms other than the owner of this site, are marked with the IDX logo and detailed information about them includes the Listing Broker's Firm Name.
All information deemed reliable but not guaranteed and should be independently verified. All properties are subject to prior sale, change or withdrawal. Neither the listing broker(s) nor this site's owner shall be responsible for any typographical errors, misinformation, misprints, and shall be held totally harmless.
© 2026 New York State Alliance. All rights reserved
All information deemed reliable but not guaranteed and should be independently verified. All properties are subject to prior sale, change or withdrawal. Neither the listing broker(s) nor this site's owner shall be responsible for any typographical errors, misinformation, misprints, and shall be held totally harmless.
© 2026 New York State Alliance. All rights reserved
This IDX solution is (c) Diverse Solutions 2026.