
 Twitter
 Facebook
 Email
Email









|

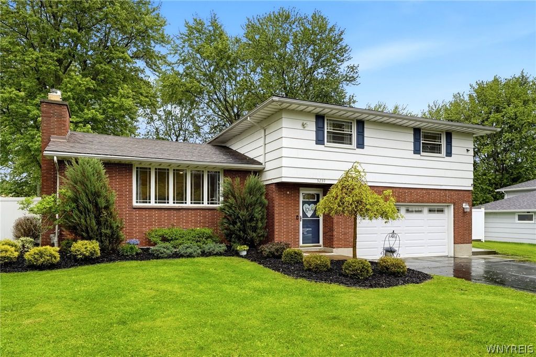
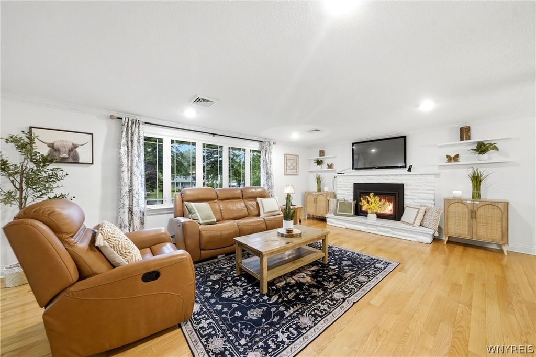
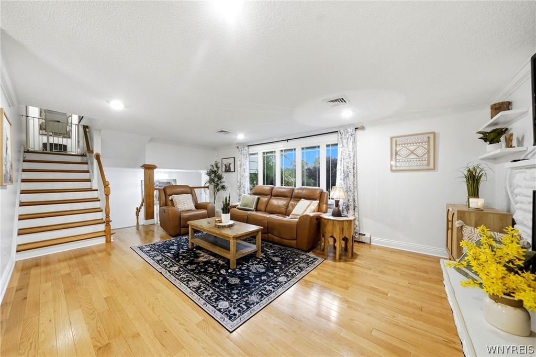
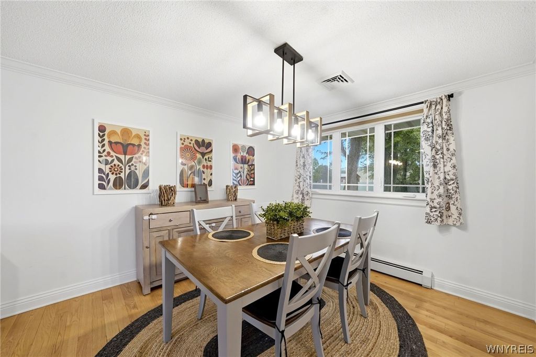
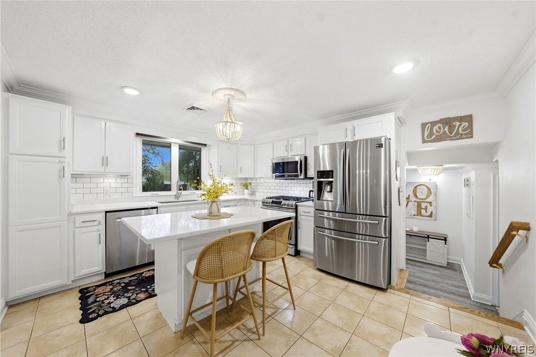
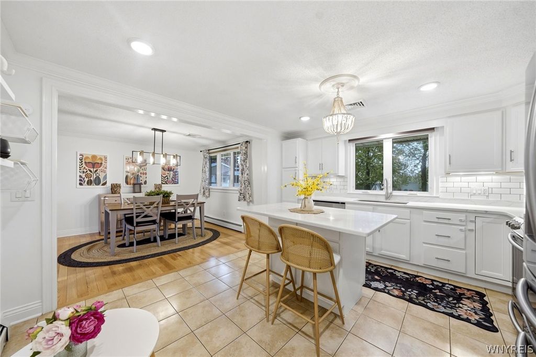
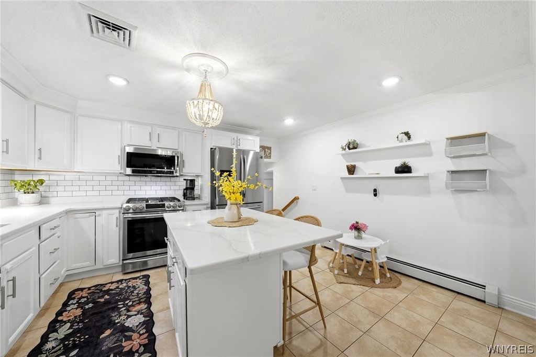
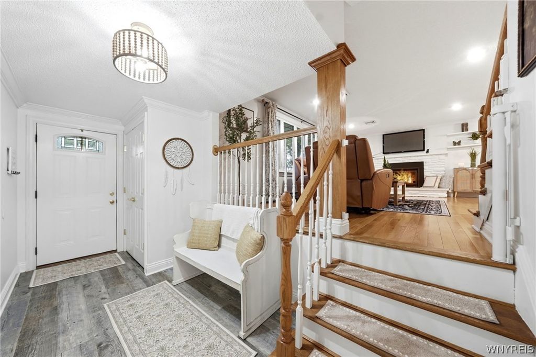
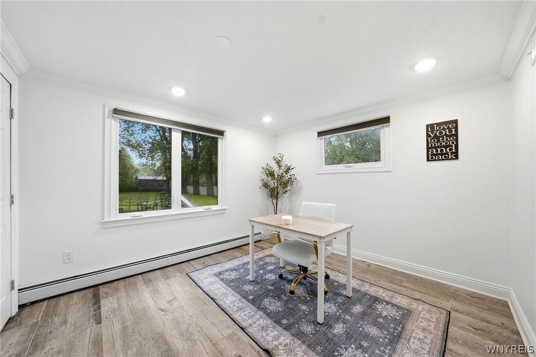
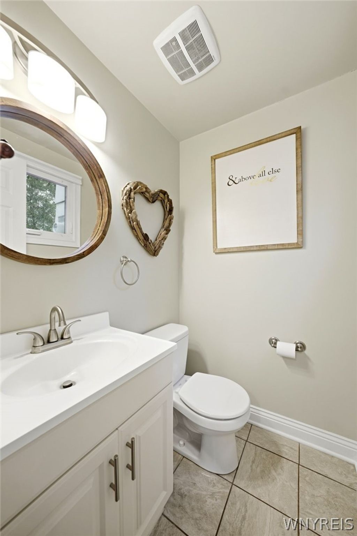
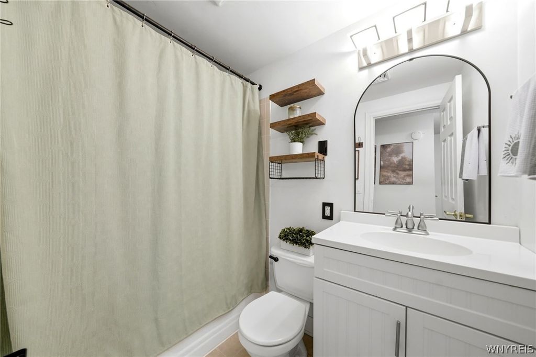
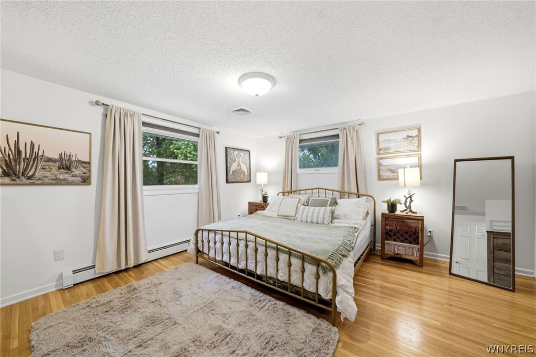
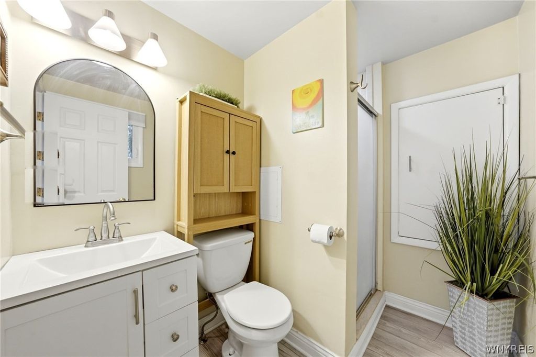
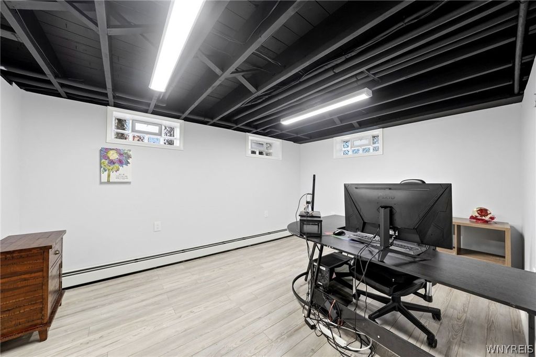
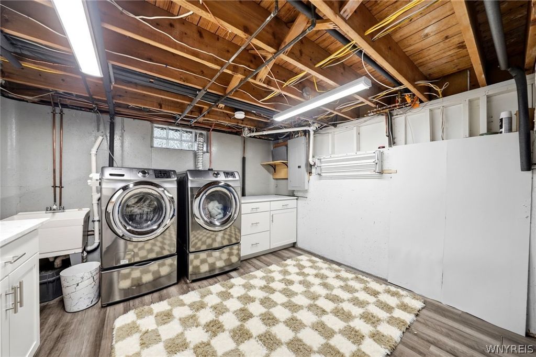
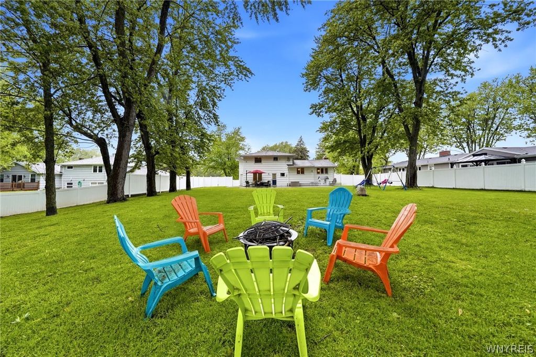
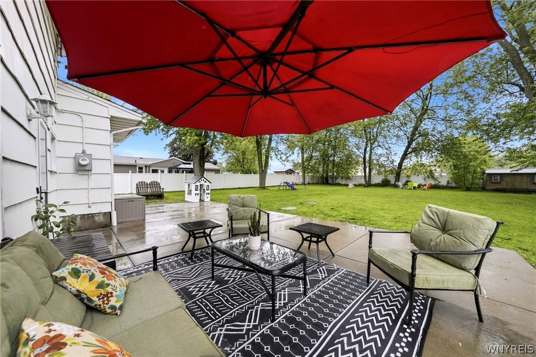
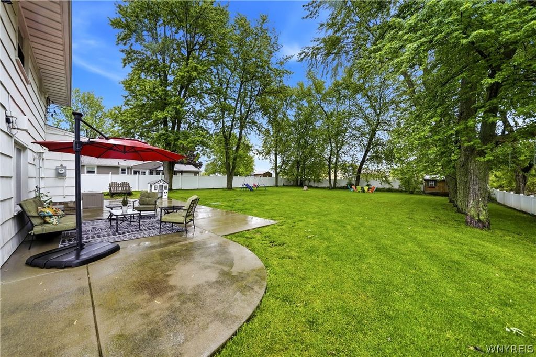
Step inside to discover an elegant and light-filled interior featuring rich hardwood floors, oversized bay windows, and a warm gas fireplace anchoring the spacious family room. Designed for both everyday living and upscale entertaining, the family room flows seamlessly into the formal dining room with continued hardwood flooring and timeless finishes throughout. The gourmet kitchen is a true showpiece, appointed with artisan cabinetry, luxurious quartz countertops, a Blanco sink, recessed lighting, center island, and stainless-steel appliances "” creating the perfect blend of sophistication and functionality. A versatile first-floor bonus room offers endless possibilities as a 4th bedroom, private home office, or playroom. The impressive wood staircase leads to the second level featuring two oversized bedrooms with hardwood floors and a beautifully appointed full bath. The expansive primary suite serves as a private retreat complete with hardwood flooring, dual closets, and a spa-inspired en suite bath. Extensive updates and improvements enhance the home's modern appeal, including fresh paint, designer lighting, updated plumbing, roof, patio, shed, hardwood flooring, boiler (2020), HWT (2020) and upgraded electrical panel. The finished lower level provides additional premium living space of approximately 300 sq ft, ideal for a home gym, media room, office, or recreation area, along with a dedicated laundry room. Step outside to your own private backyard oasis featuring an ultra-deep 217-foot lot and an expansive patio designed for exceptional outdoor entertaining, dining, and relaxation. This remarkable property offers the perfect combination of luxury, comfort, and location. Showings to start May 27th and offers due June 2nd at 8:00pm.
| DAYS ON MARKET | 2 | LAST UPDATED | 5/26/2026 |
|---|---|---|---|
| TRACT | Holland Land Company's Su | YEAR BUILT | 1960 |
| COMMUNITY | Clarence-143200 | GARAGE SPACES | 2.0 |
| COUNTY | Erie | STATUS | Active |
| PROPERTY TYPE(S) | Single Family |
| ADDITIONAL DETAILS | |
| AIR | Central Air |
|---|---|
| AIR CONDITIONING | Yes |
| APPLIANCES | Gas Water Heater, Water Heater |
| AREA | Clarence-143200 |
| BASEMENT | Partial, Partially Finished, Yes |
| CONSTRUCTION | Brick |
| FIREPLACE | Yes |
| GARAGE | Yes |
| HEAT | Baseboard, Natural Gas |
| HOA DUES | Single Family Residence |
| INTERIOR | Eat-in Kitchen |
| LOT | 0.4995 acre(s) |
| LOT DESCRIPTION | Rectangular Lot |
| LOT DIMENSIONS | 100X217 |
| PARKING | Attached, Garage, Asphalt |
| SEWER | Septic Tank |
| STORIES | 2 |
| STYLE | Colonial, SplitLevel |
| SUBDIVISION | Holland Land Company's Su |
| TAXES | 5790 |
| UTILITIES | Water Connected |
| WATER | Public |
MORTGAGE CALCULATOR
TOTAL MONTHLY PAYMENT
0
P
I
*Estimate only
| SATELLITE VIEW |
| / | |
We respect your online privacy and will never spam you. By submitting this form with your telephone number
you are consenting for Joanne
Smith to contact you even if your name is on a Federal or State
"Do not call List".
Listing provided by: Ryan J Mills, Superlative Real Estate, Inc.
The data relating to real estate on this web site comes in part from the Internet Data Exchange (IDX) Program of the New York State Alliance, powered by New York State Alliance. Real estate listings held by firms other than the owner of this site, are marked with the IDX logo and detailed information about them includes the Listing Broker's Firm Name.
All information deemed reliable but not guaranteed and should be independently verified. All properties are subject to prior sale, change or withdrawal. Neither the listing broker(s) nor this site's owner shall be responsible for any typographical errors, misinformation, misprints, and shall be held totally harmless.
© 2026 New York State Alliance. All rights reserved
All information deemed reliable but not guaranteed and should be independently verified. All properties are subject to prior sale, change or withdrawal. Neither the listing broker(s) nor this site's owner shall be responsible for any typographical errors, misinformation, misprints, and shall be held totally harmless.
© 2026 New York State Alliance. All rights reserved
This IDX solution is (c) Diverse Solutions 2026.