
 Twitter
 Facebook
 Email
Email
|

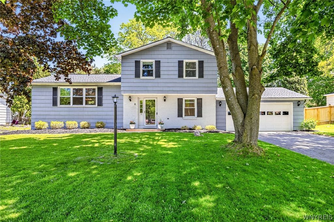
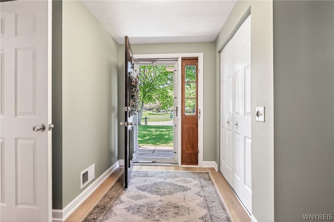
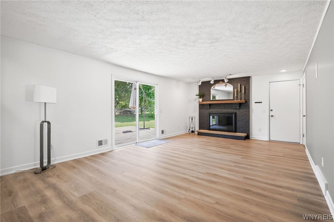
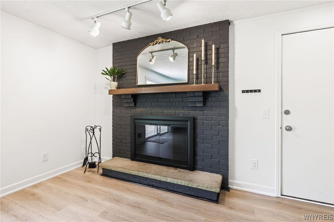
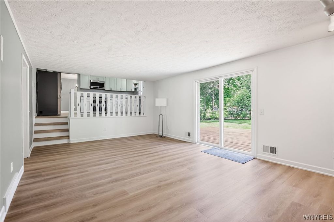
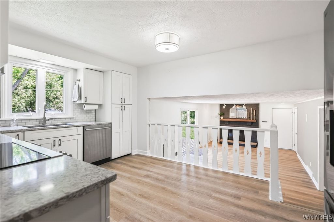
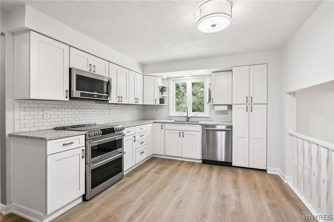
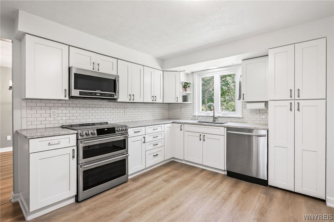
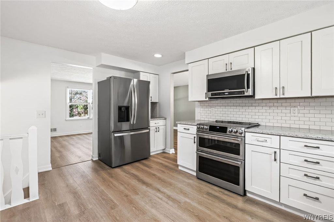
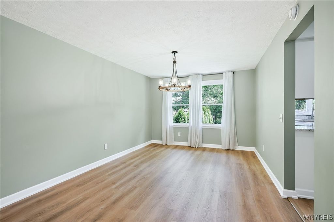
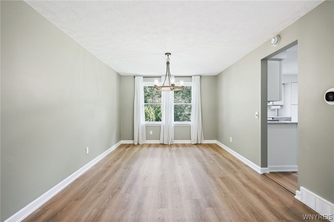
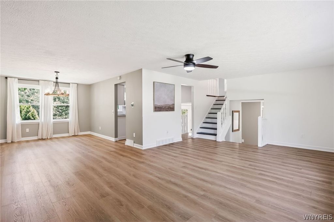
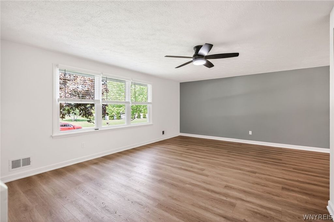
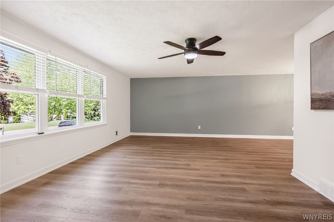
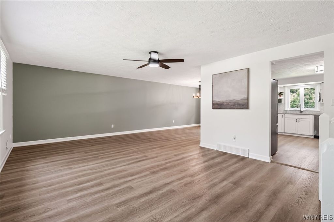
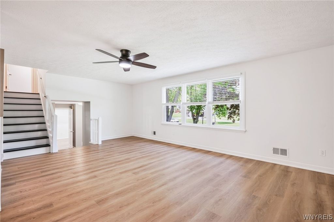
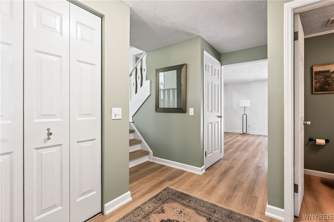
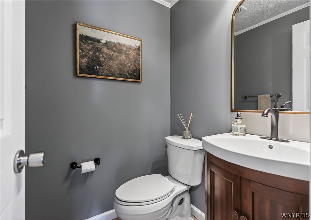
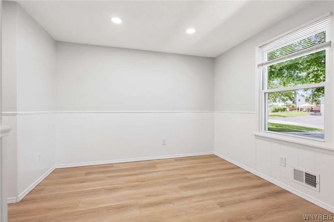
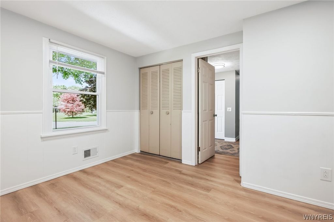
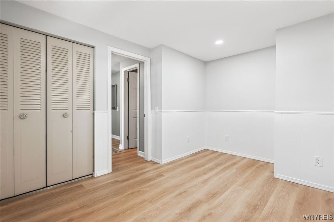
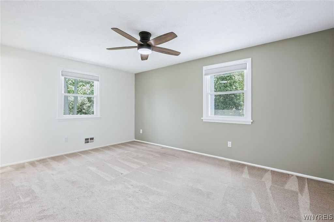
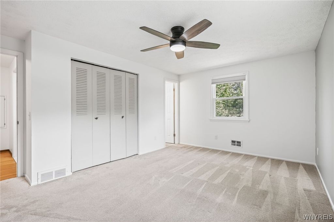
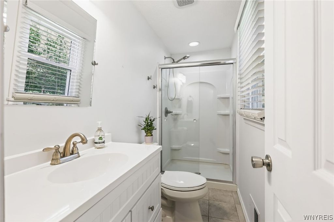
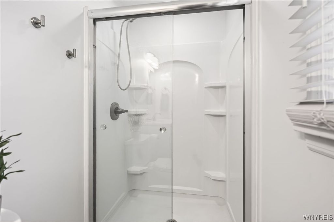
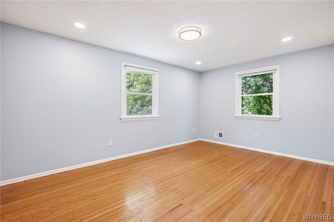
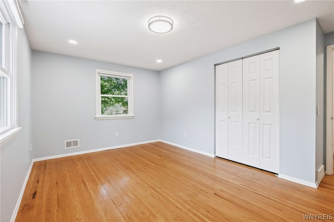
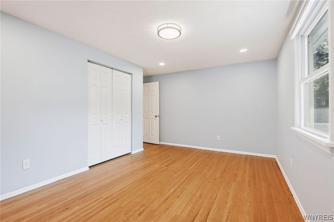
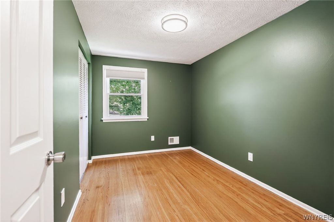
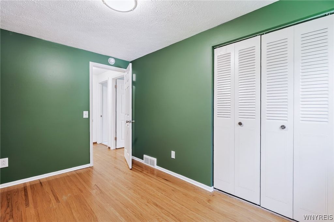
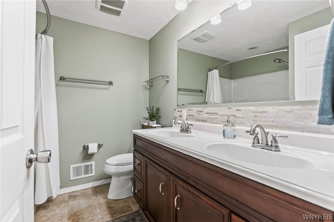
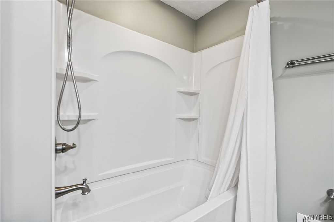
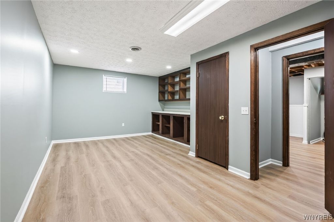
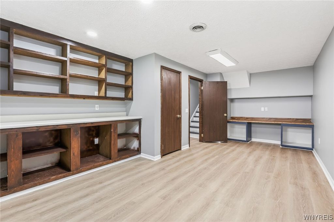
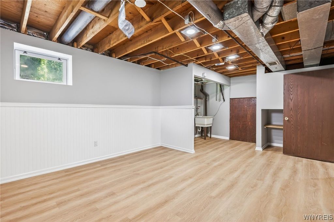
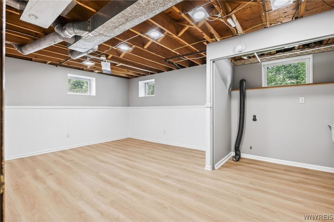
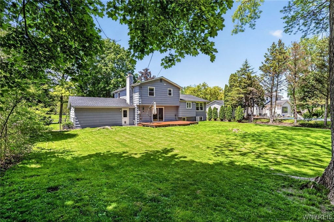
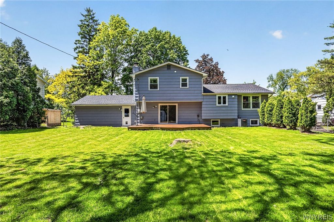
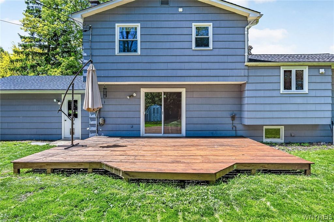
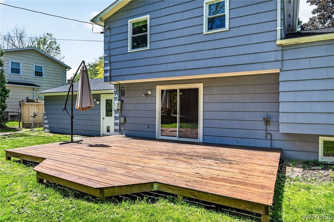
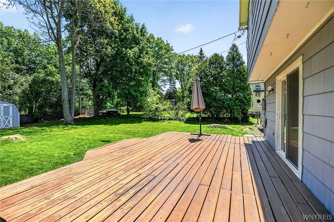
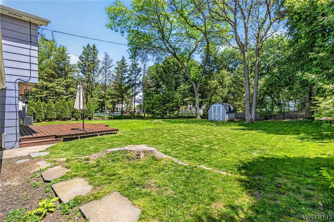
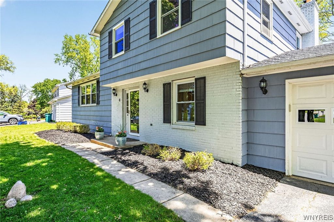
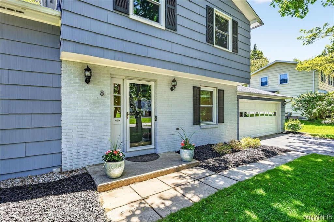
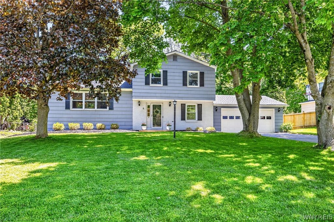
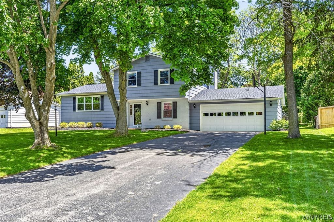
Welcome to this beautiful well-maintained 4 bedroom, 2 1/2 bath home nestled on a spacious lot in the desirable Fairport School District. Offering generous living space, thoughtful updates, and a comfortable, inviting feeling throughout. The bright, open floor plan provides plenty of room for everyday living and entertaining, with flexible spaces that can adapt to a variety of needs. The updated kitchen features white cabinetry, quartz countertops, subway tile backsplash, stainless steel appliances, and an eat-in dining area. Adjacent is a formal dining room, and a spacious sun-filled living room. The cozy family room features a fireplace and slider that opens to the deck and expansive, private fenced backyard. This home also offers a versatile 1st floor bedroom, office, or den option along with a half bath. Upstairs you will find a primary suite with attached full bath, 2 additional bedrooms, and another updated full bath with double sinks. The finished basement offers a large flex space ideal for a home gym, office, playroom, or hobby area as well as a laundry room. Recent updates include new flooring, newer central air, furnace (2024), roof (2024), fridge (2024), Induction range (2023). Attached 2 car garage. Conveniently located close to Crescent Trail, the Erie Canal path, bike path, parks, shopping, and Fairport schools. Fairport Electric provides very affordable electricity costs. Offers due Tuesday, 6/2, at 2pm. Open house Saturday, 5/30, 12-3pm.
| DAYS ON MARKET | 1 | LAST UPDATED | 5/27/2026 |
|---|---|---|---|
| TRACT | Turk Hill Estates Sec 05 | YEAR BUILT | 1973 |
| COMMUNITY | Perinton-264489 | GARAGE SPACES | 2.0 |
| COUNTY | Monroe | STATUS | Active |
| PROPERTY TYPE(S) | Single Family |
| Elementary School | Northside |
|---|---|
| Jr. High School | Johanna Perrin Middle |
| High School | Fairport Senior High |
| ADDITIONAL DETAILS | |
| AIR | Ceiling Fan(s), Central Air |
|---|---|
| AIR CONDITIONING | Yes |
| APPLIANCES | Dishwasher, Electric Oven, Electric Range, Gas Water Heater, Microwave, Refrigerator, Water Heater |
| AREA | Perinton-264489 |
| BASEMENT | Finished, Yes |
| CONSTRUCTION | Other |
| FIREPLACE | Yes |
| GARAGE | Yes |
| HEAT | Forced Air, Natural Gas |
| HOA DUES | Single Family Residence |
| INTERIOR | Ceiling Fan(s), Eat-in Kitchen |
| LOT | 0.33 acre(s) |
| LOT DESCRIPTION | Cul-De-Sac, Rectangular Lot |
| LOT DIMENSIONS | 90X160 |
| PARKING | Attached, Garage, Garage Door Opener, Asphalt |
| STORIES | 3 |
| STYLE | SplitLevel |
| SUBDIVISION | Turk Hill Estates Sec 05 |
| TAXES | 7586 |
| UTILITIES | Electricity Connected, Sewer Connected, Water Connected |
| WATER | Public |
MORTGAGE CALCULATOR
TOTAL MONTHLY PAYMENT
0
P
I
*Estimate only
| SATELLITE VIEW |
| / | |
We respect your online privacy and will never spam you. By submitting this form with your telephone number
you are consenting for Joanne
Smith to contact you even if your name is on a Federal or State
"Do not call List".
Listing provided by: Gavin A Mapel, HUNT Real Estate Corporation, 716-697-1282
The data relating to real estate on this web site comes in part from the Internet Data Exchange (IDX) Program of the New York State Alliance, powered by New York State Alliance. Real estate listings held by firms other than the owner of this site, are marked with the IDX logo and detailed information about them includes the Listing Broker's Firm Name.
All information deemed reliable but not guaranteed and should be independently verified. All properties are subject to prior sale, change or withdrawal. Neither the listing broker(s) nor this site's owner shall be responsible for any typographical errors, misinformation, misprints, and shall be held totally harmless.
© 2026 New York State Alliance. All rights reserved
All information deemed reliable but not guaranteed and should be independently verified. All properties are subject to prior sale, change or withdrawal. Neither the listing broker(s) nor this site's owner shall be responsible for any typographical errors, misinformation, misprints, and shall be held totally harmless.
© 2026 New York State Alliance. All rights reserved
This IDX solution is (c) Diverse Solutions 2026.