
 Twitter
 Facebook
 Email
Email


|

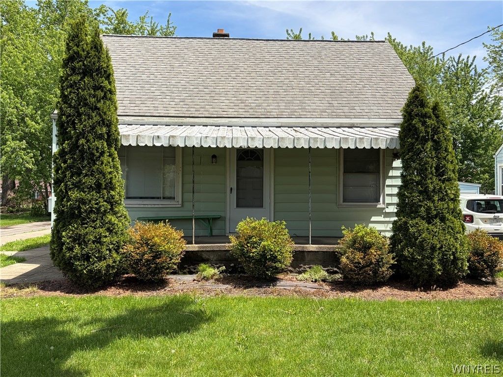
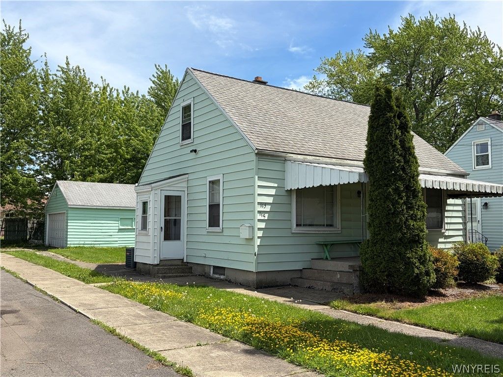
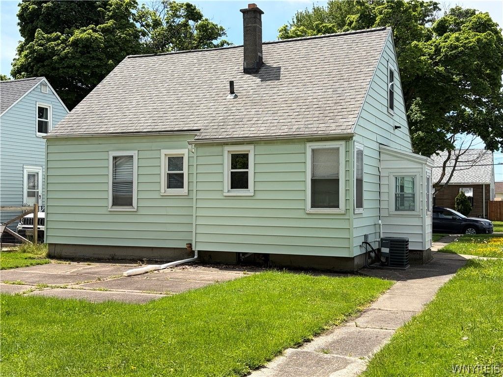
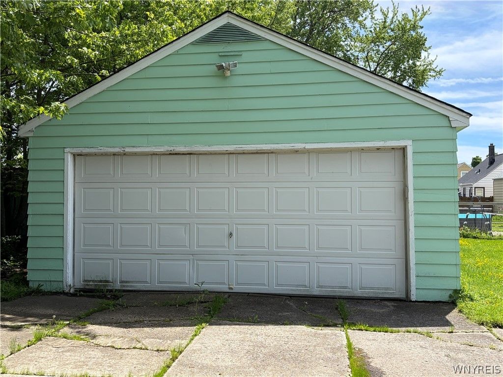
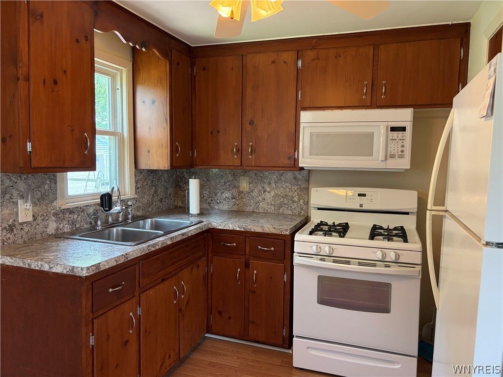
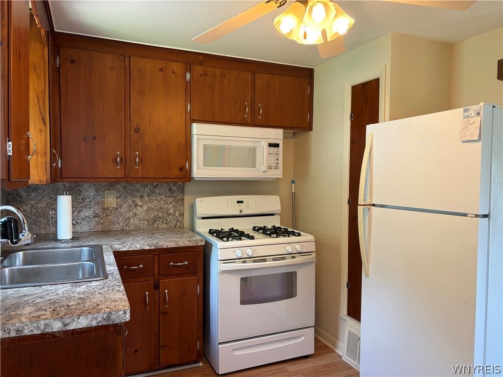
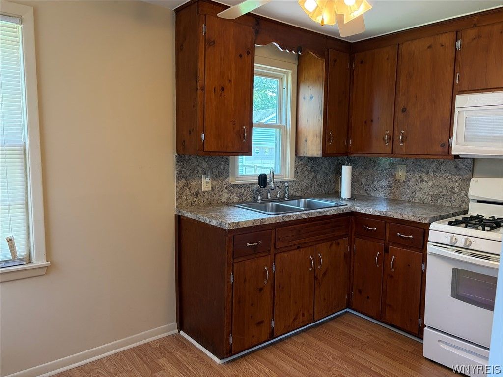
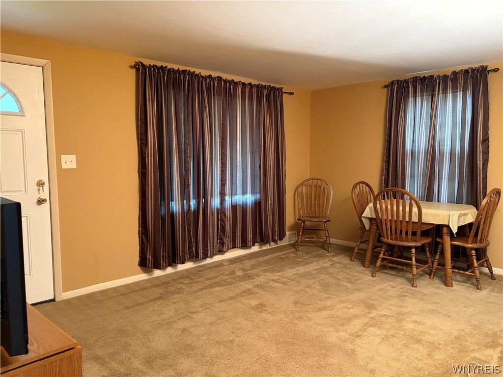
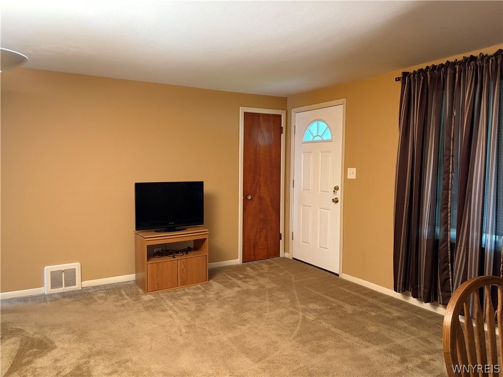
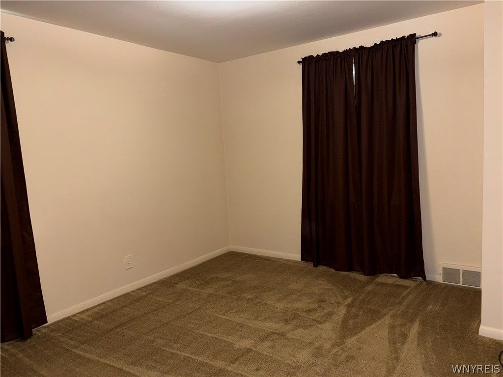
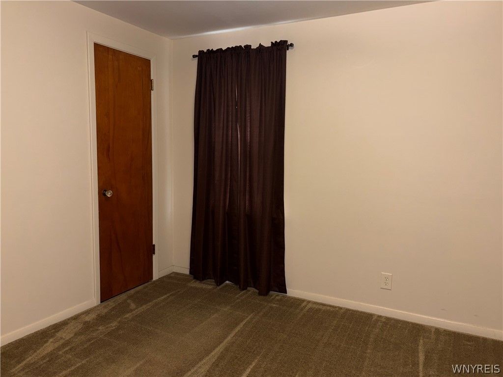
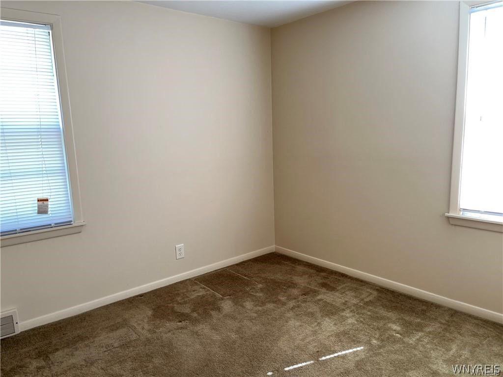
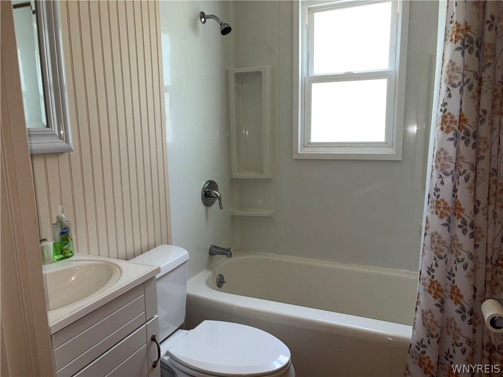
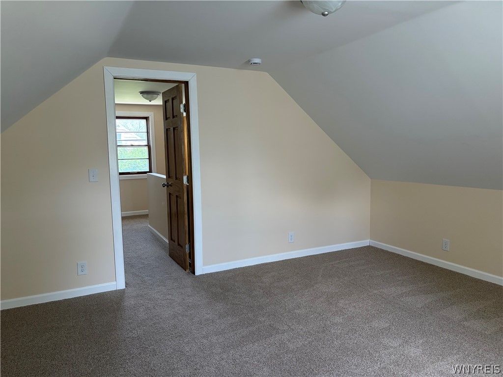
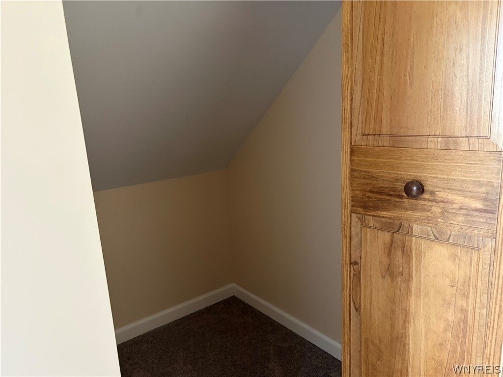
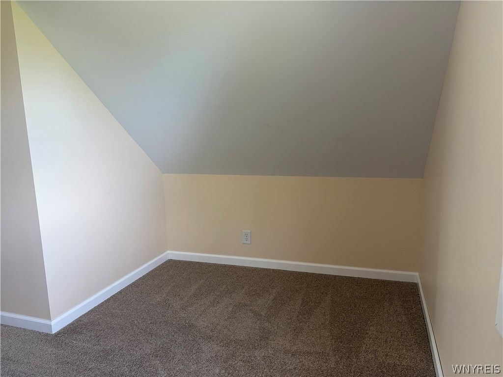
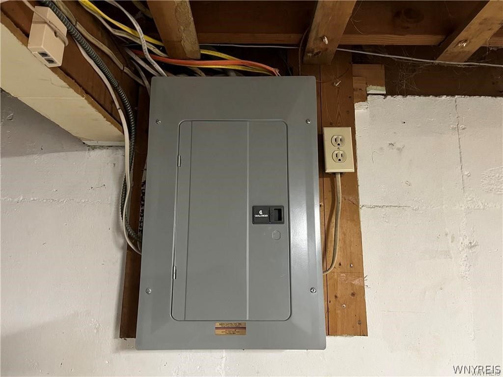
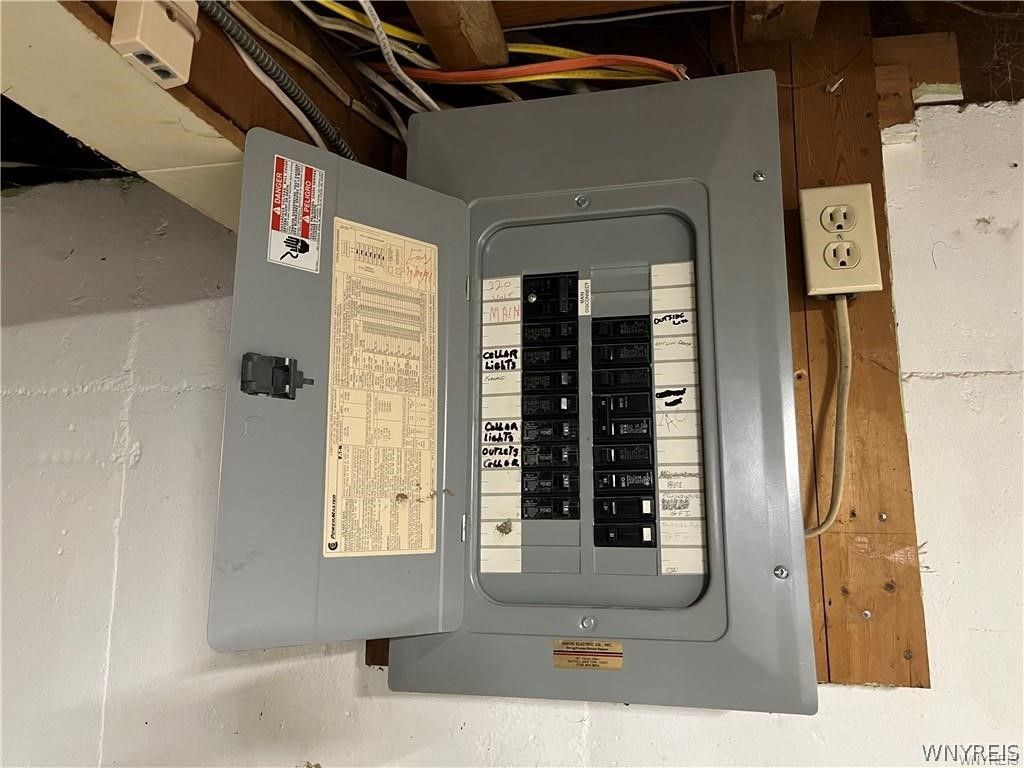
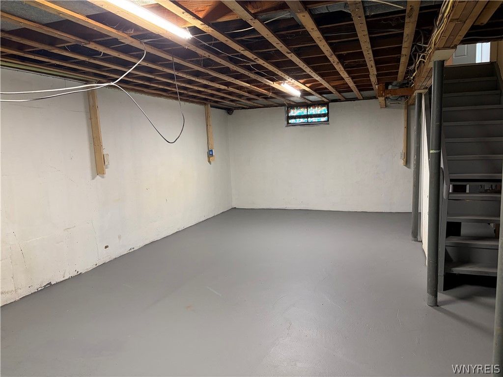
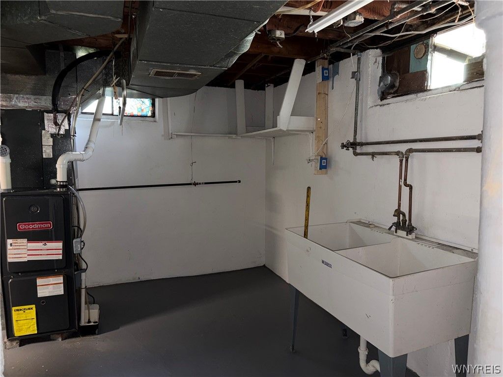
3 bedroom cape offers 2 bedrooms and full bath on the first floor, so it could be used as a 2 bedroom ranch. The bathroom is modern. The kitchen has updated countertops and sink and is completed by a built in microwave, a gas stove and a refrigerator. The second floor has just been finished with new drywall, new light fixtures and new carpeting. There is a room outside the second floor bedroom for possible office or playroom. There is an adddition space that is currently unfinished that could be a large walk in closet. The basement is high and dry and could fe finished off into additional recreatonal space. Outside, you will find a large covered front porch, a good sized rear concrete patio and a 2 car garage with opener. Offers will be reviewed as they are received. Seller reserves the right to set an offer negotiation date. There is no sign on the property. Taxes listed are true taxes. Sewer rent is $233.71. Square footage differs from the tax records. Square footage listed is from an appraiser's measurement.
| DAYS ON MARKET | 0 | LAST UPDATED | 5/27/2026 |
|---|---|---|---|
| YEAR BUILT | 1958 | COMMUNITY | Buffalo City-140200 |
| GARAGE SPACES | 2.0 | COUNTY | Erie |
| STATUS | Active | PROPERTY TYPE(S) | Single Family |
| ADDITIONAL DETAILS | |
| AIR | Ceiling Fan(s), Central Air |
|---|---|
| AIR CONDITIONING | Yes |
| APPLIANCES | Gas Oven, Gas Range, Gas Water Heater, Microwave, Refrigerator, Water Heater |
| AREA | Buffalo City-140200 |
| BASEMENT | Full, Sump Pump, Yes |
| CONSTRUCTION | Vinyl Siding |
| GARAGE | Yes |
| HEAT | Forced Air, Natural Gas |
| HOA DUES | Single Family Residence |
| INTERIOR | Ceiling Fan(s), Eat-in Kitchen, Natural Woodwork |
| LOT | 4787 sq ft |
| LOT DESCRIPTION | Near Public Transit, Rectangular Lot |
| LOT DIMENSIONS | 41X114 |
| PARKING | Detached, Garage, Garage Door Opener, Asphalt, Concrete |
| STORIES | 1 |
| STYLE | Cape Cod |
| TAXES | 2182 |
| UTILITIES | Cable Available, Electricity Connected, Sewer Connected, Water Connected |
| WATER | Public |
MORTGAGE CALCULATOR
TOTAL MONTHLY PAYMENT
0
P
I
*Estimate only
| SATELLITE VIEW |
| / | |
We respect your online privacy and will never spam you. By submitting this form with your telephone number
you are consenting for Joanne
Smith to contact you even if your name is on a Federal or State
"Do not call List".
Listing provided by: Marcie A Delgaty, MJ Peterson Real Estate Inc., 716-998-3971
The data relating to real estate on this web site comes in part from the Internet Data Exchange (IDX) Program of the New York State Alliance, powered by New York State Alliance. Real estate listings held by firms other than the owner of this site, are marked with the IDX logo and detailed information about them includes the Listing Broker's Firm Name.
All information deemed reliable but not guaranteed and should be independently verified. All properties are subject to prior sale, change or withdrawal. Neither the listing broker(s) nor this site's owner shall be responsible for any typographical errors, misinformation, misprints, and shall be held totally harmless.
© 2026 New York State Alliance. All rights reserved
All information deemed reliable but not guaranteed and should be independently verified. All properties are subject to prior sale, change or withdrawal. Neither the listing broker(s) nor this site's owner shall be responsible for any typographical errors, misinformation, misprints, and shall be held totally harmless.
© 2026 New York State Alliance. All rights reserved
This IDX solution is (c) Diverse Solutions 2026.