
 Twitter
 Facebook
 Email
Email




|

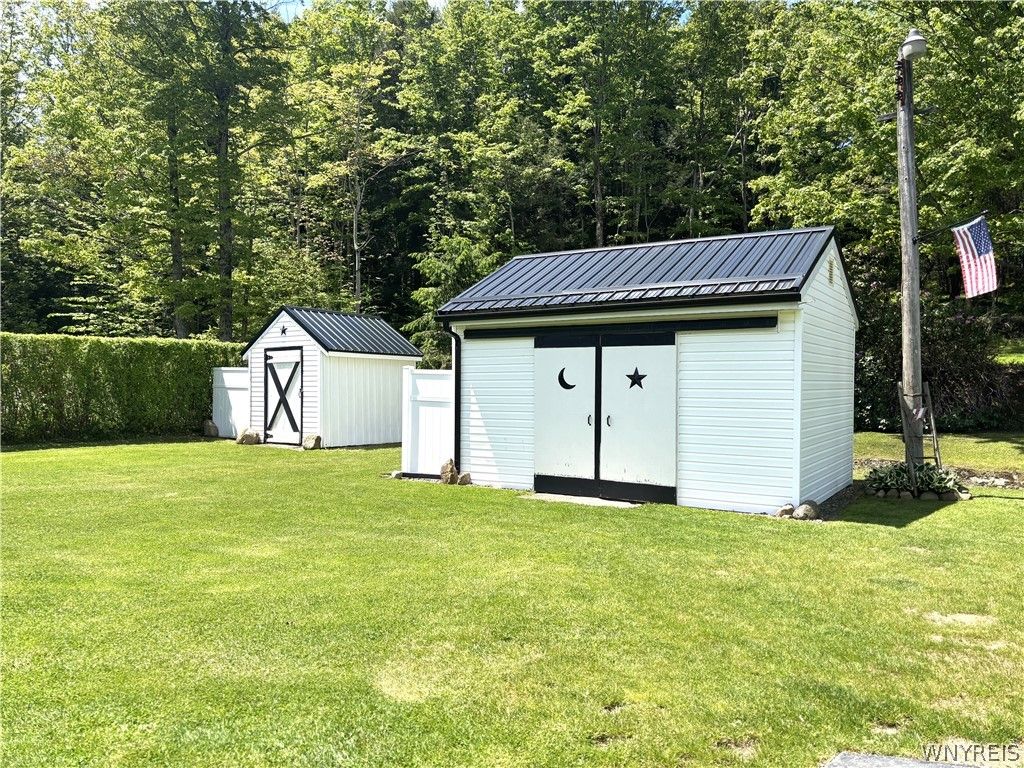
This property was meticulously maintained with upgrades and updates in every square foot. Maintenance free, and move in ready! The exterior is as well kept and carefully maintained as the interior of the house. Beautiful front curb appeal and backyard park-like setting is just a few of the list of mentionable features of this property. Fully remodeled kitchen and appliances, Metal roof on shed, house, lean-to garage, new well and water treatment system, On demand hot water, concrete driveway and stamped concrete patio, gazebo, Amish shed, remodeled bathroom , and new carpet on 1st floor level are just a few of the improvements and bonuses making this home one of a kind. Another bonus of the home is a whole home generator taking the worries out of electricity outages that can occur. The home has an open concept layout on the first floor, 1st floor laundry, bathroom and 2 bedrooms. There is a convenient back door off the utility room that lead to the backyard, and back patio. The exterior offers 3 additional buildings, a lean to with many possibilities, a swing set on the rear elevated level, a small stream, beautiful landscaping, large yard in the rear and on both sides of the home. Showings begin immediately and delayed negotiations and offers due on Wednesday 6/3 by 3pm.
| DAYS ON MARKET | 2 | LAST UPDATED | 5/27/2026 |
|---|---|---|---|
| YEAR BUILT | 1900 | COMMUNITY | Concord-143889 |
| GARAGE SPACES | 2.0 | COUNTY | Erie |
| STATUS | Active | PROPERTY TYPE(S) | Single Family |
| ADDITIONAL DETAILS | |
| AIR | Ceiling Fan(s) |
|---|---|
| AIR CONDITIONING | Yes |
| APPLIANCES | Dishwasher, Dryer, Electric Cooktop, Electric Water Heater, Free-Standing Range, Microwave, Oven, Refrigerator, Tankless Water Heater, Washer, Water Heater, Water Softener Owned |
| AREA | Concord-143889 |
| BASEMENT | Crawl Space |
| CONSTRUCTION | Vinyl Siding |
| EXTERIOR | Playground, Private Yard |
| FIREPLACE | Yes |
| GARAGE | Yes |
| HEAT | Baseboard, Electric, Hot Water, Wood |
| HOA DUES | Single Family Residence |
| INTERIOR | Ceiling Fan(s), Eat-in Kitchen, Entrance Foyer, Granite Counters, High Speed Internet, Natural Woodwork, Other, Pantry, See Remarks, Smart Thermostat |
| LOT | 1 acre(s) |
| LOT DESCRIPTION | Rectangular Lot |
| LOT DIMENSIONS | 224X261 |
| PARKING | Detached, Garage, Storage, Workshop in Garage, Driveway, Concrete |
| SEWER | Septic Tank |
| STORIES | 1 |
| STYLE | Cape Cod |
| TAXES | 2080 |
| UTILITIES | Propane |
| WATER | Private, Well |
MORTGAGE CALCULATOR
TOTAL MONTHLY PAYMENT
0
P
I
*Estimate only
| SATELLITE VIEW |
| / | |
We respect your online privacy and will never spam you. By submitting this form with your telephone number
you are consenting for Joanne
Smith to contact you even if your name is on a Federal or State
"Do not call List".
Listing provided by: Tiffany M Pompeo, WNY Metro Roberts Realty, 716-646-6400
The data relating to real estate on this web site comes in part from the Internet Data Exchange (IDX) Program of the New York State Alliance, powered by New York State Alliance. Real estate listings held by firms other than the owner of this site, are marked with the IDX logo and detailed information about them includes the Listing Broker's Firm Name.
All information deemed reliable but not guaranteed and should be independently verified. All properties are subject to prior sale, change or withdrawal. Neither the listing broker(s) nor this site's owner shall be responsible for any typographical errors, misinformation, misprints, and shall be held totally harmless.
© 2026 New York State Alliance. All rights reserved
All information deemed reliable but not guaranteed and should be independently verified. All properties are subject to prior sale, change or withdrawal. Neither the listing broker(s) nor this site's owner shall be responsible for any typographical errors, misinformation, misprints, and shall be held totally harmless.
© 2026 New York State Alliance. All rights reserved
This IDX solution is (c) Diverse Solutions 2026.