
 Twitter
 Facebook
 Email
Email
















|

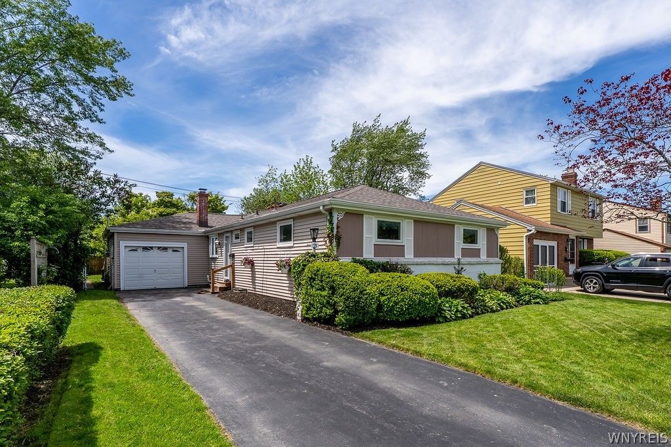
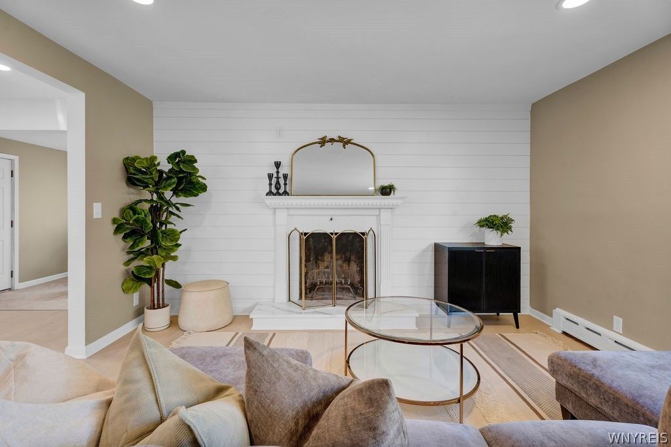
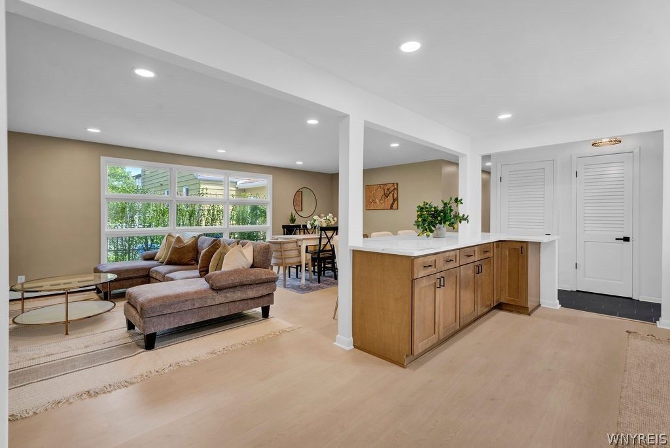
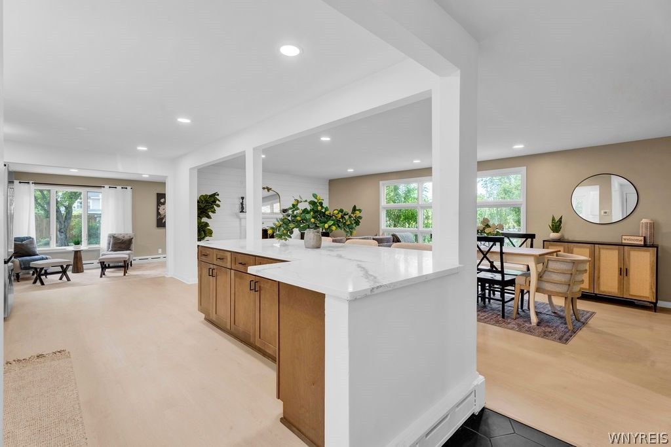
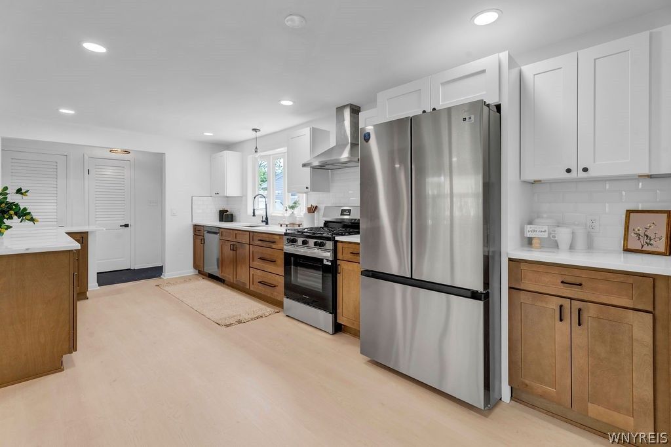
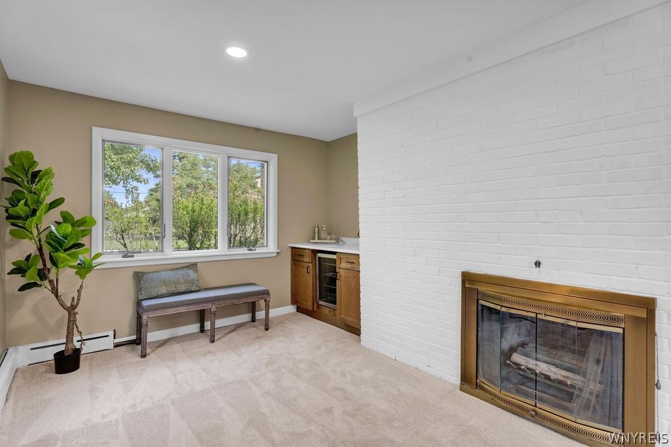
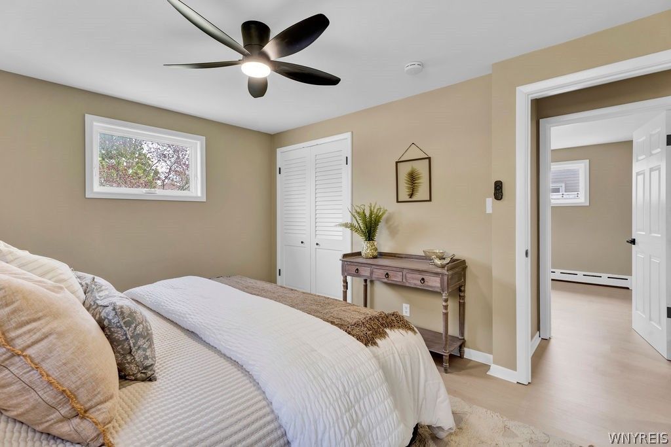
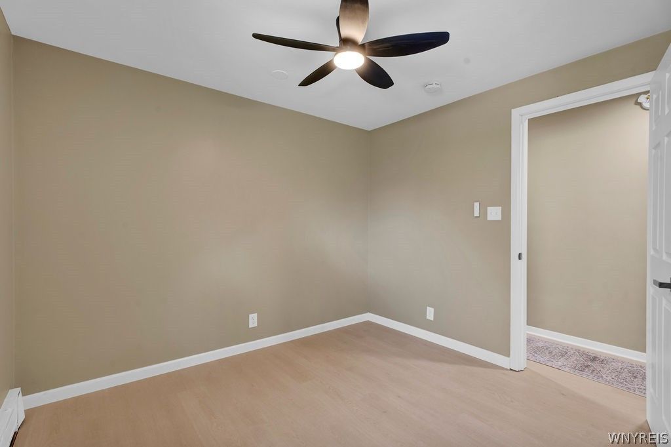
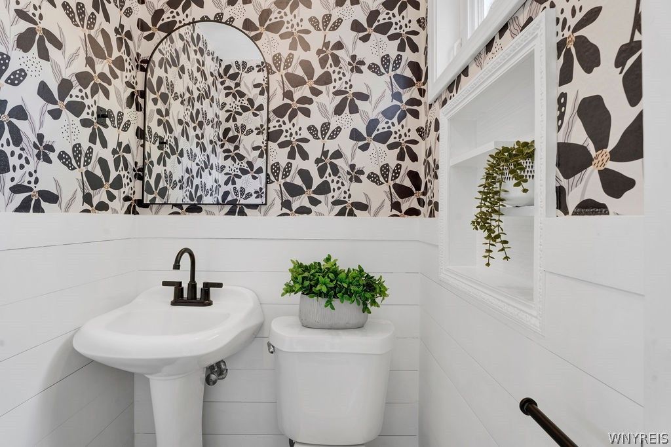
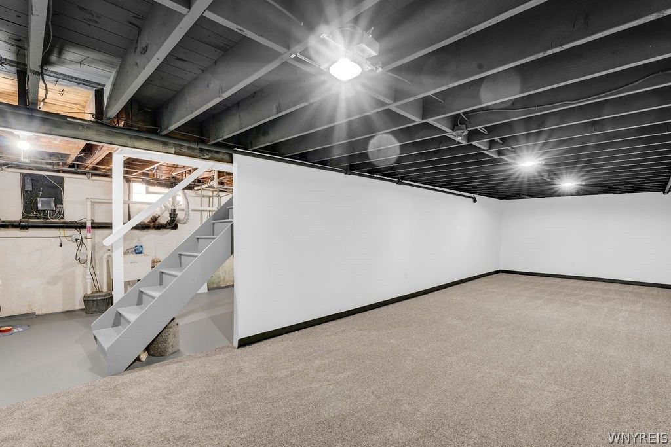
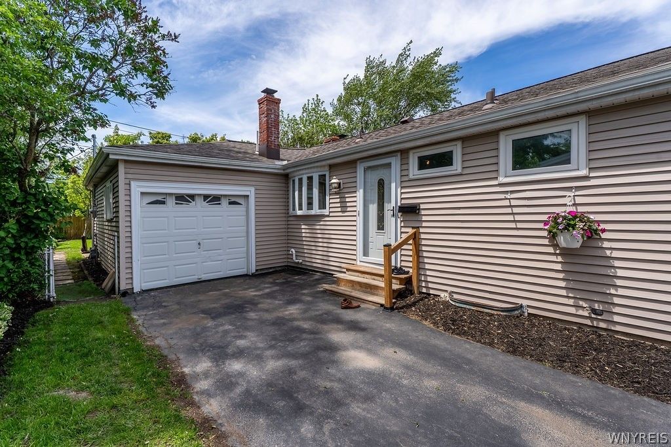
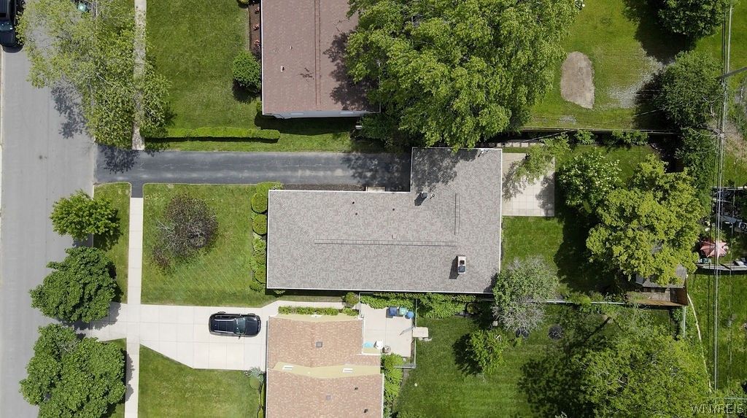
Discover your dream Ranch in this beautifully remodeled property, perfectly situated close to shopping, dining, parks, and major highways. Step inside to a welcoming entrance featuring imported Spanish tile, leading to a spacious open-concept first floor. The heart of this home is the incredible kitchen, complete with custom cabinets, quartz countertops, and brand new stainless steel appliances. Gather around the expansive 9-foot island, ideal for entertaining! Enjoy cozy evenings in the bonus room, perfect for hosting friends or curling up by the fire. This home boasts two fireplaces, adding to its charm and warmth. Both bathrooms have been completely remodeled, featuring custom vanities, elegant tile floors, and stylish wainscoting for a touch of sophistication. The finished recreational space in the basement offers plenty of storage, a laundry area, and new mechanicals. With a roof that's only 3 years old, you can enjoy peace of mind for years to come. The fully fenced yard features a stylish paver patio and storage shed, providing an outdoor oasis that's beautifully landscaped in both the front and back. Don't miss your chance to see this must-see home! No Showings until Thursday, 5/18 at 9am.
| DAYS ON MARKET | 1 | LAST UPDATED | 5/27/2026 |
|---|---|---|---|
| TRACT | Holland Land Company's Su | YEAR BUILT | 1955 |
| COMMUNITY | Amherst-142289 | GARAGE SPACES | 1.0 |
| COUNTY | Erie | STATUS | Active |
| PROPERTY TYPE(S) | Single Family |
| ADDITIONAL DETAILS | |
| APPLIANCES | Dishwasher, Gas Oven, Gas Range, Gas Water Heater, Refrigerator, Water Heater |
|---|---|
| AREA | Amherst-142289 |
| BASEMENT | Full, Yes |
| CONSTRUCTION | Brick, Vinyl Siding |
| GARAGE | Yes |
| HEAT | Baseboard, Natural Gas |
| HOA DUES | Single Family Residence |
| INTERIOR | Eat-in Kitchen, Master Downstairs |
| LOT | 7623 sq ft |
| LOT DESCRIPTION | Near Public Transit, Rectangular Lot |
| LOT DIMENSIONS | 48X157 |
| PARKING | Attached, Garage, Asphalt |
| STORIES | 1 |
| STYLE | Ranch |
| SUBDIVISION | Holland Land Company's Su |
| TAXES | 3949 |
| UTILITIES | Sewer Connected, Water Connected |
| WATER | Public |
MORTGAGE CALCULATOR
TOTAL MONTHLY PAYMENT
0
P
I
*Estimate only
| SATELLITE VIEW |
| / | |
We respect your online privacy and will never spam you. By submitting this form with your telephone number
you are consenting for Joanne
Smith to contact you even if your name is on a Federal or State
"Do not call List".
Listing provided by: Dustin Pearl, HUNT Real Estate Corporation, 716-220-6343
The data relating to real estate on this web site comes in part from the Internet Data Exchange (IDX) Program of the New York State Alliance, powered by New York State Alliance. Real estate listings held by firms other than the owner of this site, are marked with the IDX logo and detailed information about them includes the Listing Broker's Firm Name.
All information deemed reliable but not guaranteed and should be independently verified. All properties are subject to prior sale, change or withdrawal. Neither the listing broker(s) nor this site's owner shall be responsible for any typographical errors, misinformation, misprints, and shall be held totally harmless.
© 2026 New York State Alliance. All rights reserved
All information deemed reliable but not guaranteed and should be independently verified. All properties are subject to prior sale, change or withdrawal. Neither the listing broker(s) nor this site's owner shall be responsible for any typographical errors, misinformation, misprints, and shall be held totally harmless.
© 2026 New York State Alliance. All rights reserved
This IDX solution is (c) Diverse Solutions 2026.