
 Twitter
 Facebook
 Email
Email
|
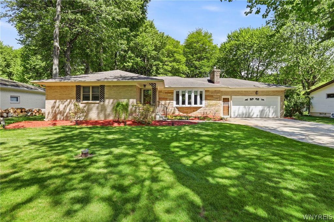
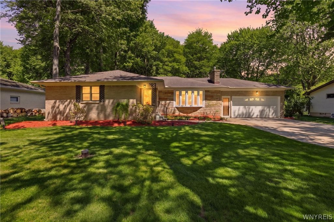
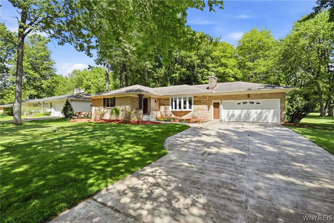
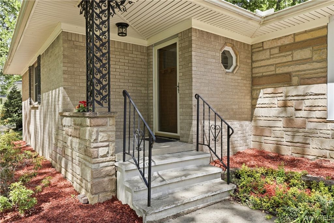
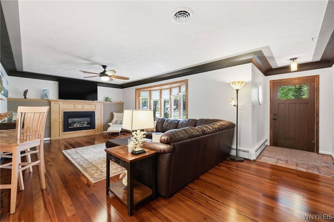
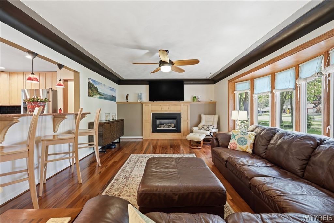
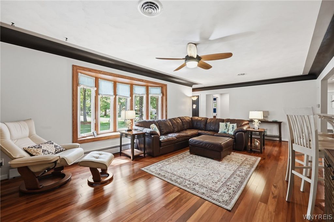
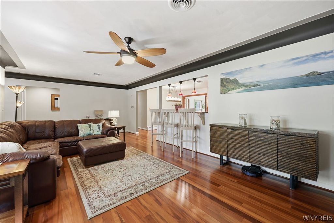
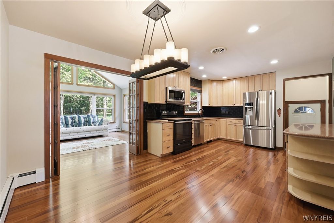
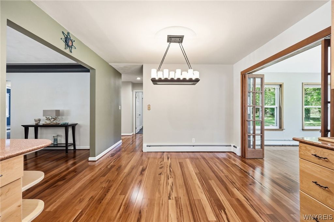
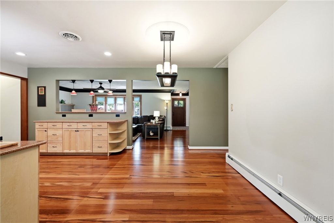
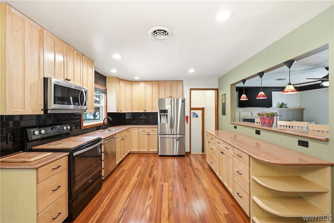
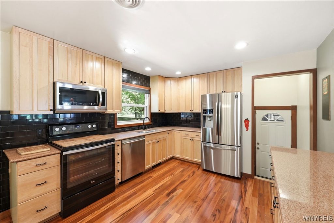
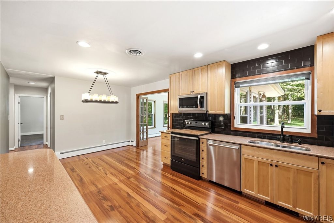

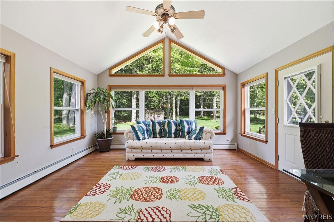
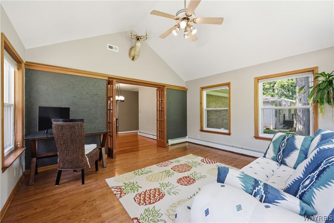
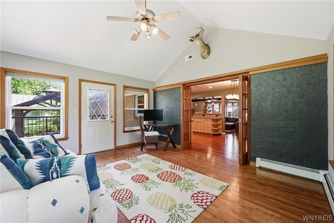
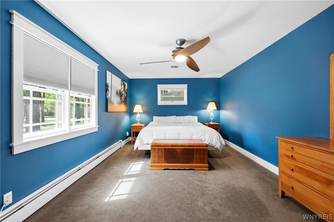
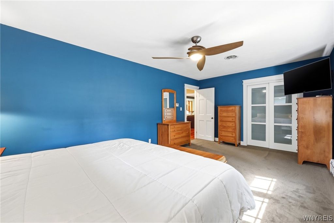
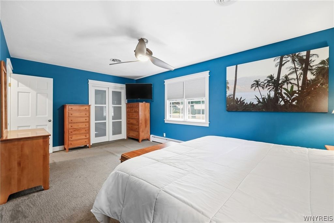
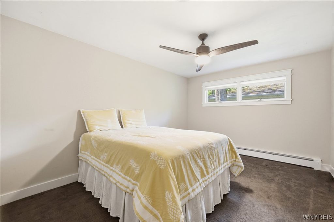
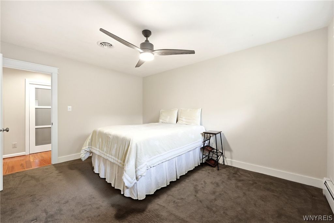
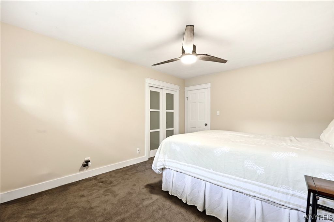
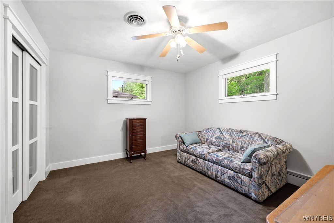
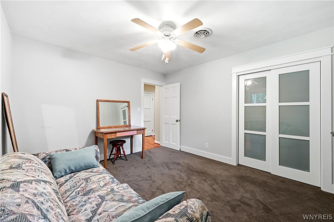
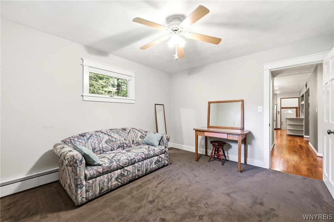
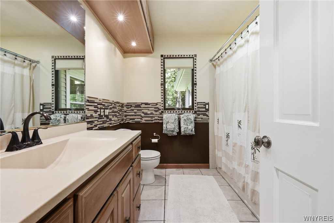
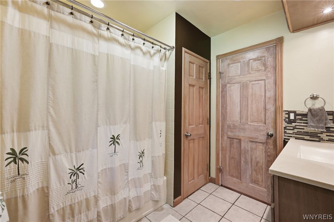
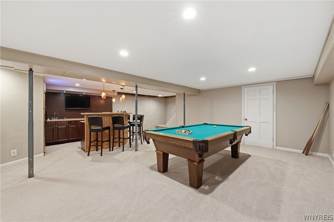
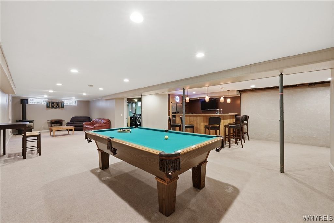
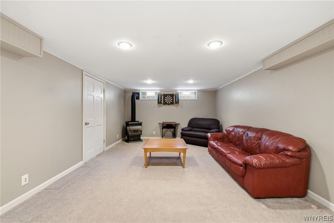
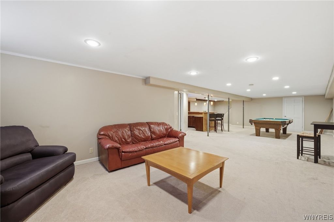
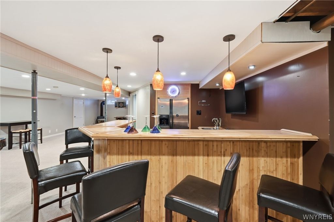
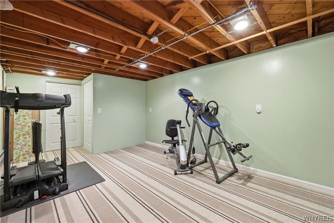
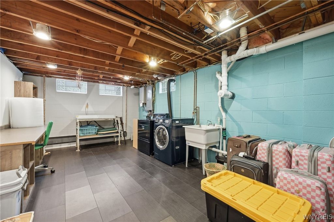
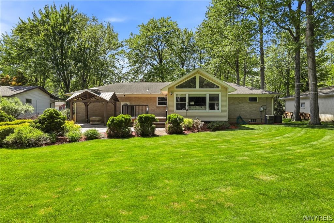
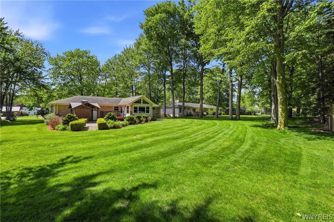
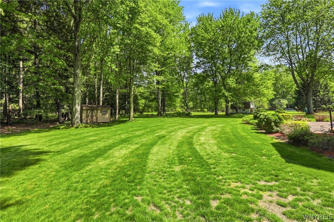
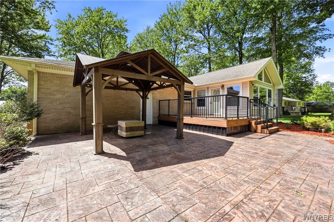
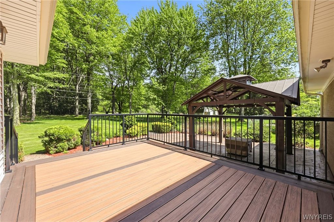
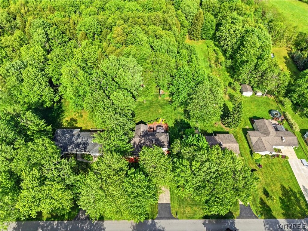
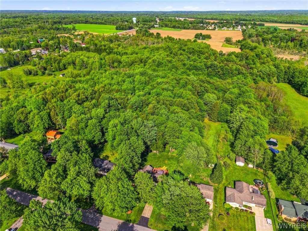
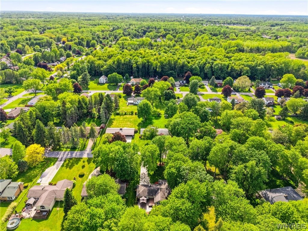
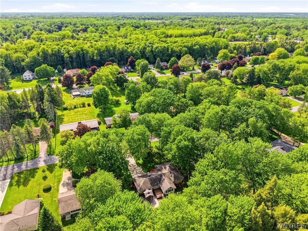
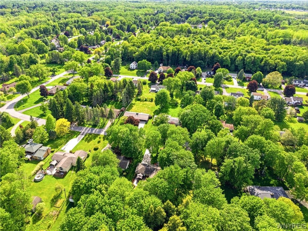
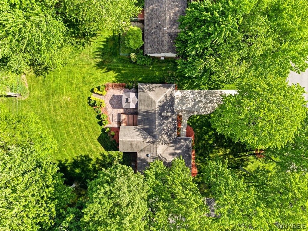
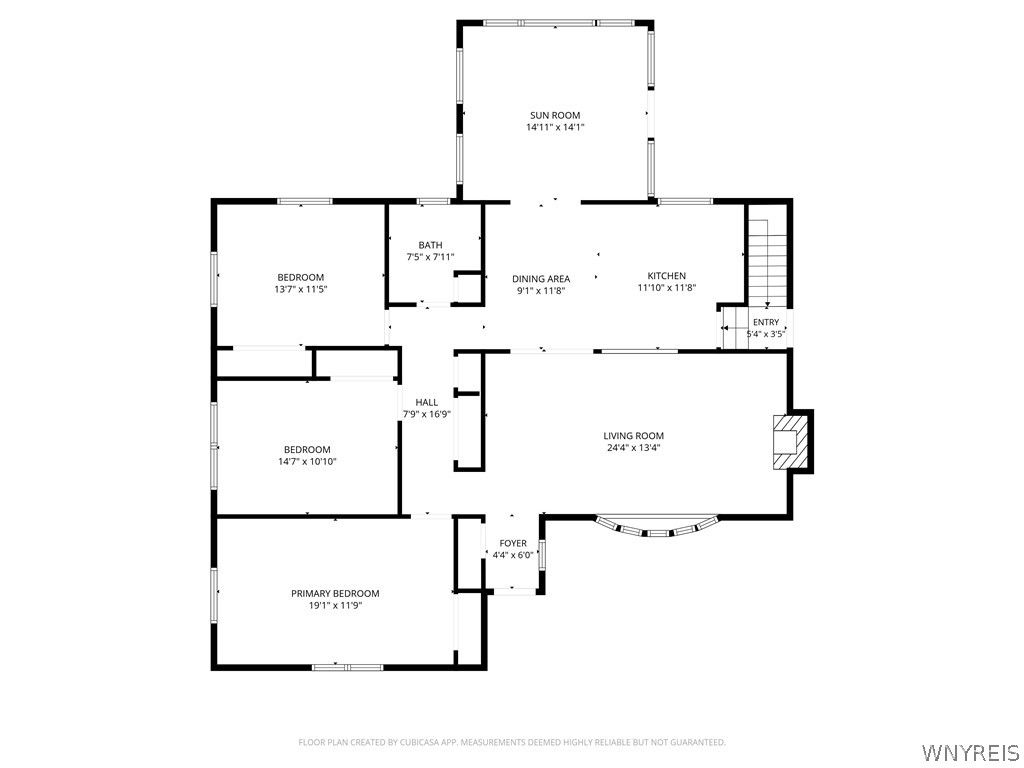


Welcome to 941 Boncliff Dr! Beautifully maintained brick ranch offering 1,842 square feet of first-floor living space plus a finished basement featuring a spacious family room, wet bar, and pool table area"”perfect for entertaining! Situated on a quiet neighborhood street in the Alden School District, this 3-bedroom home sits on an incredible 2.76-acre lot extending approximately 890 feet deep with no rear neighbors, providing privacy and breathtaking outdoor space. Interior features include gleaming hardwood floors throughout, an updated eat-in kitchen with quartz countertops and breakfast bar, and a bright living room with a bay window, abundant natural sunlight, and a gas fireplace. French doors lead to an additional enclosed Florida/morning room with cathedral ceilings and access to the rear deck, pergola, and large stamped concrete patio overlooking the gorgeous backyard. Generously sized bedrooms offer ample closet space in all the right places. Additional highlights include a half bath conveniently located in the attached garage, multi-zone boiler heat, central air, whole-house generator, and storage shed. A rare opportunity combining space, privacy, and pride of ownership both inside and out!
| DAYS ON MARKET | 1 | LAST UPDATED | 5/27/2026 |
|---|---|---|---|
| TRACT | Boncliff Pt 02 | YEAR BUILT | 1960 |
| COMMUNITY | Alden-142089 | GARAGE SPACES | 2.0 |
| COUNTY | Erie | STATUS | Active |
| PROPERTY TYPE(S) | Single Family |
| Elementary School | Alden Primary at Townline |
|---|---|
| Jr. High School | Alden Middle |
| High School | Alden Senior High |
| ADDITIONAL DETAILS | |
| AIR | Ceiling Fan(s), Central Air, Zoned |
|---|---|
| AIR CONDITIONING | Yes |
| APPLIANCES | Dishwasher, Dryer, Electric Oven, Electric Range, Gas Water Heater, Microwave, Refrigerator, Washer, Water Heater |
| AREA | Alden-142089 |
| BASEMENT | Finished, Full, Partially Finished, Sump Pump, Yes |
| CONSTRUCTION | Brick |
| EXTERIOR | Private Yard |
| FIREPLACE | Yes |
| GARAGE | Yes |
| HEAT | Hot Water, Natural Gas, Zoned |
| HOA DUES | Single Family Residence |
| INTERIOR | Bar, Breakfast Bar, Ceiling Fan(s), Eat-in Kitchen, Entrance Foyer, High Speed Internet |
| LOT | 2.76 acre(s) |
| LOT DESCRIPTION | Rectangular Lot |
| LOT DIMENSIONS | 100X890 |
| PARKING | Attached, Garage, Garage Door Opener, Concrete |
| SEWER | Septic Tank |
| STORIES | 1 |
| STYLE | Ranch |
| SUBDIVISION | Boncliff Pt 02 |
| TAXES | 5990 |
| UTILITIES | Electricity Connected, Water Connected |
| WATER | Public |
MORTGAGE CALCULATOR
TOTAL MONTHLY PAYMENT
0
P
I
*Estimate only
| SATELLITE VIEW |
| / | |
We respect your online privacy and will never spam you. By submitting this form with your telephone number
you are consenting for Joanne
Smith to contact you even if your name is on a Federal or State
"Do not call List".
Listing provided by: Cristin Bishop, eXp Realty
The data relating to real estate on this web site comes in part from the Internet Data Exchange (IDX) Program of the New York State Alliance, powered by New York State Alliance. Real estate listings held by firms other than the owner of this site, are marked with the IDX logo and detailed information about them includes the Listing Broker's Firm Name.
All information deemed reliable but not guaranteed and should be independently verified. All properties are subject to prior sale, change or withdrawal. Neither the listing broker(s) nor this site's owner shall be responsible for any typographical errors, misinformation, misprints, and shall be held totally harmless.
© 2026 New York State Alliance. All rights reserved
All information deemed reliable but not guaranteed and should be independently verified. All properties are subject to prior sale, change or withdrawal. Neither the listing broker(s) nor this site's owner shall be responsible for any typographical errors, misinformation, misprints, and shall be held totally harmless.
© 2026 New York State Alliance. All rights reserved
This IDX solution is (c) Diverse Solutions 2026.