
 Twitter
 Facebook
 Email
Email
|

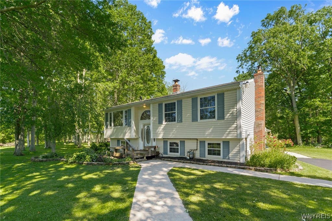
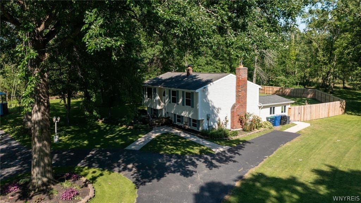
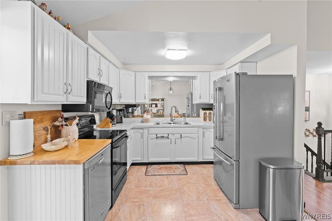
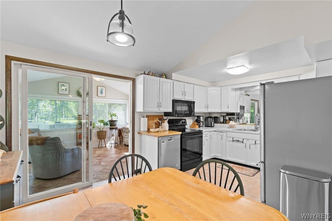
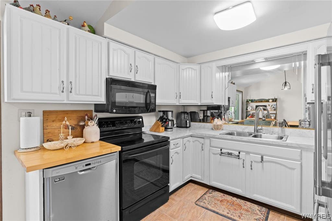
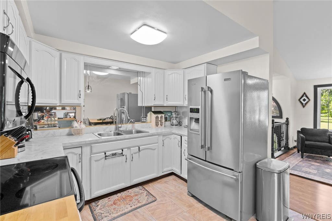
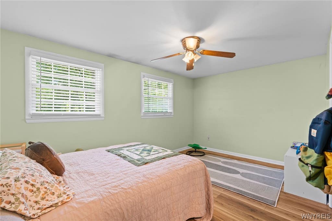
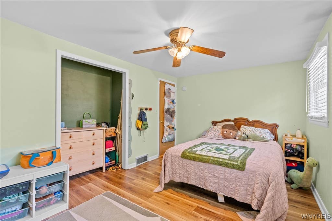
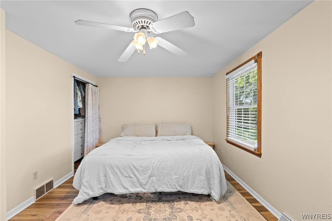
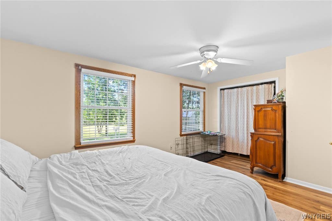
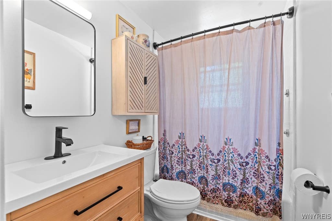
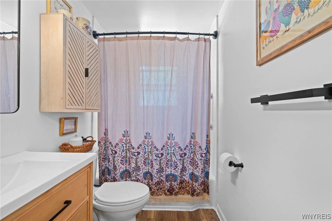
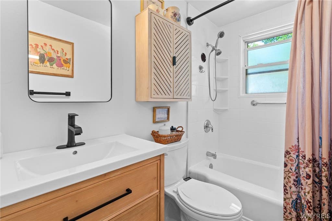
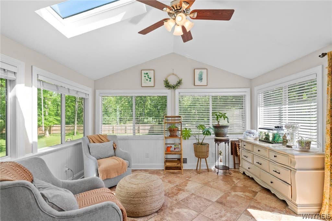
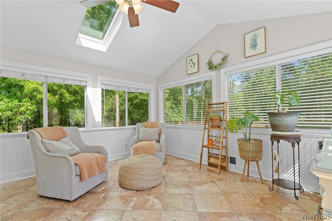
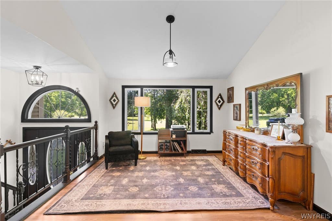
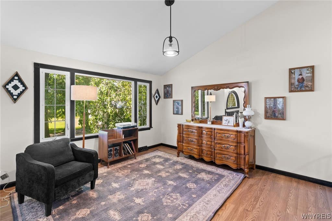
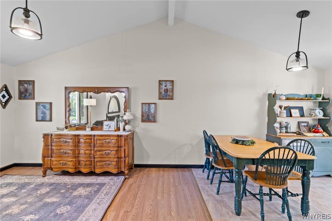
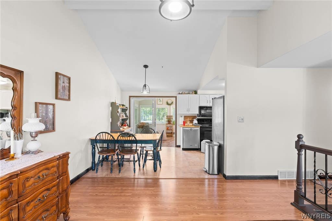
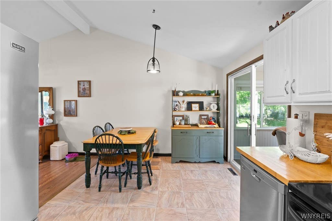
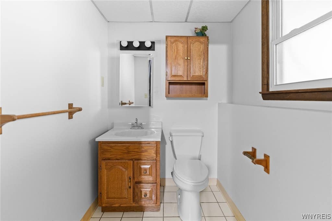
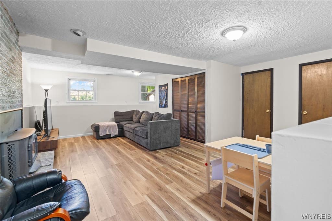
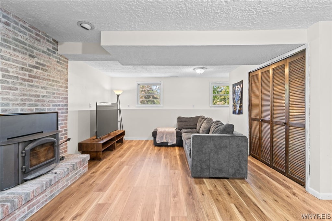
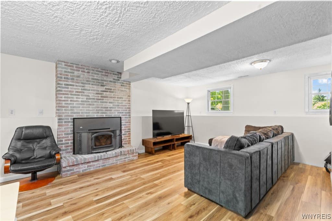
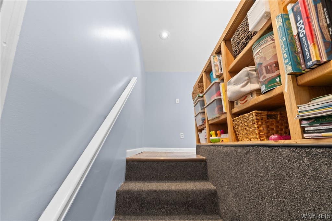
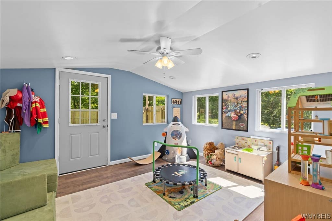

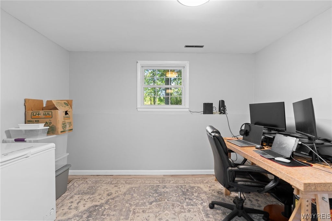
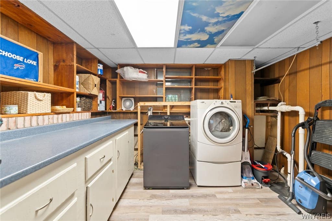
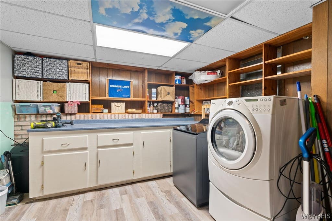
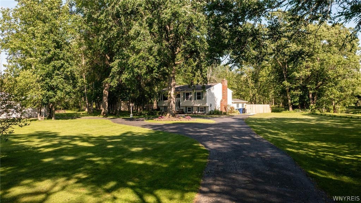
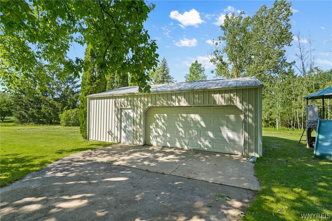
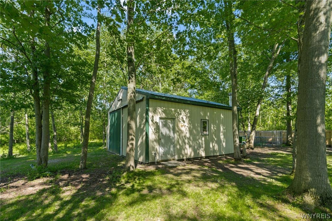
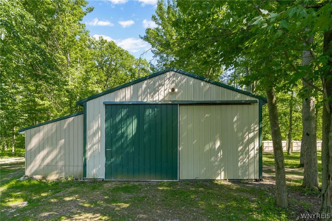
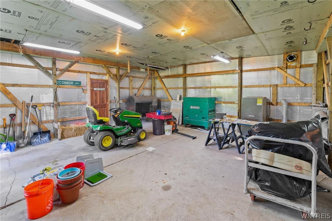
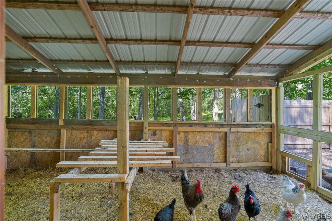
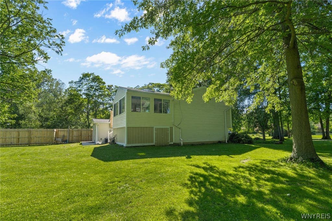
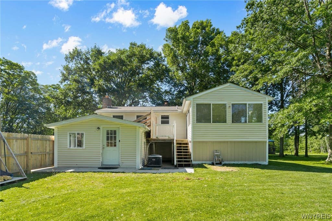
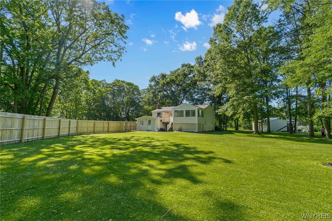
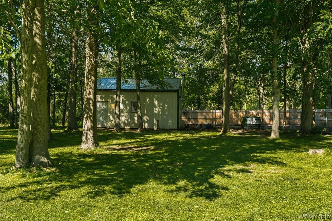
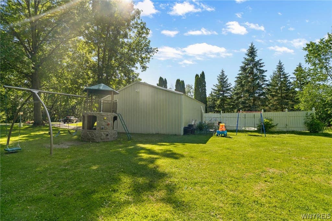
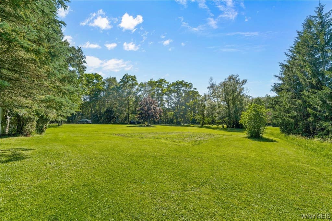

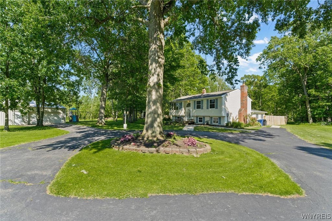
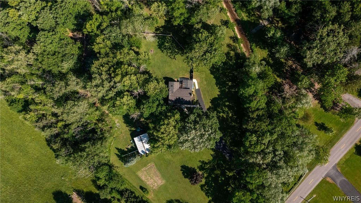
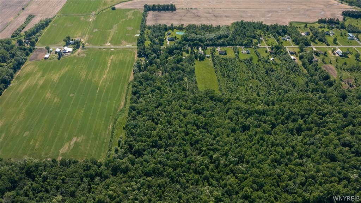
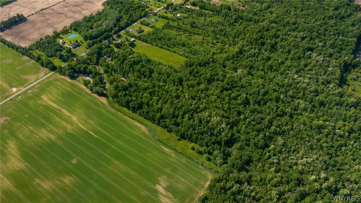
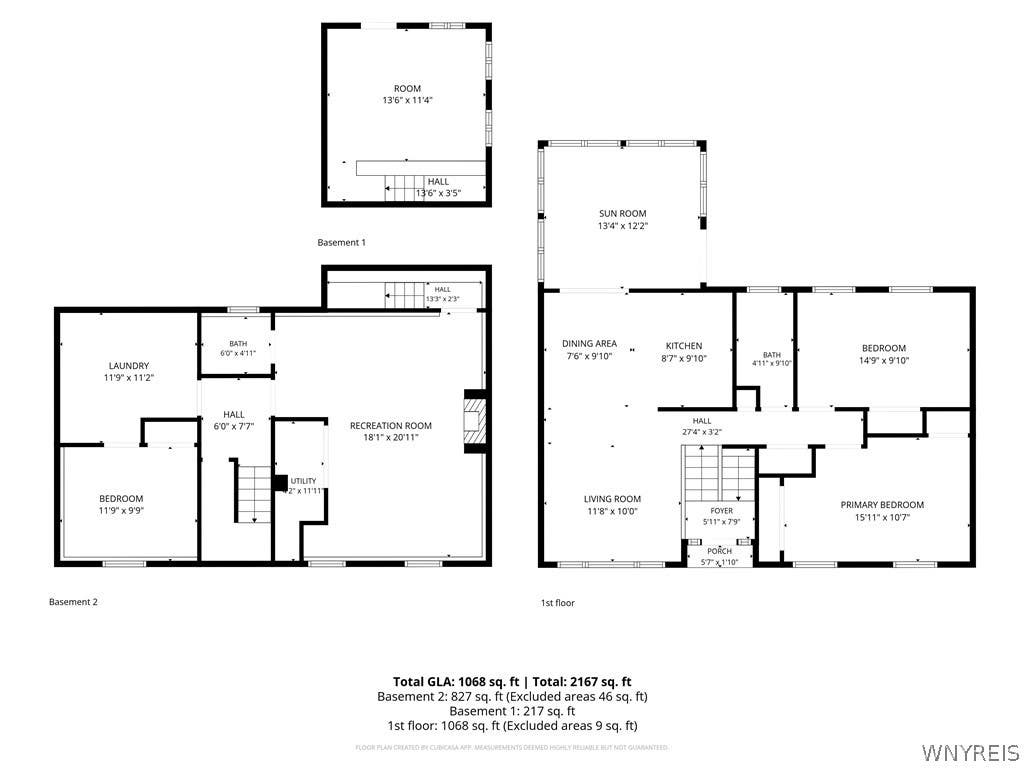
Nestled on 9.75 acres, this 3-bedroom raised ranch offers space, privacy, and peaceful natural surroundings. The open main floor features a spacious kitchen, dining area, and living room with cathedral ceilings, along with sliding glass doors leading to a bright four-season room and rear deck overlooking the property. The bedrooms are generously sized and offer ample closet space. The finished lower level adds excellent flexibility with a family room featuring a wood-burning fireplace and built-in shelving, a half bath, large laundry room, a bedroom, and an additional living space off the back that could be used as a home office, with its own entrance "” ideal for a variety of living, work, or guest space needs. Outside, the property includes a heated and insulated pole barn, with a new chicken coop. There is also a detached 2-car garage with additional storage or office space, and a double-wide circular blacktop driveway. All appliances are included. Septic system has been recently cleaned.
| DAYS ON MARKET | 79 | LAST UPDATED | 7/8/2026 |
|---|---|---|---|
| YEAR BUILT | 1970 | COMMUNITY | Wilson-294289 |
| GARAGE SPACES | 2.0 | COUNTY | Niagara |
| STATUS | Pending | PROPERTY TYPE(S) | Single Family |
| High School | Wilson High |
|---|
| ADDITIONAL DETAILS | |
| AIR | Ceiling Fan(s), Central Air |
|---|---|
| AIR CONDITIONING | Yes |
| APPLIANCES | Gas Water Heater, Water Heater, Water Softener Owned |
| AREA | Wilson-294289 |
| BARN/EQUESTRIAN | Yes |
| BASEMENT | Finished, Full, Sump Pump, Yes |
| CONSTRUCTION | Brick, Vinyl Siding |
| EXTERIOR | Playground |
| FIREPLACE | Yes |
| GARAGE | Yes |
| HEAT | Forced Air, Natural Gas, Oil |
| HOA DUES | Single Family Residence |
| INTERIOR | Cathedral Ceiling(s), Ceiling Fan(s), Master Downstairs, Natural Woodwork |
| LOT | 9.75 acre(s) |
| LOT DESCRIPTION | Rectangular Lot |
| LOT DIMENSIONS | 250X1720 |
| PARKING | Detached, Garage, Storage, Workshop in Garage, Circular Driveway, Driveway, Garage Door Opener, Asphalt |
| SEWER | Septic Tank |
| STORIES | 1 |
| STYLE | RaisedRanch, TwoStory |
| TAXES | 5972 |
| UTILITIES | Water Connected |
| WATER | Public |
MORTGAGE CALCULATOR
TOTAL MONTHLY PAYMENT
0
P
I
*Estimate only
| SATELLITE VIEW |
| / | |
We respect your online privacy and will never spam you. By submitting this form with your telephone number
you are consenting for Joanne
Smith to contact you even if your name is on a Federal or State
"Do not call List".
Listing provided by: Jennifer Loomis, Keller Williams Realty WNY, 716-807-4428
The data relating to real estate on this web site comes in part from the Internet Data Exchange (IDX) Program of the New York State Alliance, powered by New York State Alliance. Real estate listings held by firms other than the owner of this site, are marked with the IDX logo and detailed information about them includes the Listing Broker's Firm Name.
All information deemed reliable but not guaranteed and should be independently verified. All properties are subject to prior sale, change or withdrawal. Neither the listing broker(s) nor this site's owner shall be responsible for any typographical errors, misinformation, misprints, and shall be held totally harmless.
© 2026 New York State Alliance. All rights reserved
All information deemed reliable but not guaranteed and should be independently verified. All properties are subject to prior sale, change or withdrawal. Neither the listing broker(s) nor this site's owner shall be responsible for any typographical errors, misinformation, misprints, and shall be held totally harmless.
© 2026 New York State Alliance. All rights reserved
This IDX solution is (c) Diverse Solutions 2026.