
 Twitter
 Facebook
 Email
Email
|

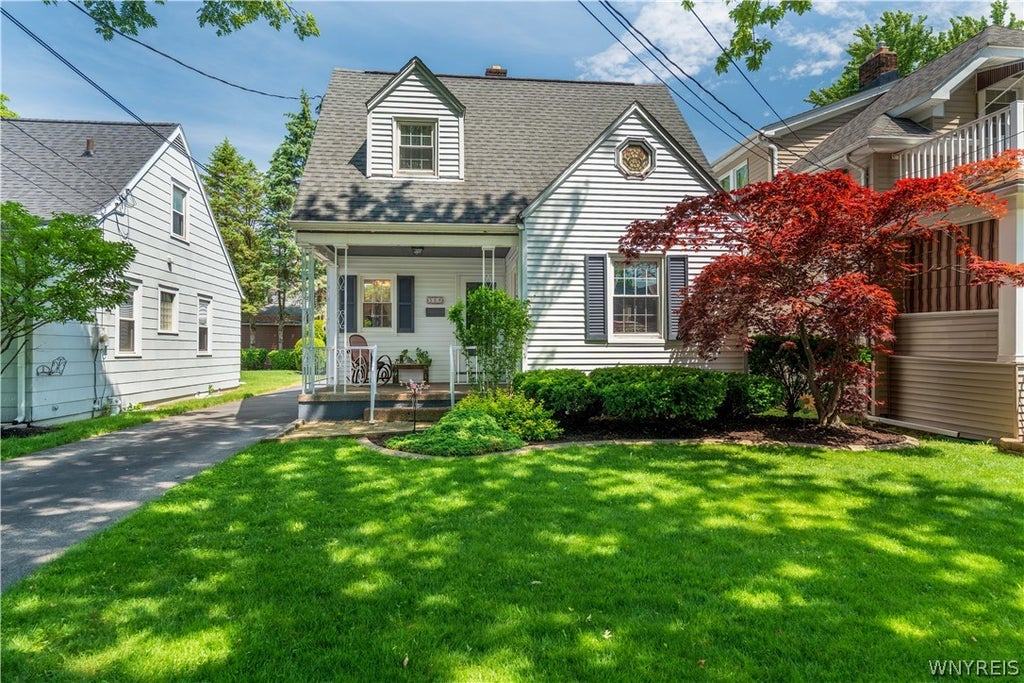
Value Range Pricing - Owners will consider offers between $165,000-$200,000 or higher. Welcome to your dream home! This beautifully updated 912 sq. ft. gem offers a perfect blend of modern comfort and classic charm. With two spacious bedrooms and a well-appointed bathroom, this residence feels larger than its size, thanks to the layout and tasteful decor throughout. Step inside to discover a bright and inviting living space, ideal for entertaining or relaxing. The eat kitchen boasts modern appliances and ample storage, making meal prep a breeze. Enjoy the convenience of a full basement, perfect for extra storage or could be a cozy retreat. Outside, the delightful backyard is perfect for summer gatherings or quiet evenings The one-and-a-half car detached garage provides additional storage and parking space. Located on a serene, tree-lined street, this home is just minutes from parks, shopping, and dining. With central air conditioning and updated windows, you'll enjoy year-round comfort. Don't miss this opportunity to own a charming home in a sought-after neighborhood! Schedule your showing today and experience the warmth and character this property has to offer! Offers will be reviewed on 6/22/26 at 10 am.
| DAYS ON MARKET | 53 | LAST UPDATED | 8/18/2026 |
|---|---|---|---|
| TRACT | John Hahn | YEAR BUILT | 1941 |
| COMMUNITY | North Tonawanda-City-291200 | GARAGE SPACES | 1.5 |
| COUNTY | Niagara | STATUS | Sold |
| PROPERTY TYPE(S) | Single Family |
| ADDITIONAL DETAILS | |
| AIR | Central Air |
|---|---|
| AIR CONDITIONING | Yes |
| APPLIANCES | Dryer, Gas Oven, Gas Range, Gas Water Heater, Refrigerator, Washer, Water Heater |
| AREA | North Tonawanda-City-291200 |
| BASEMENT | Full, Sump Pump, Yes |
| CONSTRUCTION | Aluminum Siding, Other, Vinyl Siding |
| GARAGE | Yes |
| HEAT | Forced Air, Natural Gas |
| HOA DUES | Single Family Residence |
| INTERIOR | Eat-in Kitchen |
| LOT | 4356 sq ft |
| LOT DESCRIPTION | Rectangular Lot |
| LOT DIMENSIONS | 40X109 |
| PARKING | Detached, Garage, Asphalt |
| STORIES | 1 |
| STYLE | Cape Cod |
| SUBDIVISION | John Hahn |
| TAXES | 5433 |
| UTILITIES | Cable Available, Electricity Connected, Sewer Connected, Water Connected |
| WATER | Public |
MORTGAGE CALCULATOR
TOTAL MONTHLY PAYMENT
0
P
I
*Estimate only
| SATELLITE VIEW |
We respect your online privacy and will never spam you. By submitting this form with your telephone number
you are consenting for Joanne
Smith to contact you even if your name is on a Federal or State
"Do not call List".
Listing provided by: Joseph A Trifilo, HUNT Real Estate Corporation, 716-553-3939
The data relating to real estate on this web site comes in part from the Internet Data Exchange (IDX) Program of the New York State Alliance, powered by New York State Alliance. Real estate listings held by firms other than the owner of this site, are marked with the IDX logo and detailed information about them includes the Listing Broker's Firm Name.
All information deemed reliable but not guaranteed and should be independently verified. All properties are subject to prior sale, change or withdrawal. Neither the listing broker(s) nor this site's owner shall be responsible for any typographical errors, misinformation, misprints, and shall be held totally harmless.
© 2026 New York State Alliance. All rights reserved
All information deemed reliable but not guaranteed and should be independently verified. All properties are subject to prior sale, change or withdrawal. Neither the listing broker(s) nor this site's owner shall be responsible for any typographical errors, misinformation, misprints, and shall be held totally harmless.
© 2026 New York State Alliance. All rights reserved
This IDX solution is (c) Diverse Solutions 2026.