
 Twitter
 Facebook
 Email
Email

|

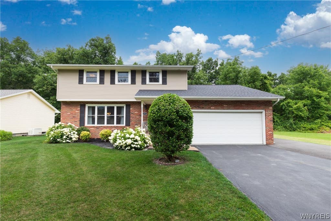
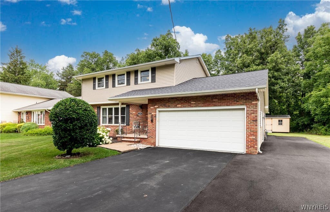
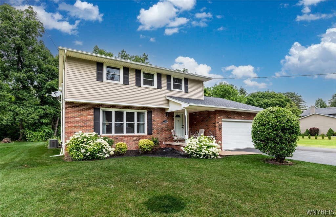
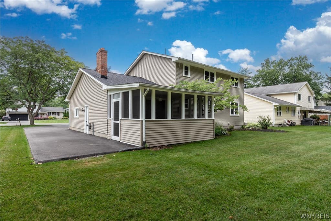
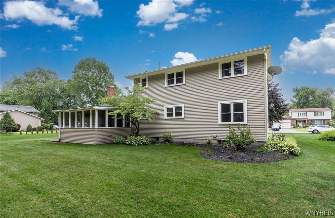
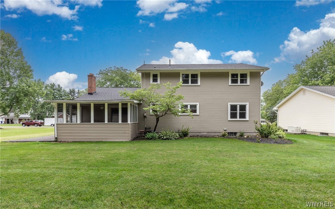

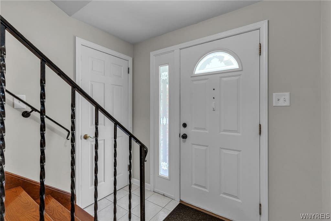
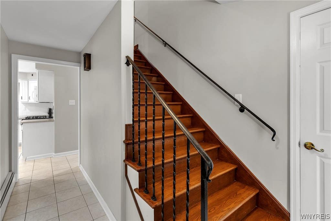
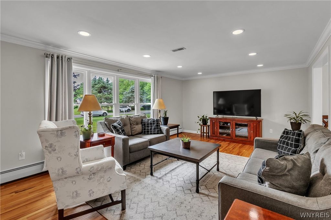
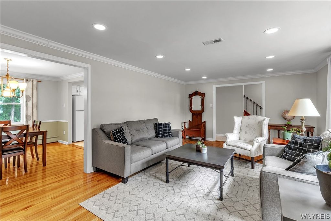
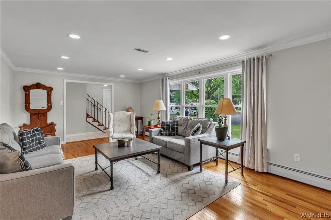
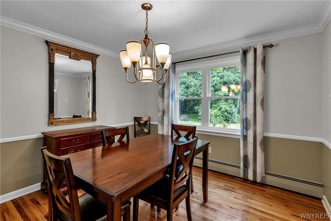
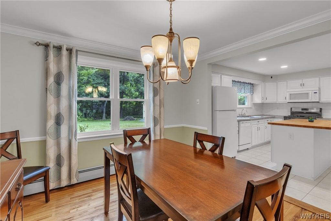
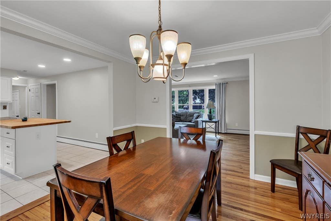
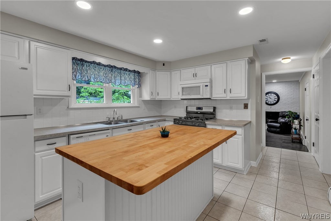
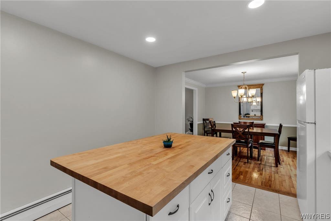
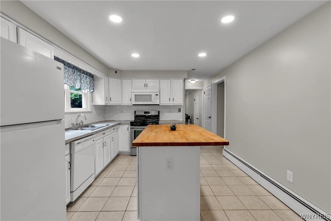
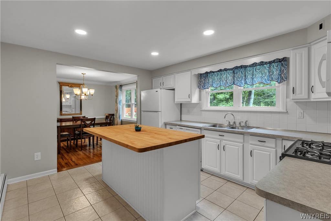
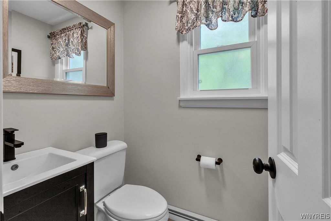
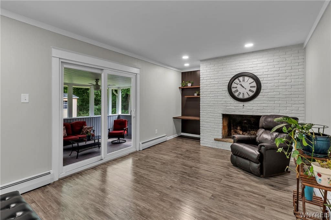
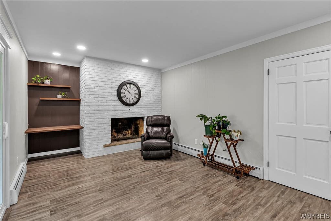
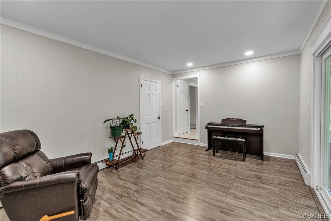
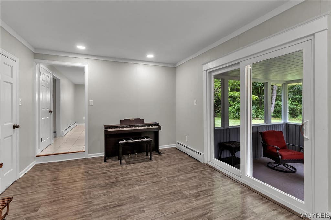
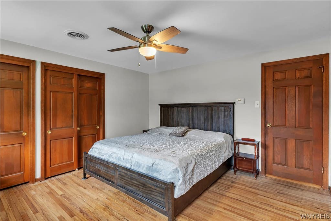
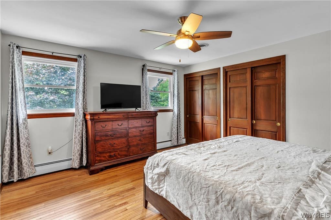
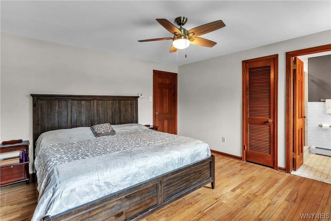
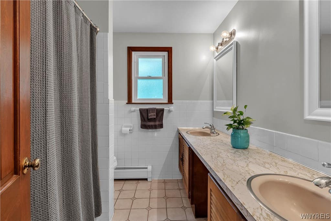
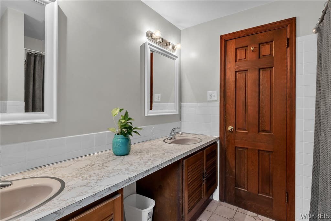
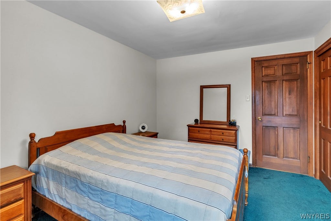
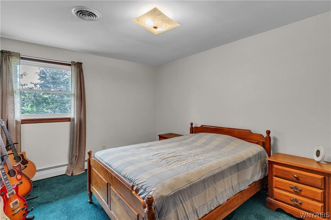
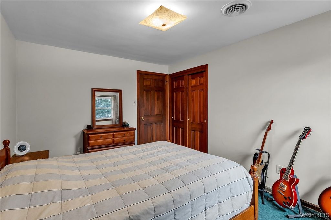
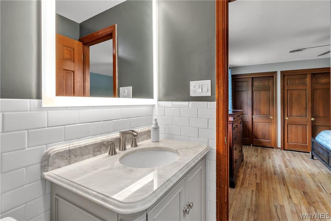
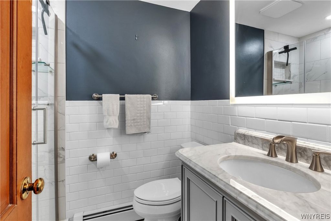
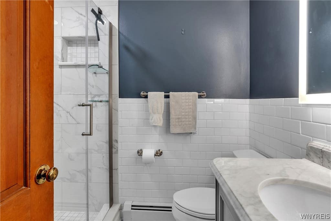
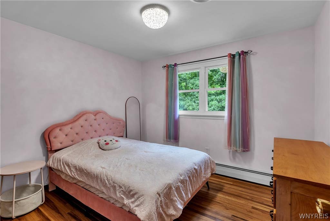
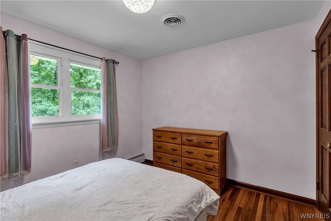
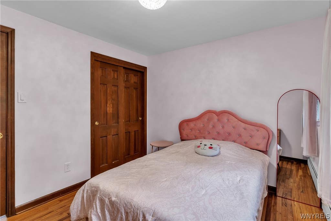
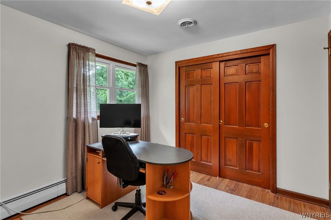
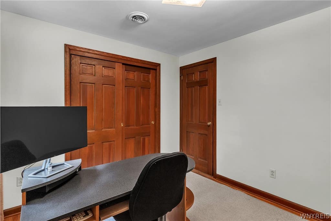
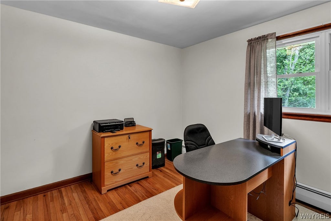
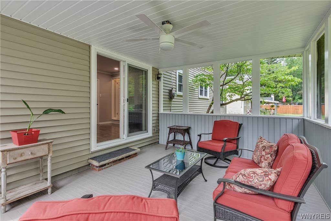
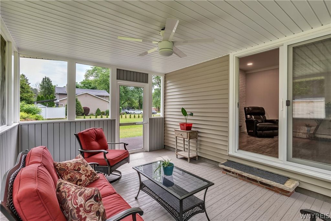
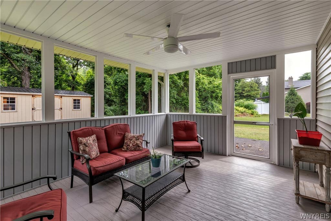
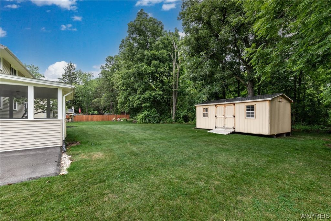
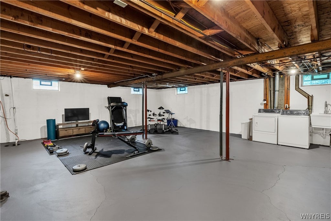
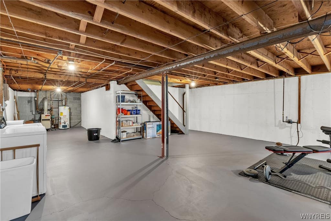
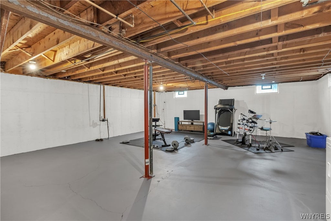
DESIRABLE COLLINGWOODS ESTATES - QUIET AREA - PROPERTY BACKS GREEN SPACE - TILED FRONT PORCH & C/T FOYER , FORMAL LIVING ROOM FEATURES ORIGINAL PRISTINE HARDWOOD FLOORS & RECESSED LIGHTING. FORMAL DINING AREA, BOTH WITH CUSTOM COVE MOLDINGS-- OPEN CONCEPT TO BUTCHER BLOCK ISLAND KITCHEN. APPLIANCES INCLUDED - WHITE CABINETS - DOUBLE STAINLESS SINK OVERLOOKS REAR YARD - CERAMIC TILED FLOORS. REAR HALL TO NEW VANITY HALF BATH AND FAMILY ROOM WITH FOCAL POINT WOOD BURNING FIRE PLACE - PATIO DOORS TAKE YOU TO INVITING SCREENED SUNROOM. HARDWOOD STAIRS TO SECOND FLOOR - PRIMARY BEDROOM/BATHROOM, CERAMIC FLOOR AND DOUBLE SINKS. EXCEPTION CLOSETS - DOUBLE PLUS SINGLE WITH 6 PANEL DOORS - 2ND AND 3RD BEDROOM, ADDITIONAL FULL BATH WITH GLASS ENCLOSED SHOWER, HARD SURFACE VANITY. AMENITIES INCLUDE: RECESSED LIGHTING, CEILING FANS, DOUBLE AND SINGLE CLOSETS, NEW BEDROOM CARPETS-TASTEFUL COLORS. -ROOF AND WINDOWS UPGRADED 2023. THERE IS HIGH CEILING FULL BASEMENT, BASEBOARD HEATING, PLUS CENTRAL AIR. OPEN AREA FOR WORK OUT EQUIPMENT. THE LOT TO TREE LINE. (AMISH SHED 22 X 11' -NEGOTIABLE). DRIVEWAY WAS EXPANDED TO ACCOMODATE RV WITH ELECTRIC HOOKUP- NORMAL CLOSING. TOWN OF PORTER WITH LEW-PORT SCHOOLS - MINUTES TO DOWNTOWN LEWISTON BUSINESS AREA AND/OR NIAGARA FALLS & CANADA
| DAYS ON MARKET | 47 | LAST UPDATED | 7/14/2026 |
|---|---|---|---|
| TRACT | COLLINGSWOOD ESTATES | YEAR BUILT | 1967 |
| COMMUNITY | Porter-293489 | GARAGE SPACES | 2.0 |
| COUNTY | Niagara | STATUS | Pending |
| PROPERTY TYPE(S) | Single Family |
| Elementary School | Other - See Remarks |
|---|---|
| Jr. High School | Lewiston-Porter Middle |
| High School | Lewiston-Porter Senior High |
| ADDITIONAL DETAILS | |
| AIR | Ceiling Fan(s), Central Air |
|---|---|
| AIR CONDITIONING | Yes |
| APPLIANCES | Dishwasher, Dryer, Exhaust Fan, Free-Standing Range, Gas Water Heater, Oven, Range Hood, Refrigerator, Washer, Water Heater |
| AREA | Porter-293489 |
| BASEMENT | Full, Sump Pump, Yes |
| CONSTRUCTION | Brick, Vinyl Siding |
| FIREPLACE | Yes |
| GARAGE | Yes |
| HEAT | Baseboard, Exhaust Fan, Natural Gas |
| HOA DUES | Single Family Residence |
| INTERIOR | Ceiling Fan(s), Eat-in Kitchen, Entrance Foyer, Natural Woodwork |
| LOT | 0.2755 acre(s) |
| LOT DESCRIPTION | Rectangular Lot |
| LOT DIMENSIONS | 80X150 |
| PARKING | Attached, Garage, Driveway, Garage Door Opener, Asphalt |
| STORIES | 2 |
| STYLE | SplitLevel, TwoStory |
| SUBDIVISION | COLLINGSWOOD ESTATES |
| TAXES | 5726 |
| UTILITIES | Sewer Connected, Water Connected |
| WATER | Public |
MORTGAGE CALCULATOR
TOTAL MONTHLY PAYMENT
0
P
I
*Estimate only
| SATELLITE VIEW |
| / | |
We respect your online privacy and will never spam you. By submitting this form with your telephone number
you are consenting for Joanne
Smith to contact you even if your name is on a Federal or State
"Do not call List".
Listing provided by: Betty L Harris, WNY Metro Town Center Realty Inc., 716-472-3739
The data relating to real estate on this web site comes in part from the Internet Data Exchange (IDX) Program of the New York State Alliance, powered by New York State Alliance. Real estate listings held by firms other than the owner of this site, are marked with the IDX logo and detailed information about them includes the Listing Broker's Firm Name.
All information deemed reliable but not guaranteed and should be independently verified. All properties are subject to prior sale, change or withdrawal. Neither the listing broker(s) nor this site's owner shall be responsible for any typographical errors, misinformation, misprints, and shall be held totally harmless.
© 2026 New York State Alliance. All rights reserved
All information deemed reliable but not guaranteed and should be independently verified. All properties are subject to prior sale, change or withdrawal. Neither the listing broker(s) nor this site's owner shall be responsible for any typographical errors, misinformation, misprints, and shall be held totally harmless.
© 2026 New York State Alliance. All rights reserved
This IDX solution is (c) Diverse Solutions 2026.