
 Twitter
 Facebook
 Email
Email











|

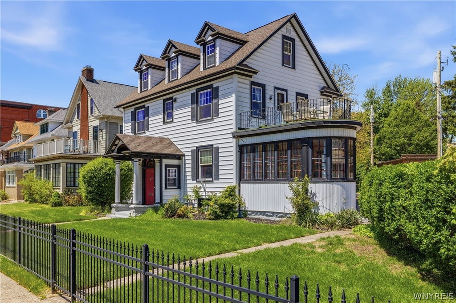
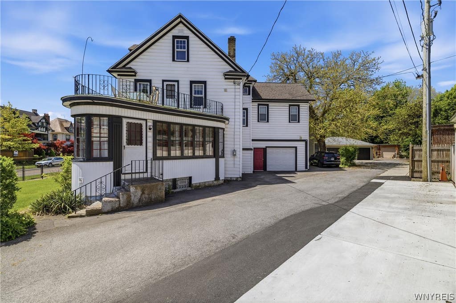
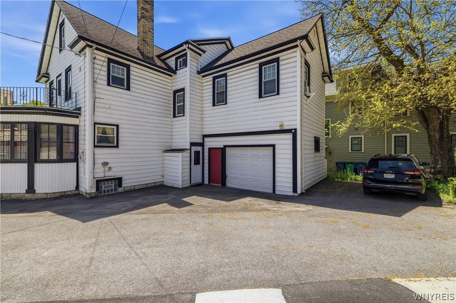
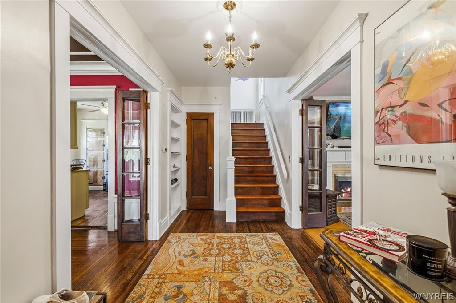
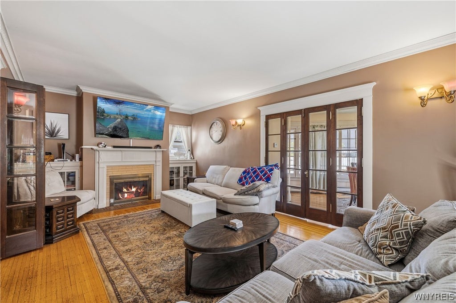
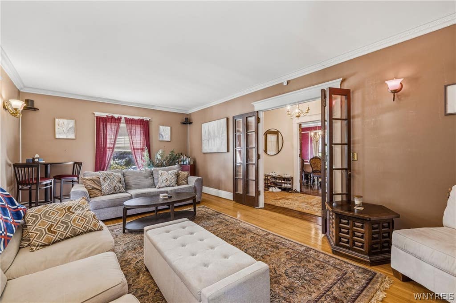
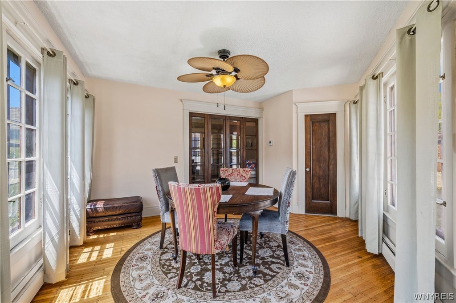
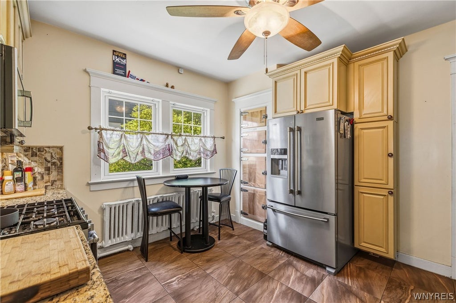
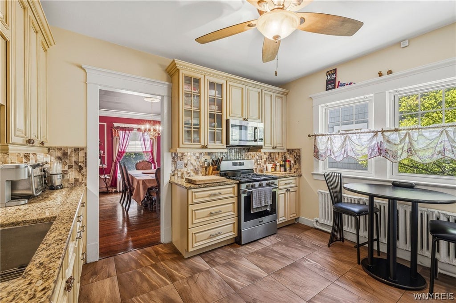

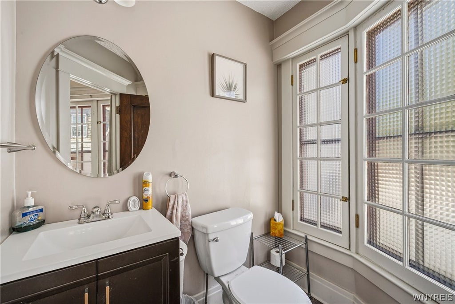
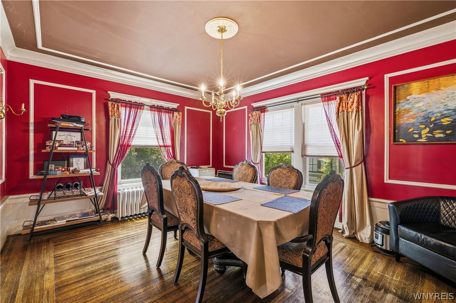
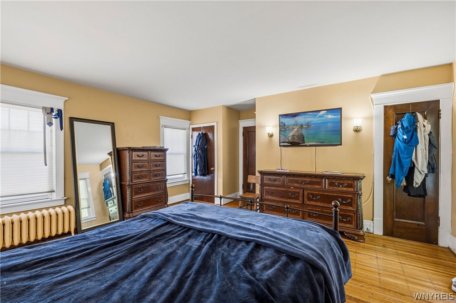
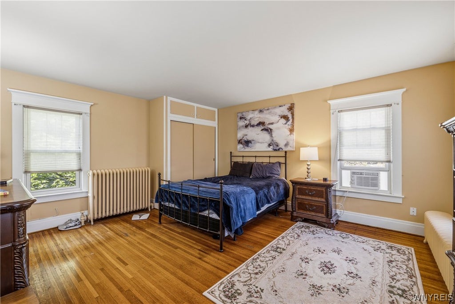
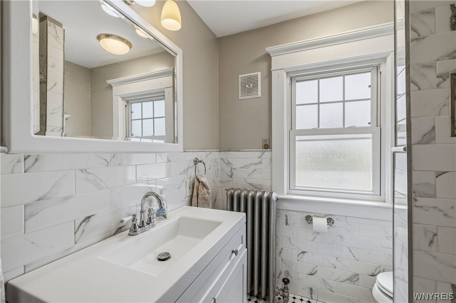
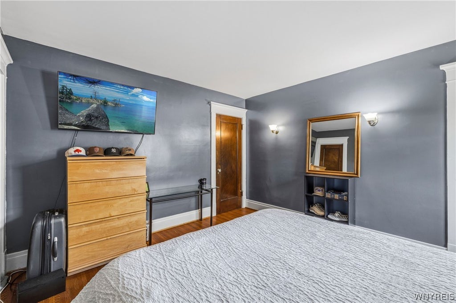
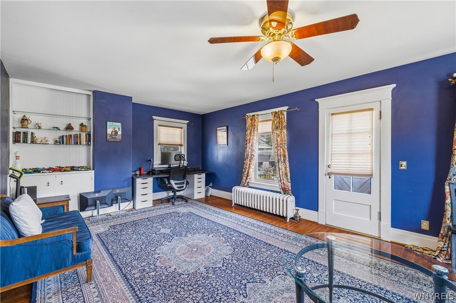
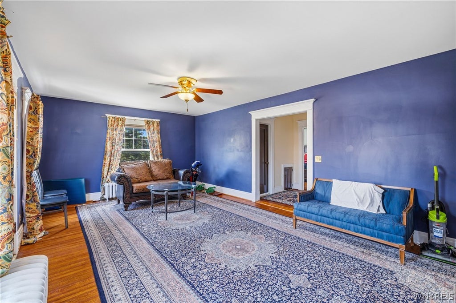
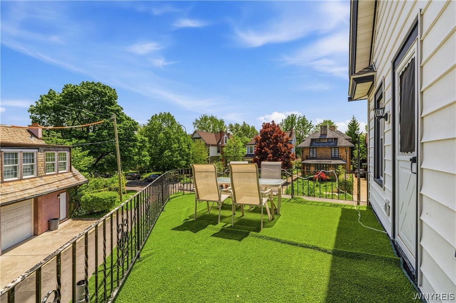
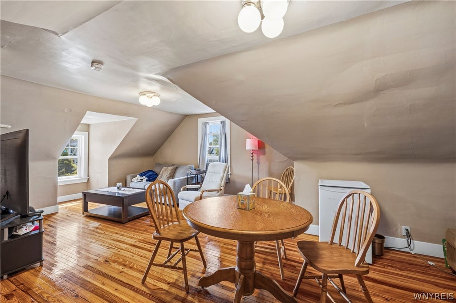
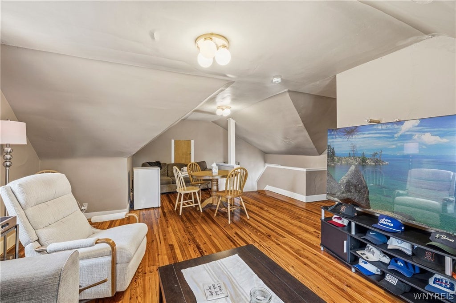
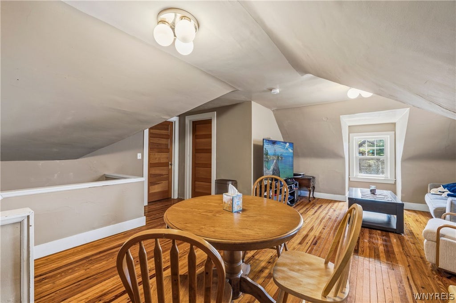
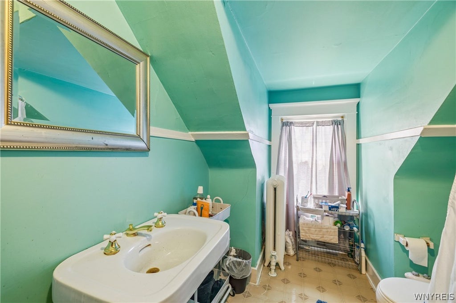
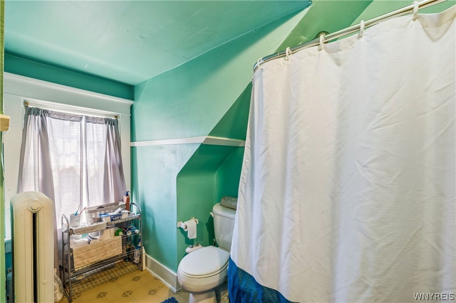
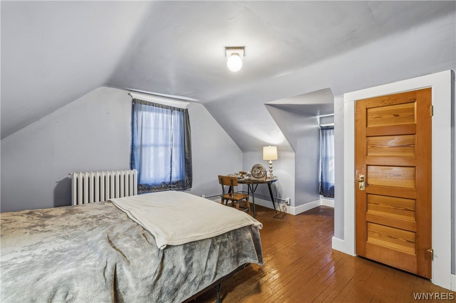
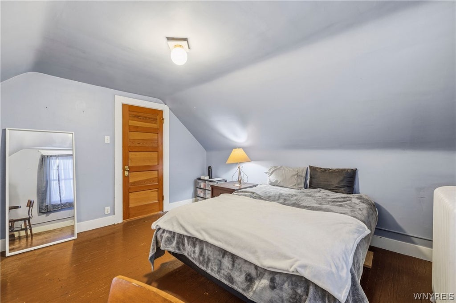
Welcome to this beautifully updated Buffalo home where timeless character meets modern comfort. Located just minutes from Delaware Park, Elmwood Village, and some of Buffalo's best restaurants and shopping, this spacious residence offers over 2,400 square feet of living space with 5 bedrooms and 2 full baths plus 2 half baths. From the moment you enter the grand front foyer, you'll appreciate the home's classic architecture featuring high ceilings, stunning natural woodwork throughout, and beautiful hardwood floors. The main level offers generous living and entertaining spaces including a formal dining room, an elegant family room with a central fireplace, and a beautifully appointed kitchen with granite countertops. Just off the family room is a versatile bonus room ideal for a home office w/ own entrance, complete with solid wood doors for privacy and oversized windows that flood the space with natural light. The second floor features a spacious primary suite with a half bath, along with three additional generously sized bedrooms and an additional full bath. The finished third-floor attic provides incredible flexibility with a large bedroom, full bath, and expansive great room or gaming area perfect for guests, recreation, or additional living space. Additional highlights include a dry basement with laundry hookups, a large private terrace that is ideal for entertaining or relaxing, and there is an attached 2-car garage off the kitchen, with additional parking pad. Combining original charm with thoughtful updates, this exceptional home offers the perfect blend of space, functionality, and location in one of Buffalo's most desirable neighborhoods.
| DAYS ON MARKET | 2 | LAST UPDATED | 7/16/2026 |
|---|---|---|---|
| TRACT | Holland Land Company's Su | YEAR BUILT | 1920 |
| COMMUNITY | Buffalo City-140200 | GARAGE SPACES | 2.0 |
| COUNTY | Erie | STATUS | Active |
| PROPERTY TYPE(S) | Single Family |
| ADDITIONAL DETAILS | |
| AIR | Window Unit(s) |
|---|---|
| AIR CONDITIONING | Yes |
| APPLIANCES | Dishwasher, Gas Water Heater, Water Heater |
| AREA | Buffalo City-140200 |
| BASEMENT | Full, Yes |
| CONSTRUCTION | Vinyl Siding |
| FIREPLACE | Yes |
| GARAGE | Yes |
| HEAT | Natural Gas, Steam |
| HOA DUES | Single Family Residence |
| INTERIOR | Eat-in Kitchen, Granite Counters |
| LOT | 8385 sq ft |
| LOT DESCRIPTION | Pie Shaped Lot |
| LOT DIMENSIONS | 83X100 |
| PARKING | Attached, Garage, Asphalt |
| STORIES | 3 |
| STYLE | Colonial, HistoricAntique |
| SUBDIVISION | Holland Land Company's Su |
| TAXES | 6820 |
| UTILITIES | Sewer Connected, Water Connected |
| WATER | Public |
MORTGAGE CALCULATOR
TOTAL MONTHLY PAYMENT
0
P
I
*Estimate only
| SATELLITE VIEW |
| / | |
We respect your online privacy and will never spam you. By submitting this form with your telephone number
you are consenting for Joanne
Smith to contact you even if your name is on a Federal or State
"Do not call List".
Listing provided by: Ryan Devin, HUNT Real Estate Corporation, 716-946-3729
The data relating to real estate on this web site comes in part from the Internet Data Exchange (IDX) Program of the New York State Alliance, powered by New York State Alliance. Real estate listings held by firms other than the owner of this site, are marked with the IDX logo and detailed information about them includes the Listing Broker's Firm Name.
All information deemed reliable but not guaranteed and should be independently verified. All properties are subject to prior sale, change or withdrawal. Neither the listing broker(s) nor this site's owner shall be responsible for any typographical errors, misinformation, misprints, and shall be held totally harmless.
© 2026 New York State Alliance. All rights reserved
All information deemed reliable but not guaranteed and should be independently verified. All properties are subject to prior sale, change or withdrawal. Neither the listing broker(s) nor this site's owner shall be responsible for any typographical errors, misinformation, misprints, and shall be held totally harmless.
© 2026 New York State Alliance. All rights reserved
This IDX solution is (c) Diverse Solutions 2026.