
 Twitter
 Facebook
 Email
Email
|

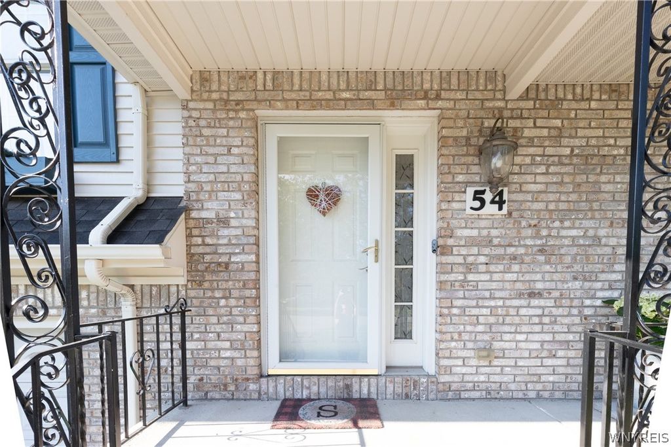
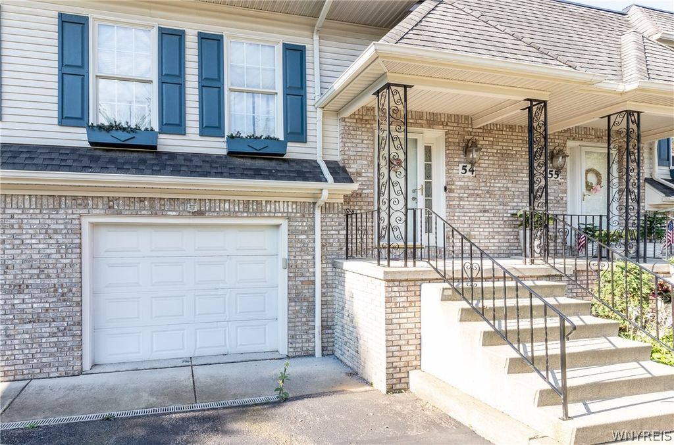
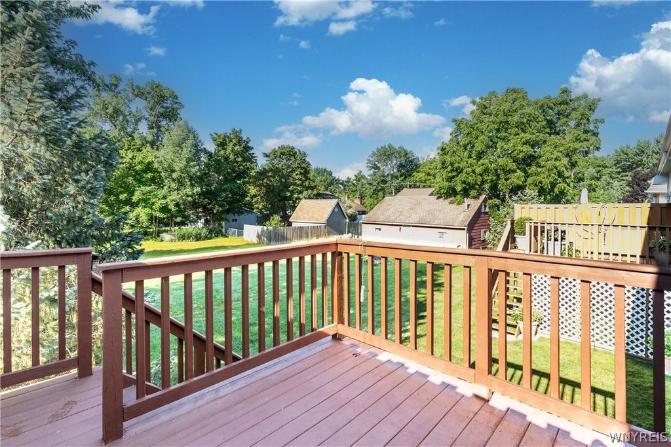
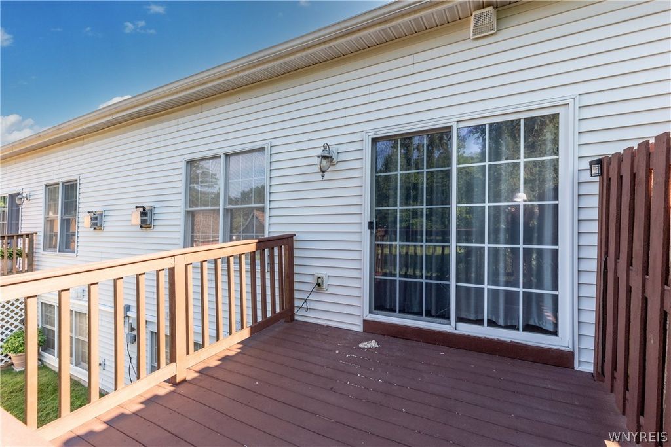
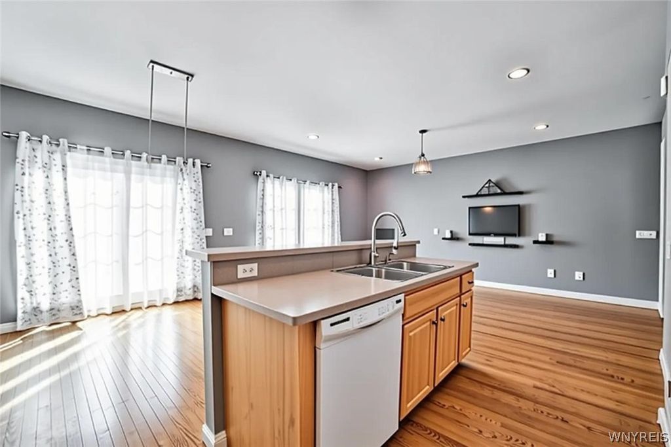
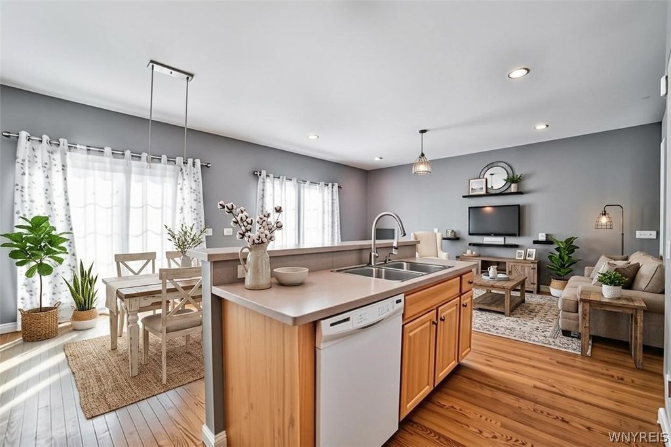
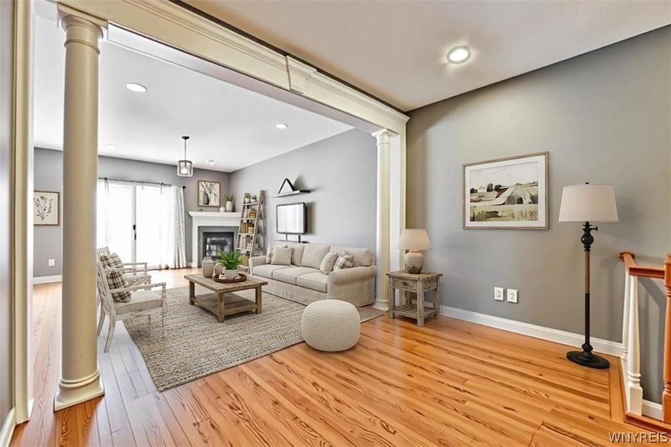
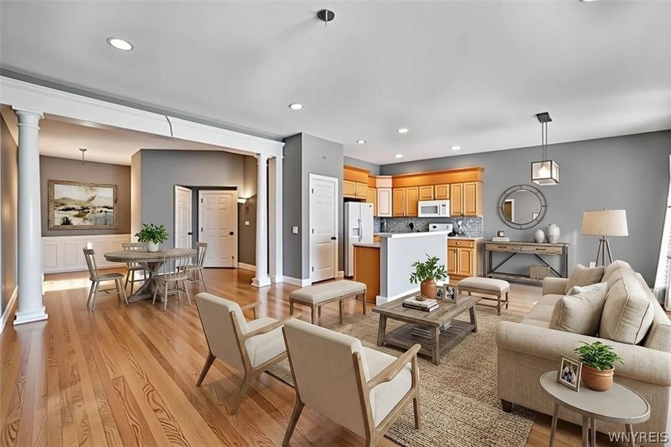
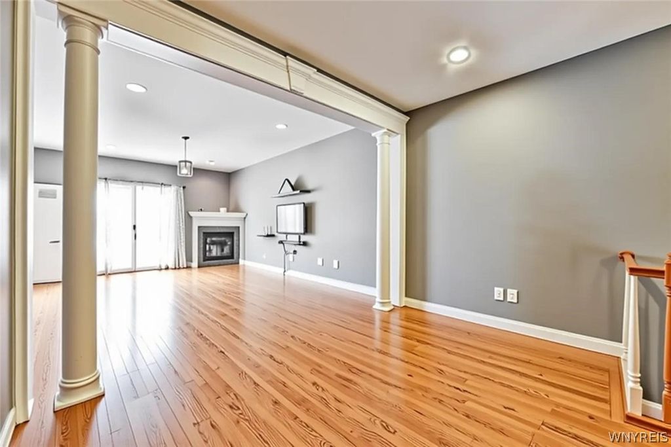
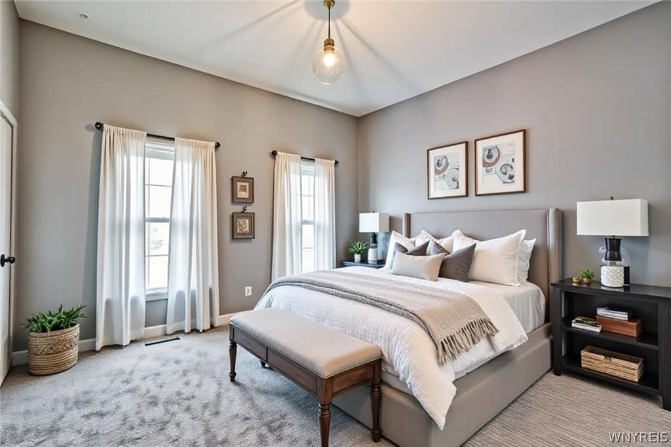
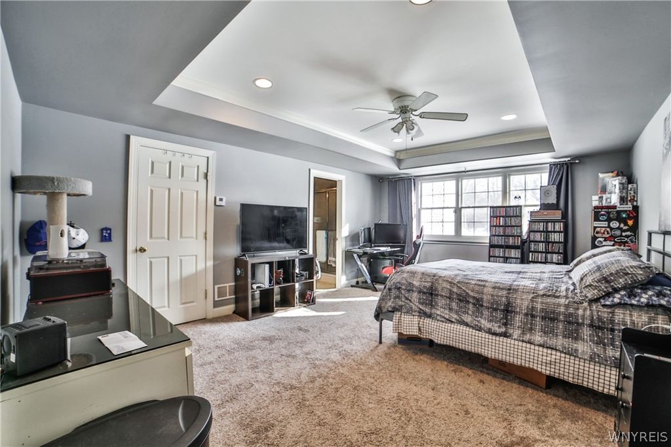
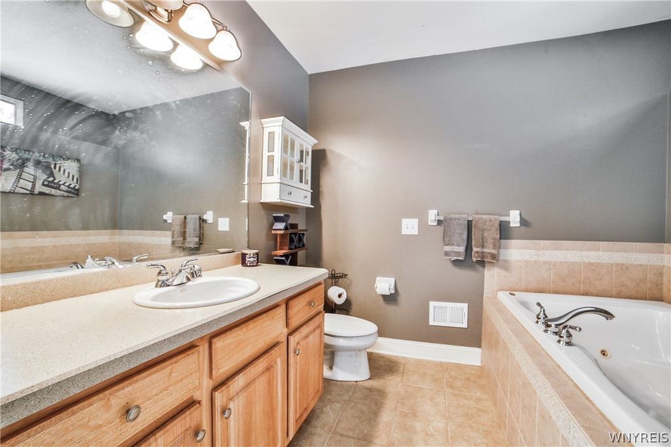
Delayed showings and negotiation. Showings begin Tues (tomorrow) July 21.with offers due July 27, @ 4pm Welcome to 54 Park Lane Ct., in Williamsville.. beautifully situated condo nestled on a quite cul-de-sac and designed for effortless luxury living. Offering 1,890 square feet of inviting space, this home blends comfort , convenience , and style with a thoughtful layout that makes everyday living feel elevated. The spacious primary bedroom features its own private en-suite bath, with jetted tub, while the second bedroom is ideally located near the full guest bath, creating a welcoming retreat for family or guests. At the heart of the home, the full equipped eat-in kitchen includes all appliances and opens to a private deck, offering the perfect setting for coffee in the mornings, casual meals , or quiet evenings outdoors.. A built in one car garage and private laundry area add to the ease of condo living , while the low-maintenance lifestyle allows you to spend more time enjoying everything Williamsville has to offer. Ideally located near shopping,, dining, parks and more this is a wonderful opportunity to enjoy comfort convenience , and refined condo living in a highly desirable setting.
| DAYS ON MARKET | 1 | LAST UPDATED | 7/20/2026 |
|---|---|---|---|
| YEAR BUILT | 2002 | COMMUNITY | Amherst-142289 |
| GARAGE SPACES | 1.0 | COUNTY | Erie |
| STATUS | Active | PROPERTY TYPE(S) | Condo/Townhouse/Co-Op |
| ADDITIONAL DETAILS | |
| AIR | Central Air |
|---|---|
| AIR CONDITIONING | Yes |
| AMENITIES | Maintenance Structure |
| APPLIANCES | Dishwasher, Disposal, Dryer, Electric Oven, Electric Range, Gas Water Heater, Microwave, Refrigerator, Washer, Water Heater |
| AREA | Amherst-142289 |
| BASEMENT | None, Sump Pump |
| CONSTRUCTION | Brick, Vinyl Siding |
| FIREPLACE | Yes |
| GARAGE | Yes |
| HEAT | Natural Gas |
| HOA DUES | 260|Condominium |
| INTERIOR | Eat-in Kitchen, Granite Counters, Master Downstairs, Natural Woodwork |
| LOT | 1498 sq ft |
| LOT DESCRIPTION | Cul-De-Sac, Irregular Lot |
| LOT DIMENSIONS | 25X60 |
| PARKING | Attached, Garage, Open |
| STORIES | 2 |
| TAXES | 6200 |
| UTILITIES | Sewer Connected, Water Connected |
| WATER | Public |
MORTGAGE CALCULATOR
TOTAL MONTHLY PAYMENT
0
P
I
*Estimate only
| SATELLITE VIEW |
| / | |
We respect your online privacy and will never spam you. By submitting this form with your telephone number
you are consenting for Joanne
Smith to contact you even if your name is on a Federal or State
"Do not call List".
Listing provided by: Anne L Kader, WNY Metro Roberts Realty, 716-559-9972
The data relating to real estate on this web site comes in part from the Internet Data Exchange (IDX) Program of the New York State Alliance, powered by New York State Alliance. Real estate listings held by firms other than the owner of this site, are marked with the IDX logo and detailed information about them includes the Listing Broker's Firm Name.
All information deemed reliable but not guaranteed and should be independently verified. All properties are subject to prior sale, change or withdrawal. Neither the listing broker(s) nor this site's owner shall be responsible for any typographical errors, misinformation, misprints, and shall be held totally harmless.
© 2026 New York State Alliance. All rights reserved
All information deemed reliable but not guaranteed and should be independently verified. All properties are subject to prior sale, change or withdrawal. Neither the listing broker(s) nor this site's owner shall be responsible for any typographical errors, misinformation, misprints, and shall be held totally harmless.
© 2026 New York State Alliance. All rights reserved
This IDX solution is (c) Diverse Solutions 2026.