
 Twitter
 Facebook
 Email
Email















|

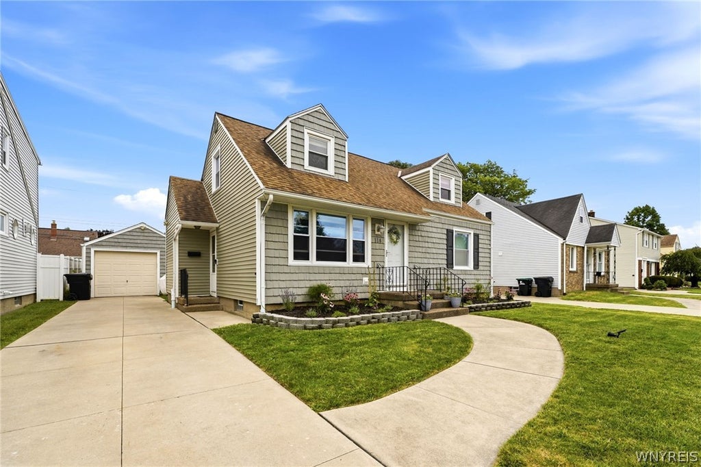
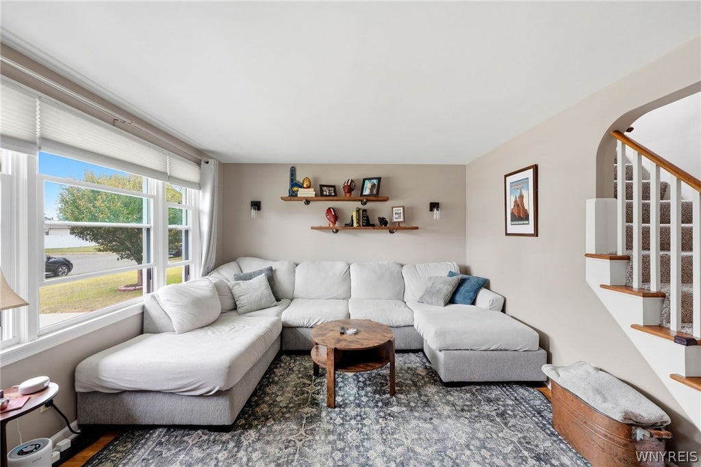
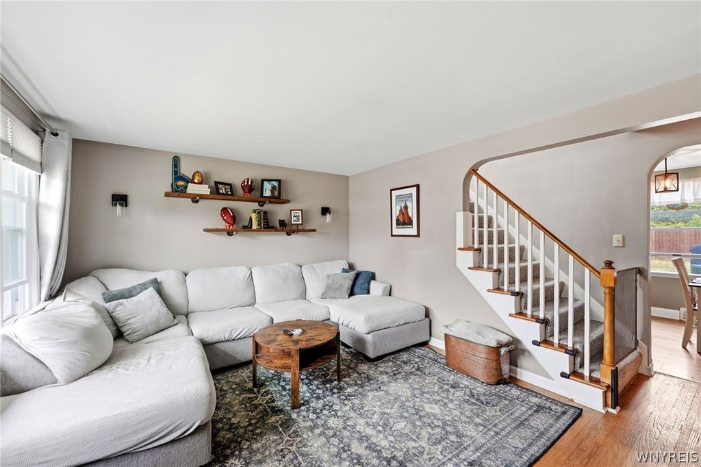
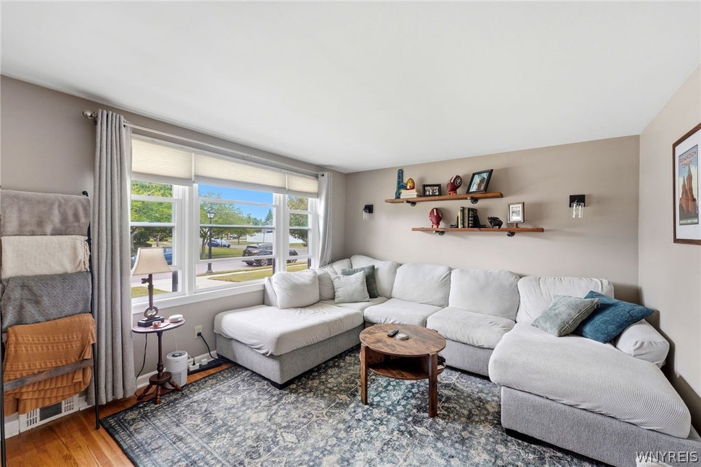
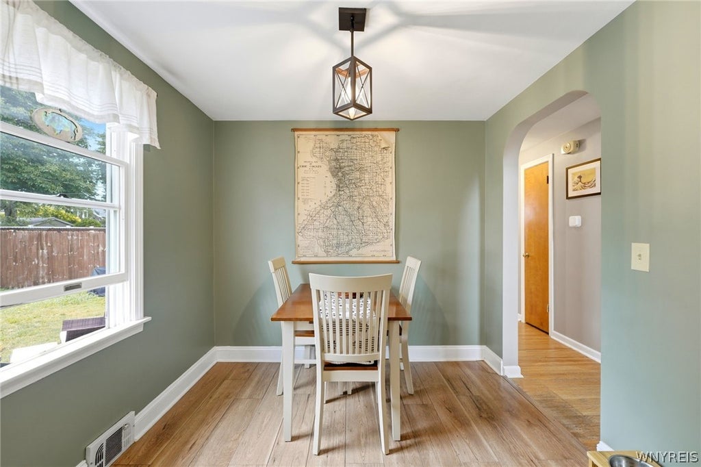
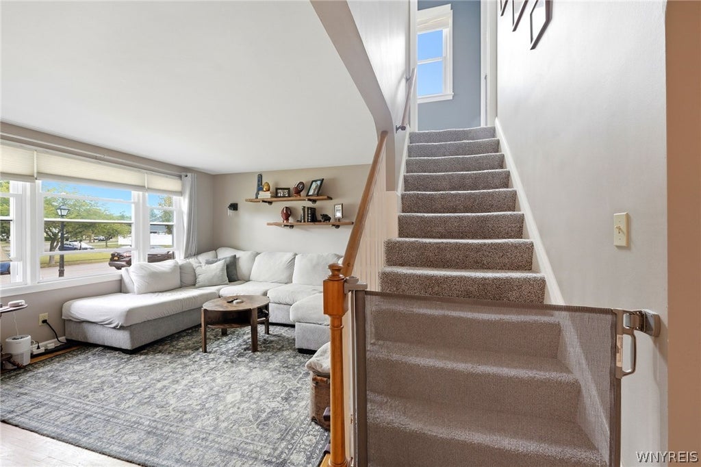
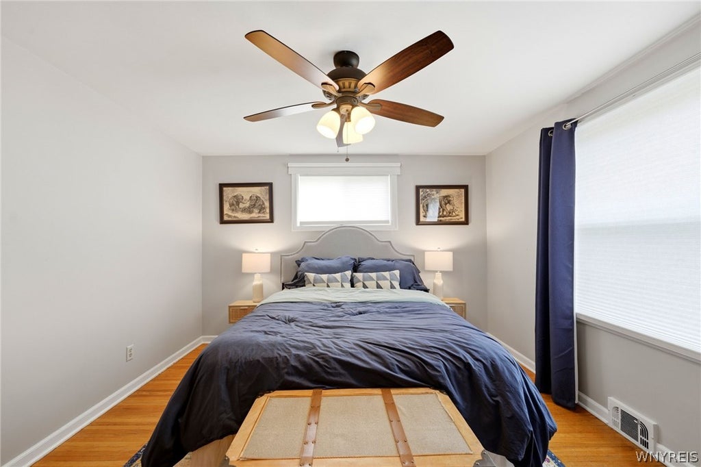
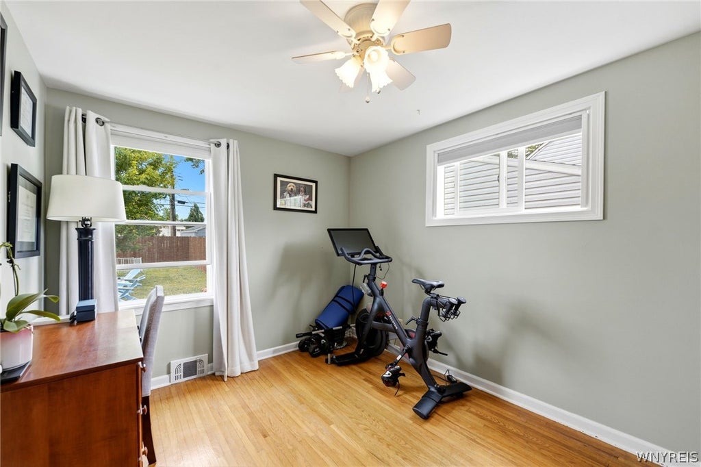
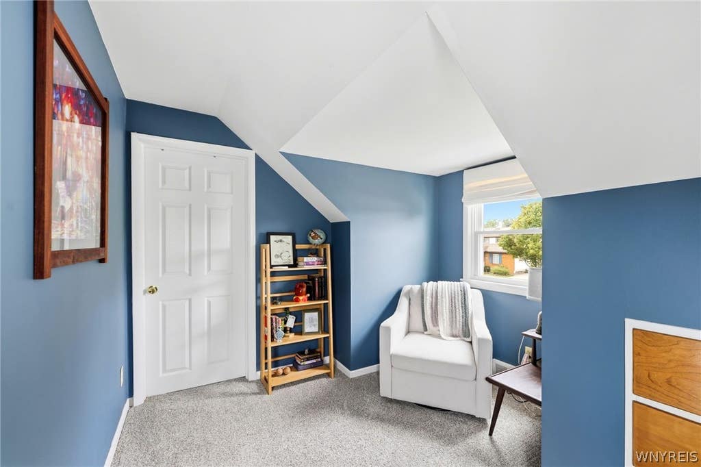
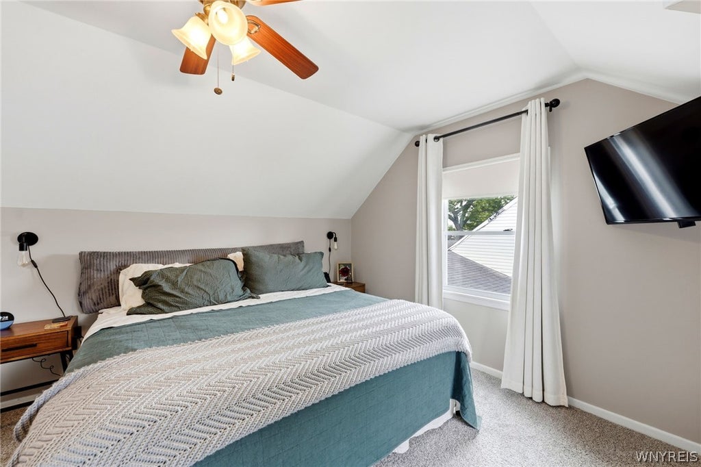
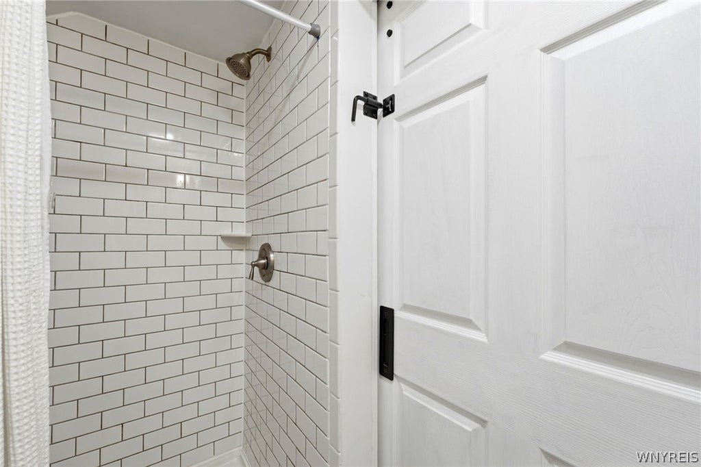
Welcome to 114 Sherwin Drive! This charming, beautifully updated, and impeccably cared for home located at 114 Sherwin Dr is completely move-in ready and waiting for its next chapter! 1267 sq ft 3 Bed 2 Full Bath Cape Cod is an eye catcher from the moment you pull up, you'll fall in love with the crisp, clean landscaping and stunning, maintenance-free vinyl siding that gives this home effortless curb appeal. First-Floor Highlights: Warm & Welcoming Living Space: Step inside to a sun-drenched 16' x 12' living room featuring hardwood floors that extend throughout the main-level bedrooms. Modernized Kitchen: Modern style meets warmth in this updated kitchen, complete with crisp white cabinetry, rich butcher block countertops, durable vinyl plank flooring, and all stainless steel appliances included! Main Bath: Features a classic full bath with a tiled shower/tub combo. Your Upper-Level Sanctuary: Massive Primary Suite: Head upstairs to discover an expansive primary bedroom, offering a private getaway at the end of the day. Enjoy the beautifully updated ensuite bath featuring a sleek, timeless subway-tiled shower. Flexible Bonus Space: Adjacent to the suite is a cozy 10' x 9' flex room"”ideal for a home office, reading nook, or nursery. Outdoor Living & Upgrades: Turnkey Back Yard: Step outside to a fully fenced-in yard"”perfect for pets, gardening, or outdoor entertaining. Garage & Parking: Includes a solid concrete driveway and a detached garage for extra storage and convenience. 2023 Furnace. Don't wait"”homes with this level of care, charm, and modern updates don't last long. Seller reserves the right to set offer deadline date. Showings start Saturday, August 1st at 10 am.
| DAYS ON MARKET | 1 | LAST UPDATED | 7/30/2026 |
|---|---|---|---|
| YEAR BUILT | 1956 | COMMUNITY | Tonawanda-Town-146489 |
| GARAGE SPACES | 1.5 | COUNTY | Erie |
| STATUS | Active | PROPERTY TYPE(S) | Single Family |
| ADDITIONAL DETAILS | |
| AIR | Central Air |
|---|---|
| AIR CONDITIONING | Yes |
| APPLIANCES | Dishwasher, Dryer, Gas Oven, Gas Range, Gas Water Heater, Microwave, Refrigerator, Washer, Water Heater |
| AREA | Tonawanda-Town-146489 |
| BASEMENT | Full, Sump Pump, Yes |
| CONSTRUCTION | Vinyl Siding |
| GARAGE | Yes |
| HEAT | Electric, Natural Gas |
| HOA DUES | Single Family Residence |
| INTERIOR | Eat-in Kitchen |
| LOT | 5750 sq ft |
| LOT DESCRIPTION | Rectangular Lot |
| LOT DIMENSIONS | 50X115 |
| PARKING | Detached, Garage, Garage Door Opener, Concrete |
| STORIES | 1 |
| STYLE | CapeCod, TwoStory |
| TAXES | 4416 |
| UTILITIES | Sewer Connected, Water Connected |
| WATER | Public |
MORTGAGE CALCULATOR
TOTAL MONTHLY PAYMENT
0
P
I
*Estimate only
| SATELLITE VIEW |
| / | |
We respect your online privacy and will never spam you. By submitting this form with your telephone number
you are consenting for Joanne
Smith to contact you even if your name is on a Federal or State
"Do not call List".
Listing provided by: Dalton Scalf, HUNT Real Estate Corporation, 716-319-4425
The data relating to real estate on this web site comes in part from the Internet Data Exchange (IDX) Program of the New York State Alliance, powered by New York State Alliance. Real estate listings held by firms other than the owner of this site, are marked with the IDX logo and detailed information about them includes the Listing Broker's Firm Name.
All information deemed reliable but not guaranteed and should be independently verified. All properties are subject to prior sale, change or withdrawal. Neither the listing broker(s) nor this site's owner shall be responsible for any typographical errors, misinformation, misprints, and shall be held totally harmless.
© 2026 New York State Alliance. All rights reserved
All information deemed reliable but not guaranteed and should be independently verified. All properties are subject to prior sale, change or withdrawal. Neither the listing broker(s) nor this site's owner shall be responsible for any typographical errors, misinformation, misprints, and shall be held totally harmless.
© 2026 New York State Alliance. All rights reserved
This IDX solution is (c) Diverse Solutions 2026.