
 Twitter
 Facebook
 Email
Email
|
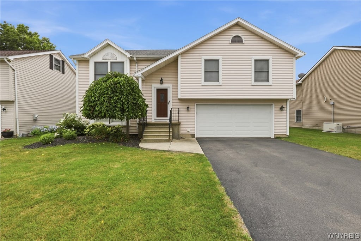
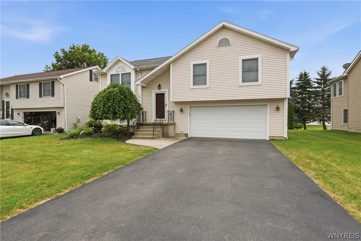
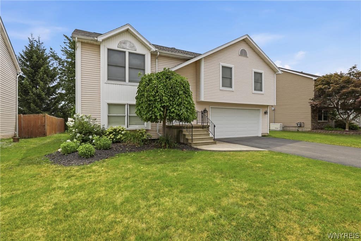
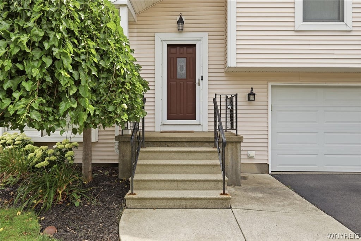
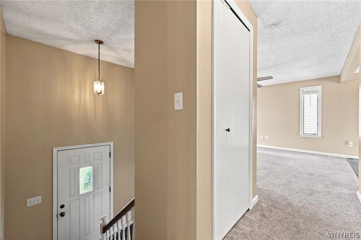


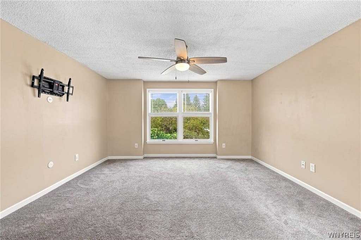
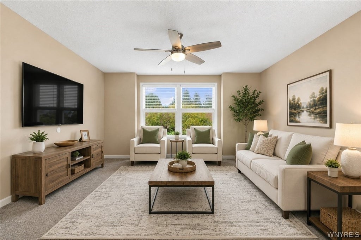
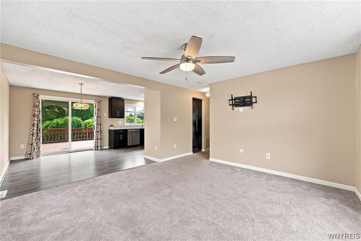
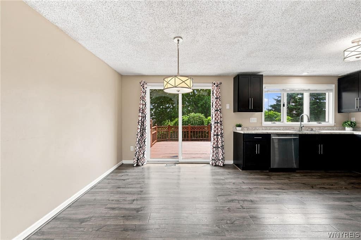
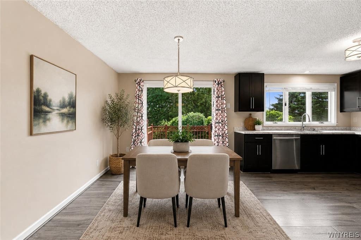
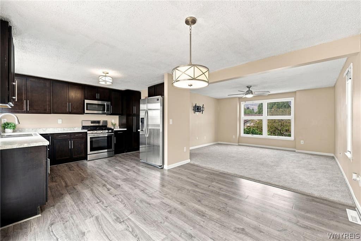
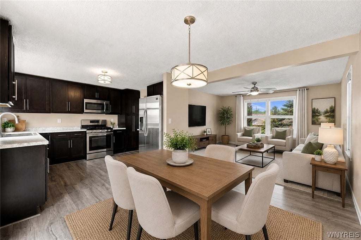
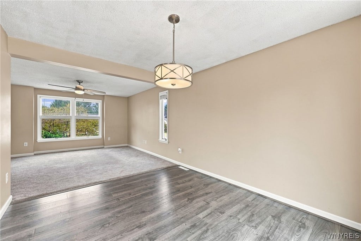
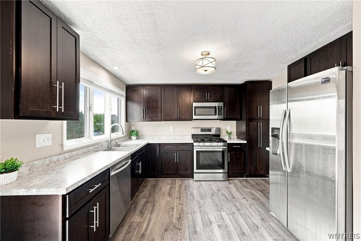
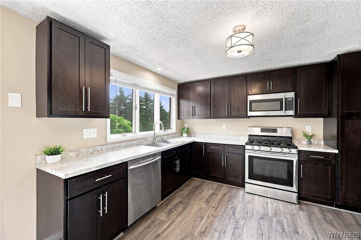
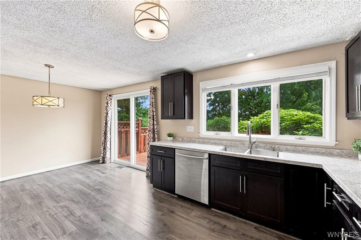
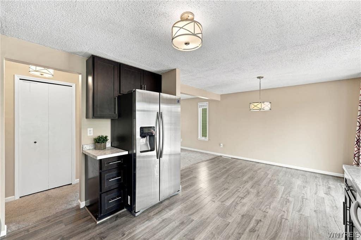
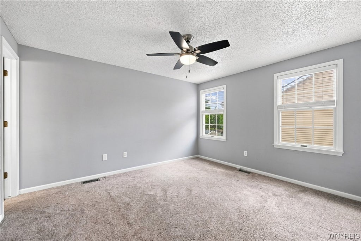

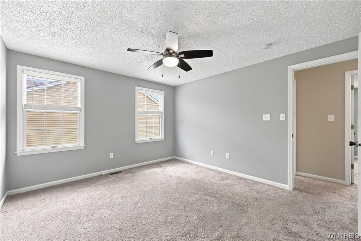
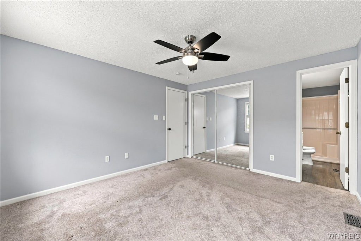
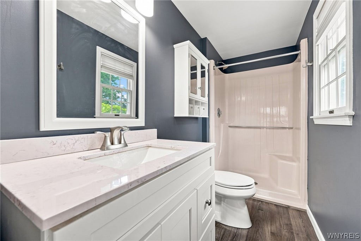
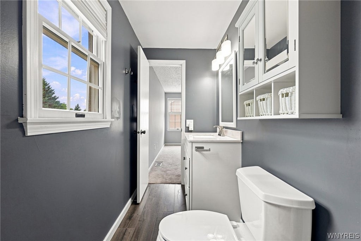
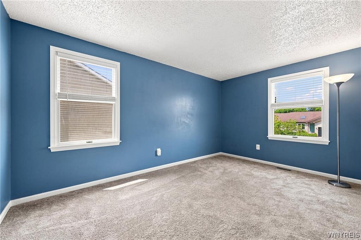
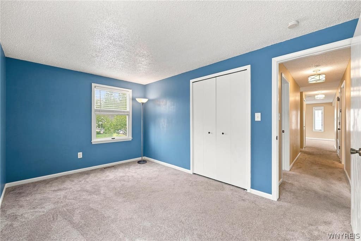
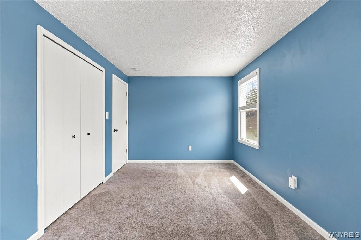

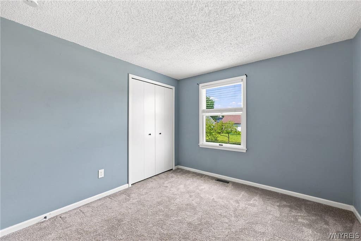
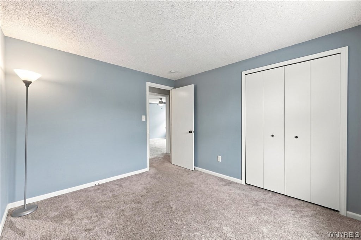
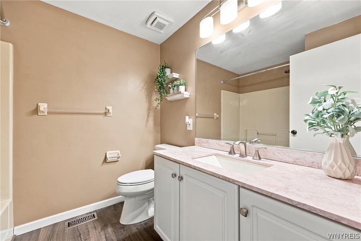
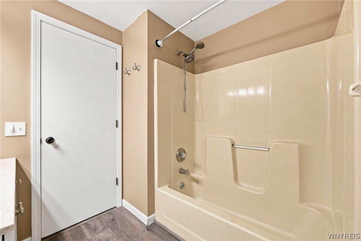
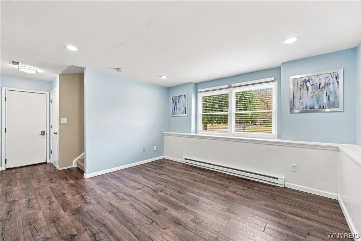
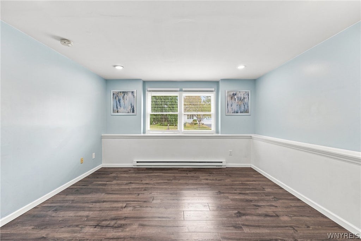
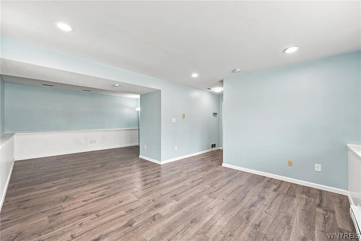
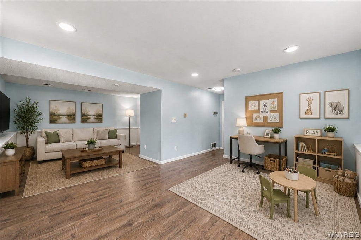
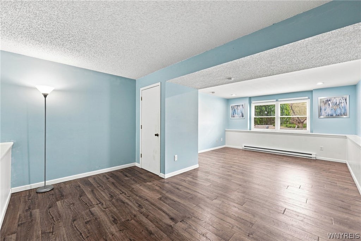

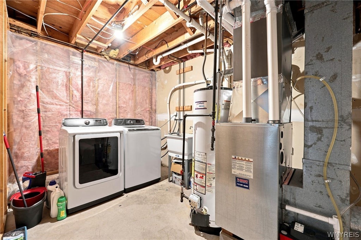
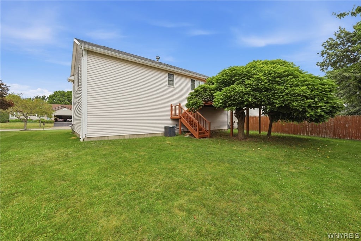
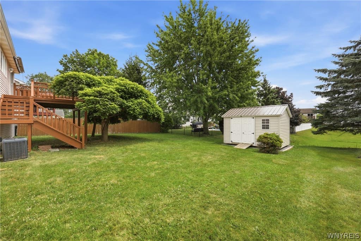
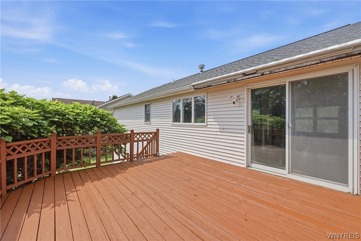
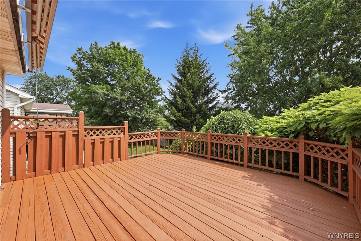
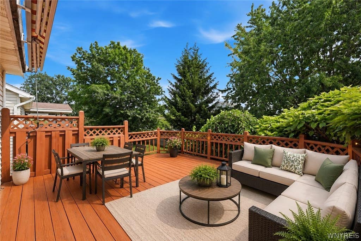
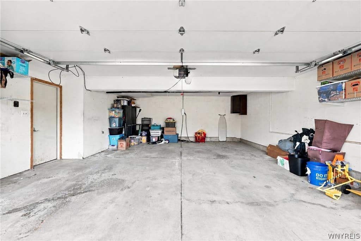
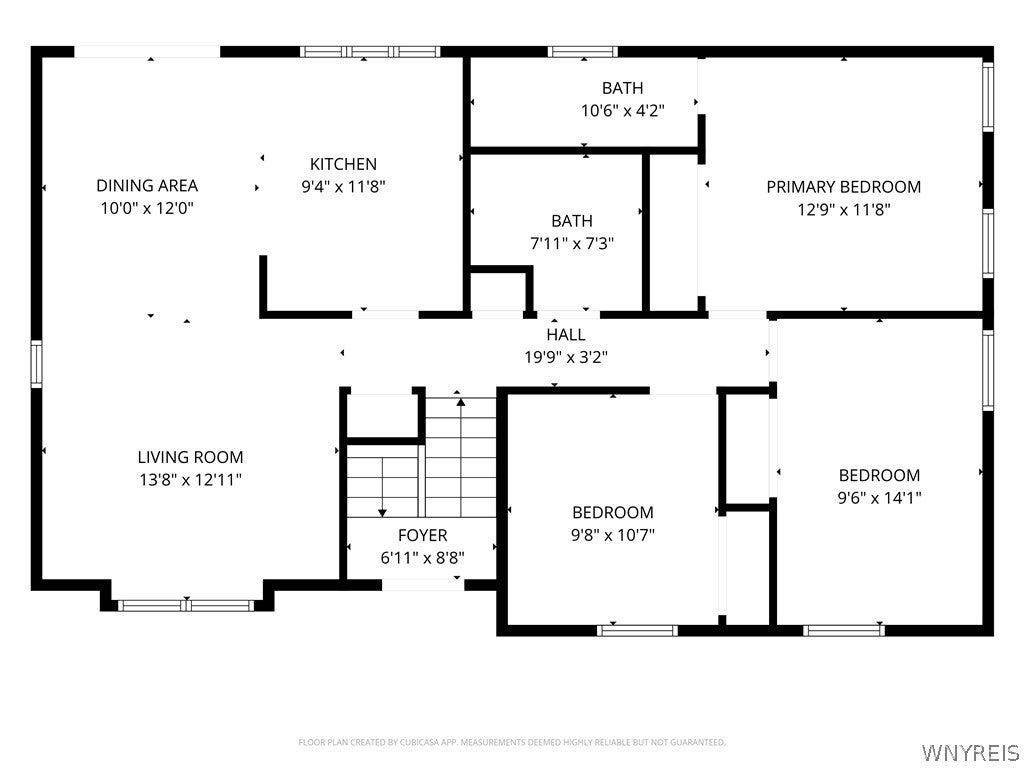
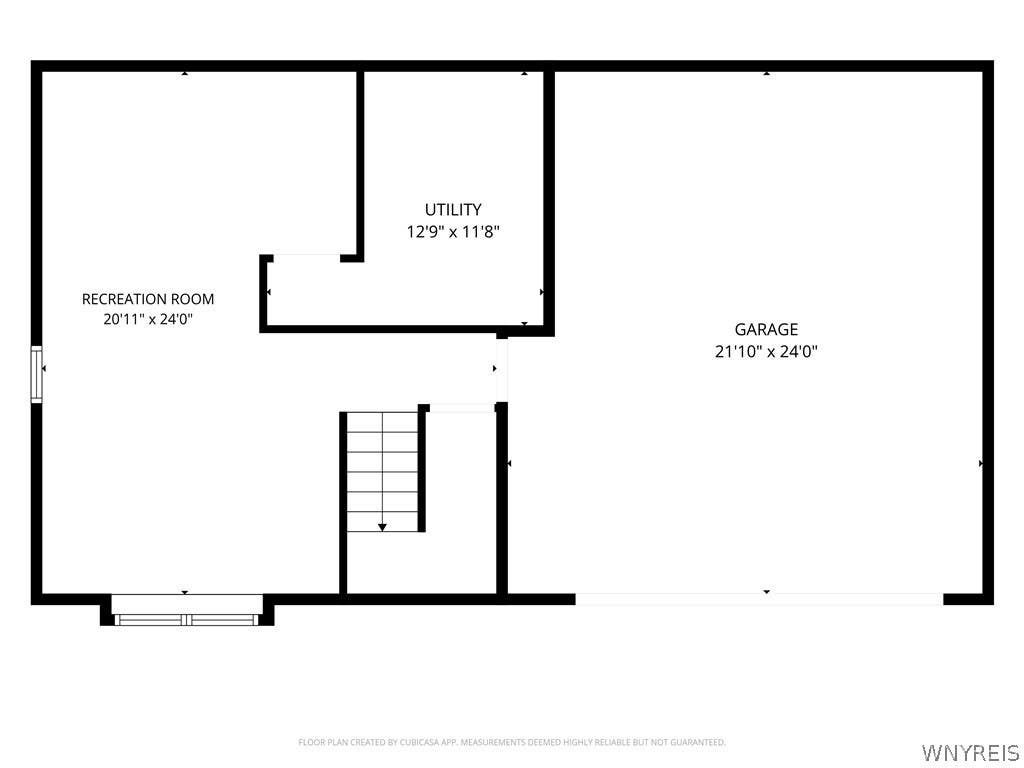
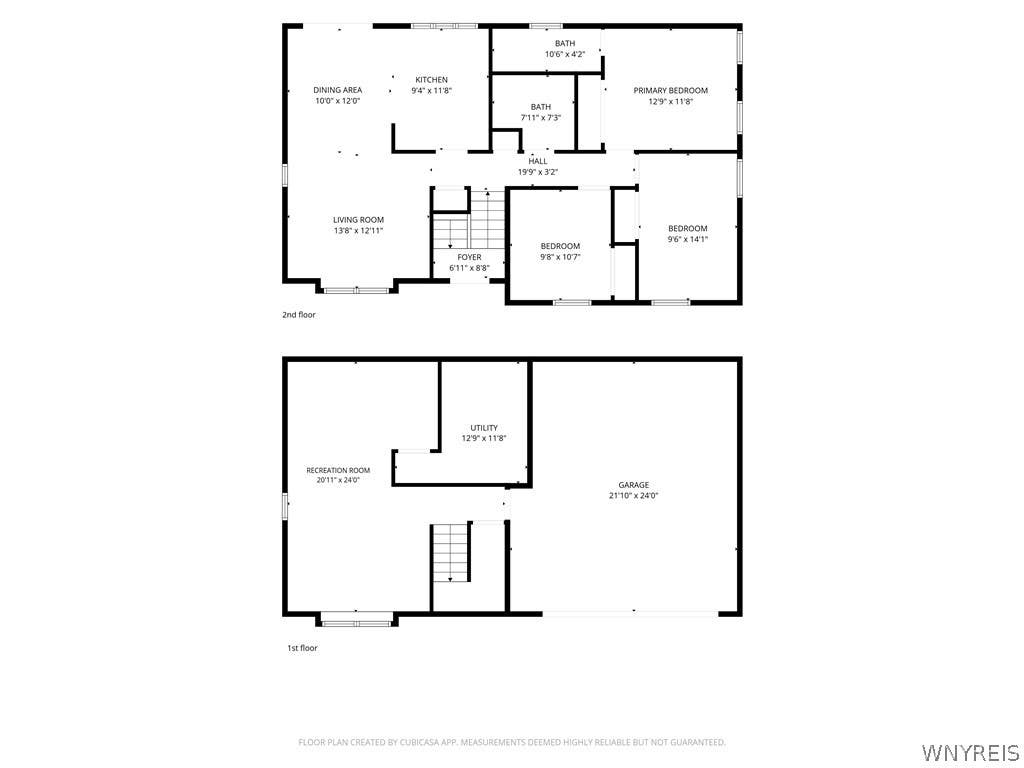

Welcome to this well maintained 3-bedroom, 2-bath raised ranch in Depew, ideally situated in a quiet, low-traffic neighborhood within the sought-after Lancaster School District. Offering a versatile layout with comfortable living space on both levels, the main floor features a bright living area, fresh flooring, and an updated kitchen- appliances included. The expansive lower level provides a second spacious living area perfect for a family room, home office, playroom, or entertaining space. Step outside to enjoy the private deck, lush yard, and newer storage shed. Packed with modern conveniences, the attached garage features an insulated door with a smart opener and a built-in Tesla EV charger. With numerous major updates already completed including a newer roof, furnace, central air, refreshed bathrooms, a repaved driveway, and new flooring throughout, this move-in-ready home delivers exceptional value and style from the moment you step inside. Property was professionally remeasured by a licensed appraiser, reflecting 1,606 sq. ft. - letter provided. Any and all offers will be reviewed after 5pm, Tuesday 8/4. Open House Sunday 8/2, 1-3pm.
| DAYS ON MARKET | 1 | LAST UPDATED | 7/29/2026 |
|---|---|---|---|
| TRACT | Doe Haven Estates Ph I | YEAR BUILT | 1992 |
| COMMUNITY | Depew Village-Lancaster-145201 | GARAGE SPACES | 2.0 |
| COUNTY | Erie | STATUS | Active |
| PROPERTY TYPE(S) | Single Family |
| ADDITIONAL DETAILS | |
| AIR | Central Air |
|---|---|
| AIR CONDITIONING | Yes |
| APPLIANCES | Dishwasher, Disposal, Dryer, Free-Standing Range, Gas Water Heater, Microwave, Oven, Refrigerator, Washer, Water Heater |
| AREA | Depew Village-Lancaster-145201 |
| BASEMENT | Sump Pump, Walk-Out Access, Yes |
| CONSTRUCTION | Vinyl Siding |
| GARAGE | Yes |
| HEAT | Forced Air, Natural Gas |
| HOA DUES | Single Family Residence |
| INTERIOR | Eat-in Kitchen, High Speed Internet |
| LOT | 6874 sq ft |
| LOT DESCRIPTION | Rectangular Lot |
| LOT DIMENSIONS | 62X110 |
| PARKING | Attached, Electric Vehicle Charging Station(s), Garage, Asphalt |
| STORIES | 1 |
| STYLE | RaisedRanch |
| SUBDIVISION | Doe Haven Estates Ph I |
| TAXES | 6954 |
| UTILITIES | Electricity Connected, Sewer Connected, Water Connected |
| WATER | Public |
MORTGAGE CALCULATOR
TOTAL MONTHLY PAYMENT
0
P
I
*Estimate only
| SATELLITE VIEW |
| / | |
We respect your online privacy and will never spam you. By submitting this form with your telephone number
you are consenting for Joanne
Smith to contact you even if your name is on a Federal or State
"Do not call List".
Listing provided by: Lisa C Schmidle, Howard Hanna WNY Inc., 716-984-1583
The data relating to real estate on this web site comes in part from the Internet Data Exchange (IDX) Program of the New York State Alliance, powered by New York State Alliance. Real estate listings held by firms other than the owner of this site, are marked with the IDX logo and detailed information about them includes the Listing Broker's Firm Name.
All information deemed reliable but not guaranteed and should be independently verified. All properties are subject to prior sale, change or withdrawal. Neither the listing broker(s) nor this site's owner shall be responsible for any typographical errors, misinformation, misprints, and shall be held totally harmless.
© 2026 New York State Alliance. All rights reserved
All information deemed reliable but not guaranteed and should be independently verified. All properties are subject to prior sale, change or withdrawal. Neither the listing broker(s) nor this site's owner shall be responsible for any typographical errors, misinformation, misprints, and shall be held totally harmless.
© 2026 New York State Alliance. All rights reserved
This IDX solution is (c) Diverse Solutions 2026.