
 Twitter
 Facebook
 Email
Email









|

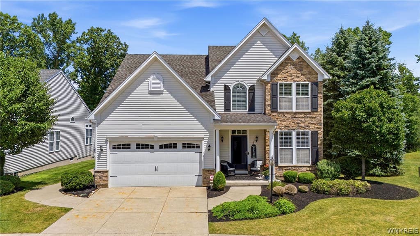
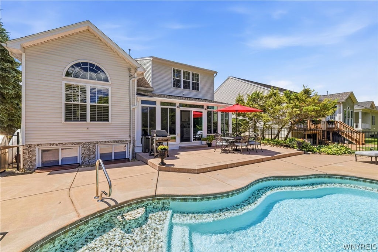
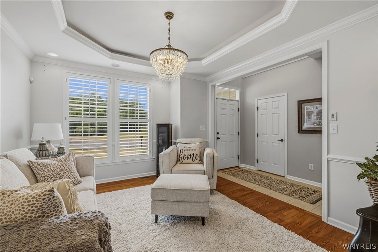
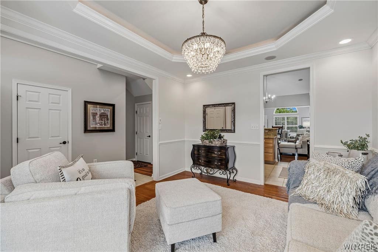
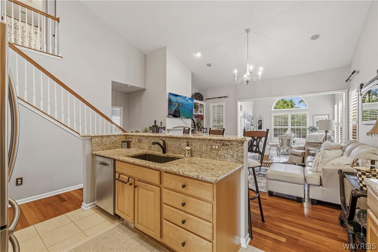
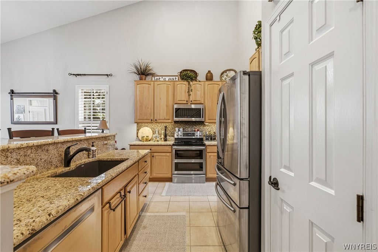
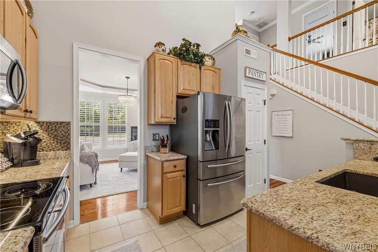
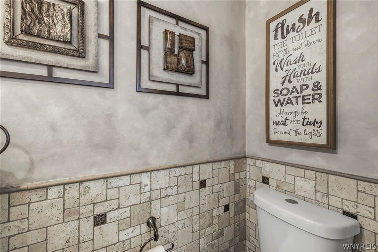
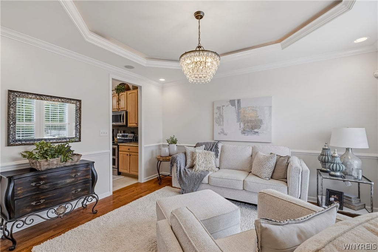
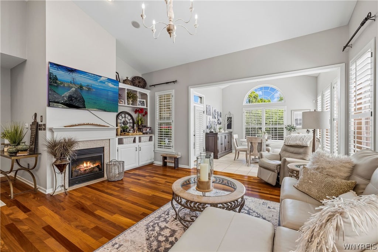
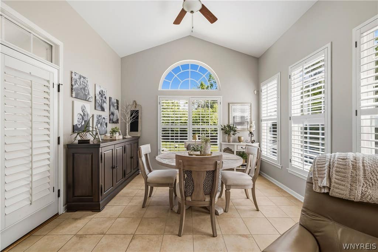
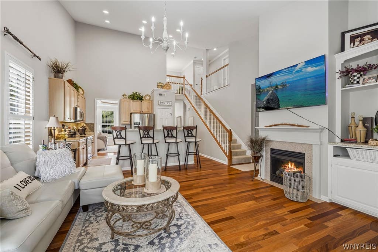
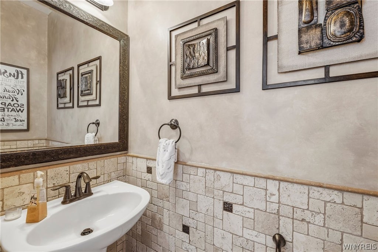
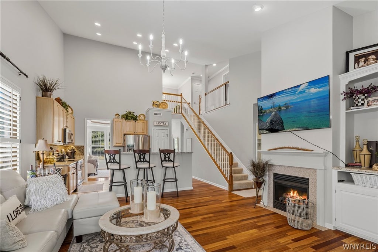
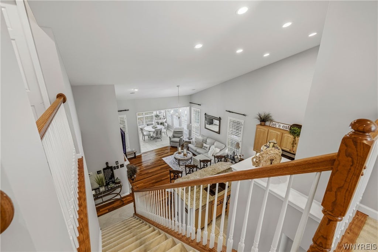
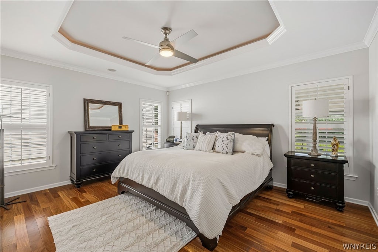
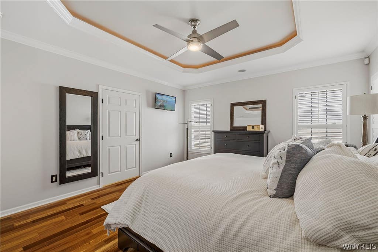
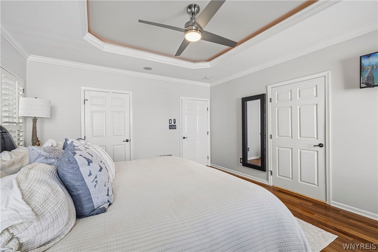
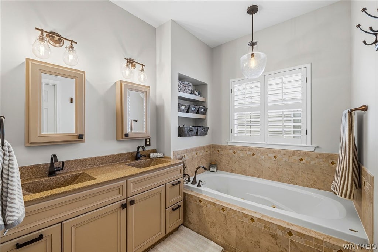
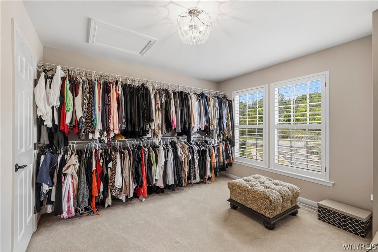
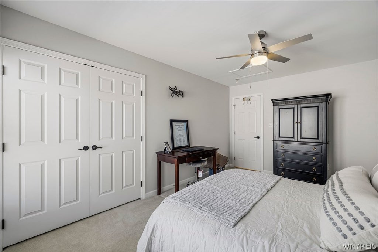
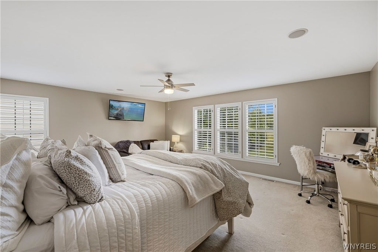
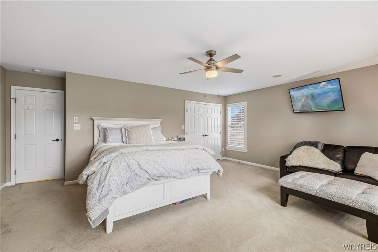
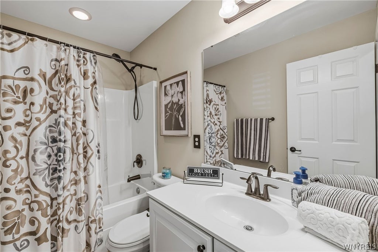
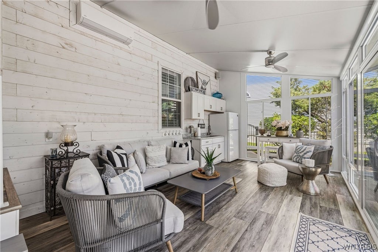
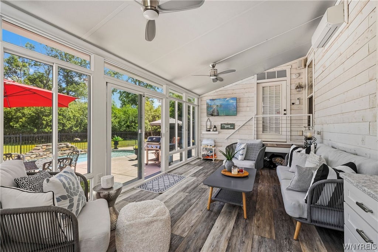
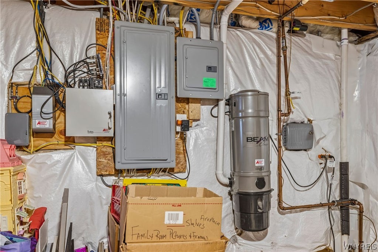
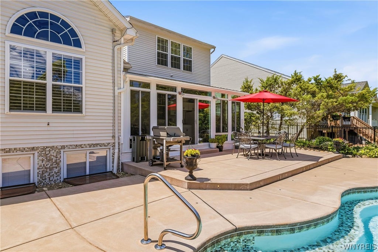
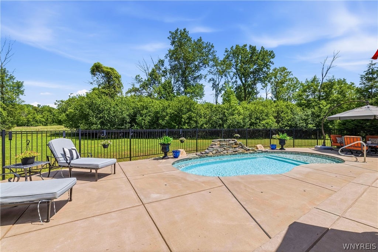
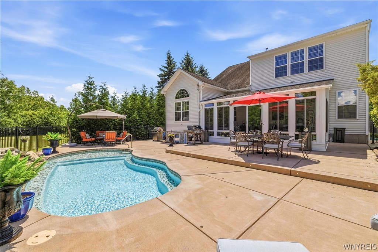
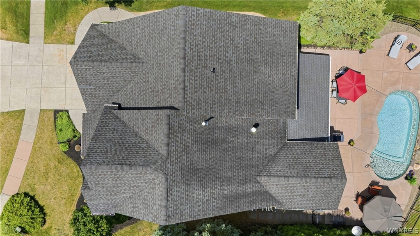
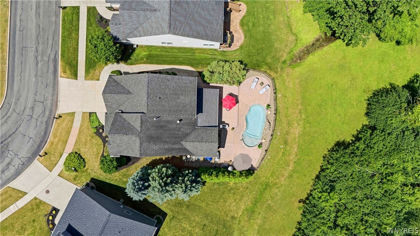
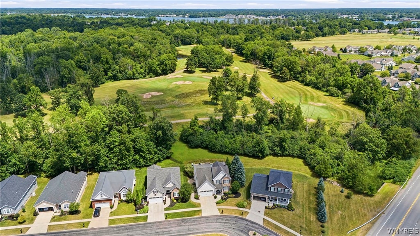
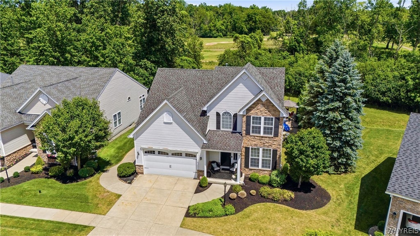
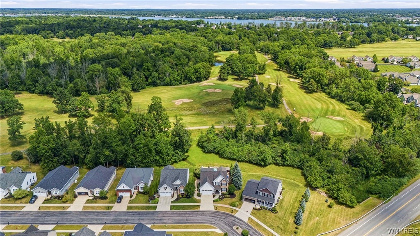
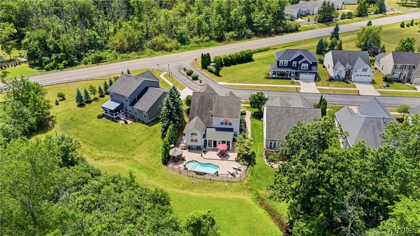
Beautiful, stunning, and truly move-in ready, this impeccably maintained 4-bedroom, 2.5-bath home is nestled on a picturesque lot overlooking the 3rd hole of River Oaks Golf Course in one of Grand Island's most desirable communities. From the moment you arrive, you'll appreciate the inviting front porch, professional landscaping, and exceptional curb appeal. Step inside to a dramatic two-story foyer that sets the tone for the home's spacious and elegant design. Hardwood and ceramic tile flooring extend throughout the first floor, complemented by fresh paint throughout the entire home. The formal dining room, which can also serve as a sitting room, features tray ceilings, recessed lighting, and a beautiful chandelier. The open-concept layout seamlessly connects the great room and kitchen, creating the perfect space for everyday living and entertaining. The kitchen offers granite countertops, blonde wood cabinetry, a Silgranit-style double sink, and all appliances are included. Convenient first-floor living includes a spacious primary suite with a private bath featuring a double-sink vanity, soaking tub, and separate shower, along with a first-floor half bath for guests. Upstairs, you'll find three generously sized bedrooms and a full bath with a tub/shower combination. One of the home's standout features is the fabulous four-season sunroom, complete with heating and air conditioning, overlooking the oversized patio and unique heated "spool" (spa/pool). The adjoining kitchenette, equipped with a sink and refrigerator, makes entertaining effortless. The pool features built-in perimeter seating and can be conveniently controlled remotely through a smartphone app. Additional amenities include a mudroom with washer and dryer hookups leading to the attached garage, central vacuum system, security alarm, and an in-ground sprinkler system. The quarterly HOA fee of $550 includes numerous services, providing convenience and peace of mind. This exceptional home combines timeless style, thoughtful updates, and resort-style outdoor living in an outstanding golf course setting. Simply unpack and enjoy!
| DAYS ON MARKET | 0 | LAST UPDATED | 7/29/2026 |
|---|---|---|---|
| YEAR BUILT | 2007 | COMMUNITY | Grand Island-144600 |
| GARAGE SPACES | 2.0 | COUNTY | Erie |
| STATUS | Active | PROPERTY TYPE(S) | Single Family |
| ADDITIONAL DETAILS | |
| AIR | Ceiling Fan(s), Central Air |
|---|---|
| AIR CONDITIONING | Yes |
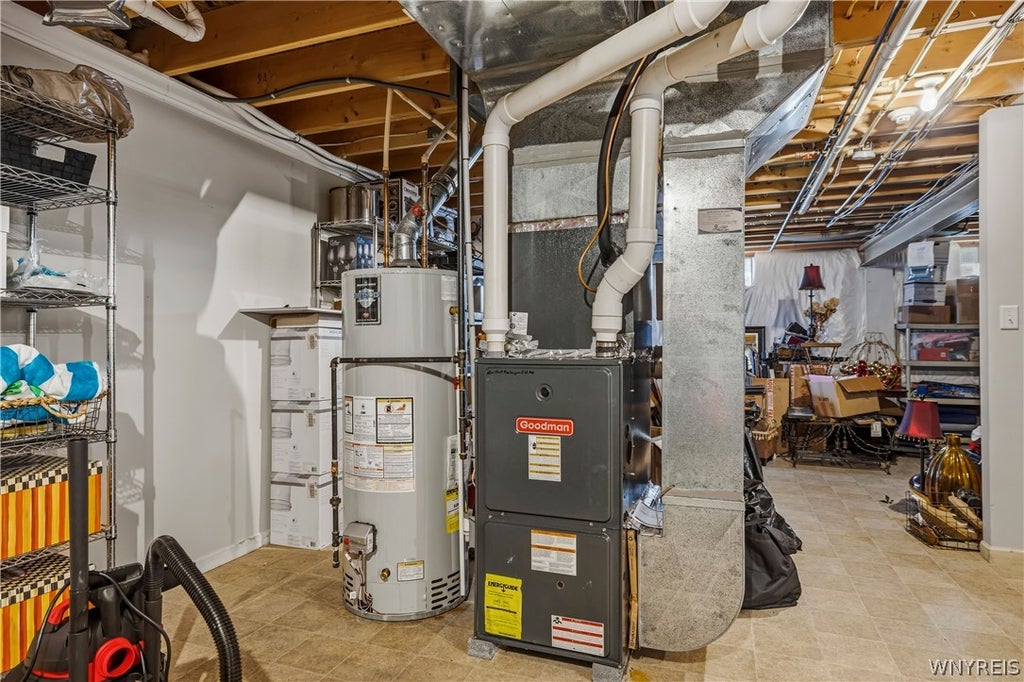
| APPLIANCES | Dishwasher, Disposal, Double Oven, Electric Oven, Electric Range, Gas Water Heater, Humidifier, Microwave, Washer, Water Heater |
| AREA | Grand Island-144600 |
| BASEMENT | Full, Sump Pump, Yes |
| CONSTRUCTION | Vinyl Siding |
| FIREPLACE | Yes |
| GARAGE | Yes |
| HEAT | Forced Air, Natural Gas |
| HOA DUES | 500|Single Family Residence |
| INTERIOR | Breakfast Bar, Ceiling Fan(s), Central Vacuum, Entrance Foyer, Granite Counters, Master Downstairs |
| LOT | 8194 sq ft |
| LOT DESCRIPTION | On Golf Course, Rectangular Lot, Wooded |
| LOT DIMENSIONS | 62X130 |
| PARKING | Attached, Garage, Garage Door Opener, Concrete |
| POOL | Yes |
| POOL DESCRIPTION | In Ground, Outdoor Pool, Private |
| STORIES | 2 |
| STYLE | TwoStory |
| TAXES | 9963 |
| UTILITIES | Sewer Connected, Water Connected |
| WATER | Public |
MORTGAGE CALCULATOR
TOTAL MONTHLY PAYMENT
0
P
I
*Estimate only
| SATELLITE VIEW |
| / | |
We respect your online privacy and will never spam you. By submitting this form with your telephone number
you are consenting for Joanne
Smith to contact you even if your name is on a Federal or State
"Do not call List".
Listing provided by: Carla Casullo, HUNT Real Estate Corporation, 716-349-7605
The data relating to real estate on this web site comes in part from the Internet Data Exchange (IDX) Program of the New York State Alliance, powered by New York State Alliance. Real estate listings held by firms other than the owner of this site, are marked with the IDX logo and detailed information about them includes the Listing Broker's Firm Name.
All information deemed reliable but not guaranteed and should be independently verified. All properties are subject to prior sale, change or withdrawal. Neither the listing broker(s) nor this site's owner shall be responsible for any typographical errors, misinformation, misprints, and shall be held totally harmless.
© 2026 New York State Alliance. All rights reserved
All information deemed reliable but not guaranteed and should be independently verified. All properties are subject to prior sale, change or withdrawal. Neither the listing broker(s) nor this site's owner shall be responsible for any typographical errors, misinformation, misprints, and shall be held totally harmless.
© 2026 New York State Alliance. All rights reserved
This IDX solution is (c) Diverse Solutions 2026.