
 Twitter
 Facebook
 Email
Email

















|

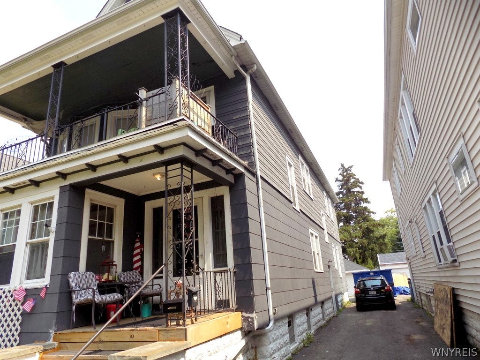
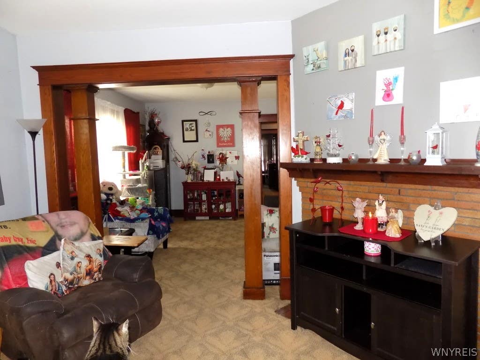
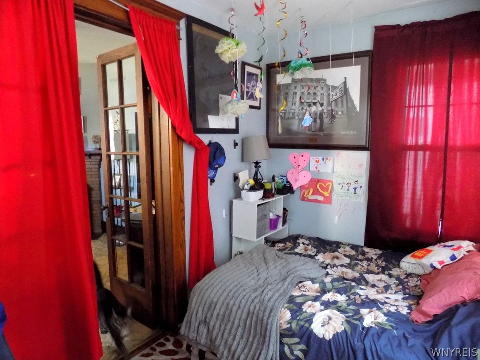
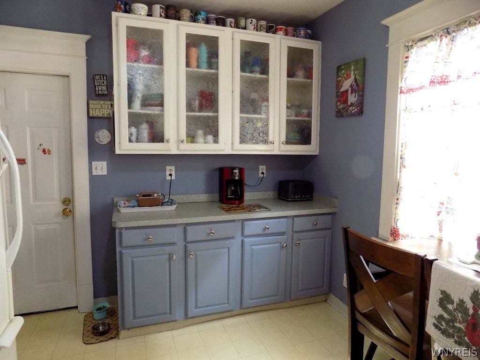
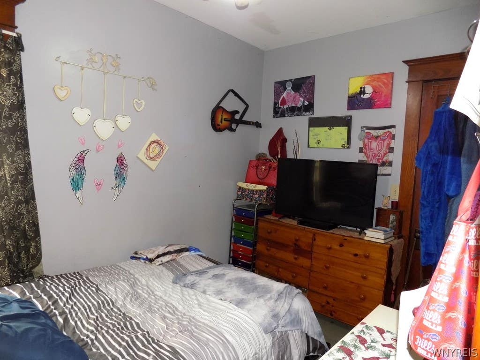
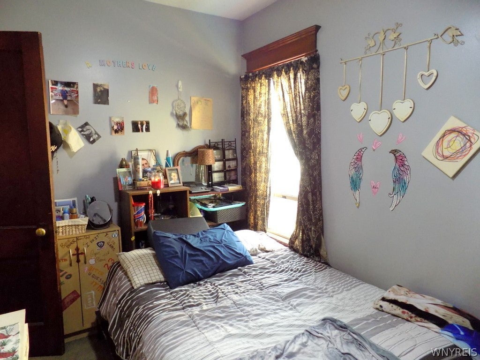
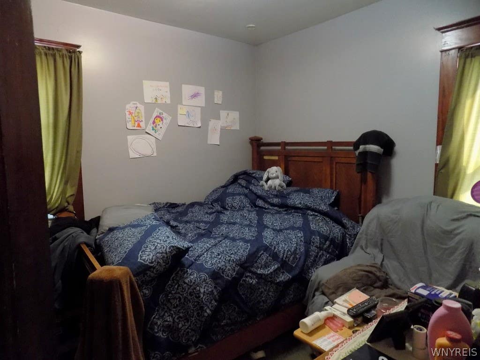
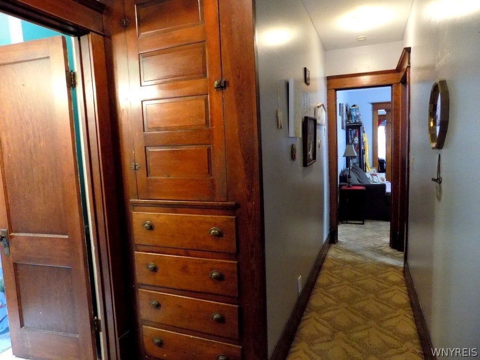
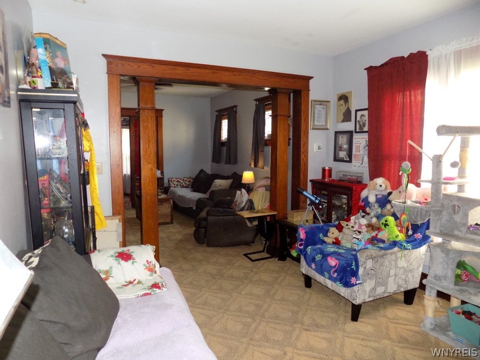
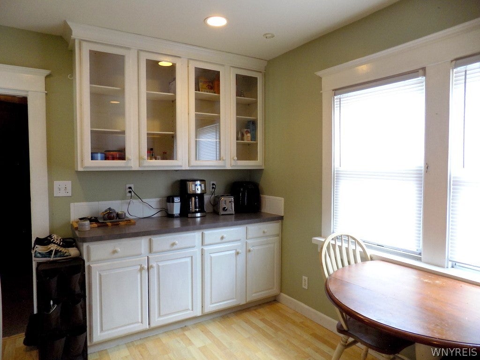
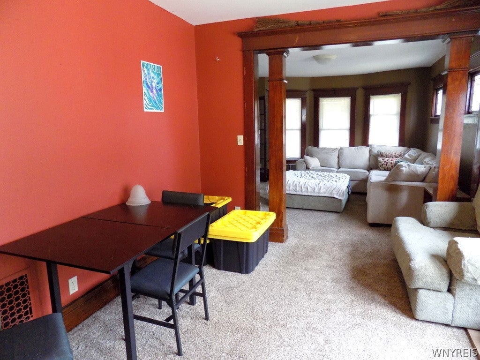
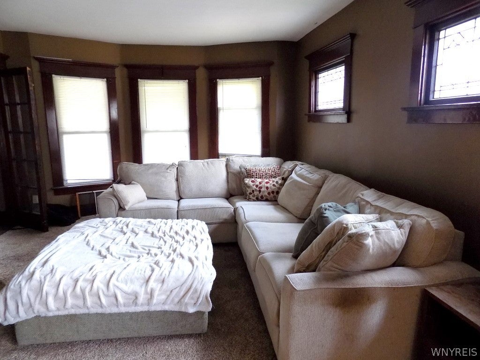
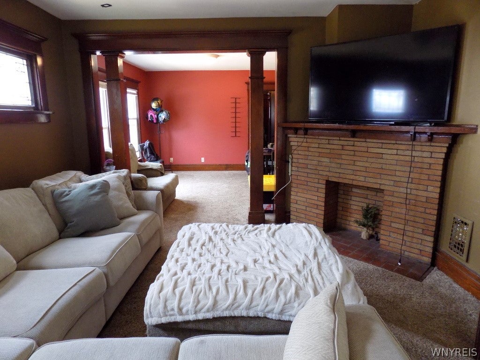
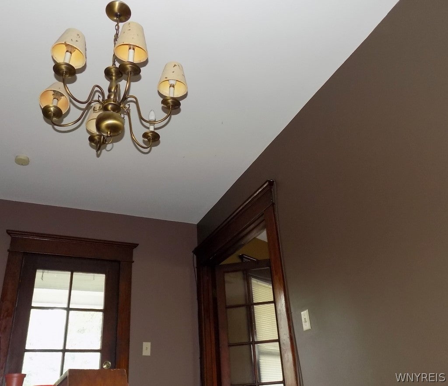
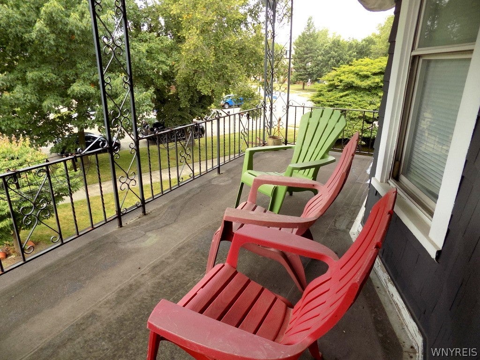
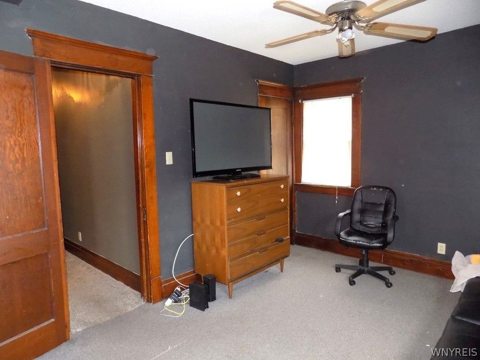
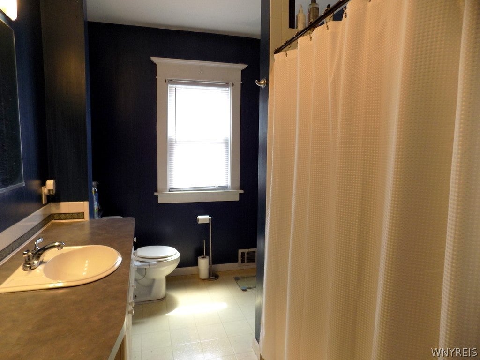
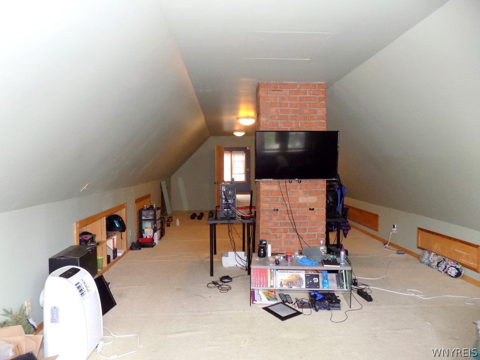
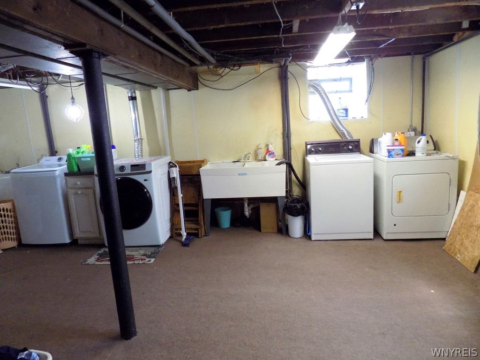
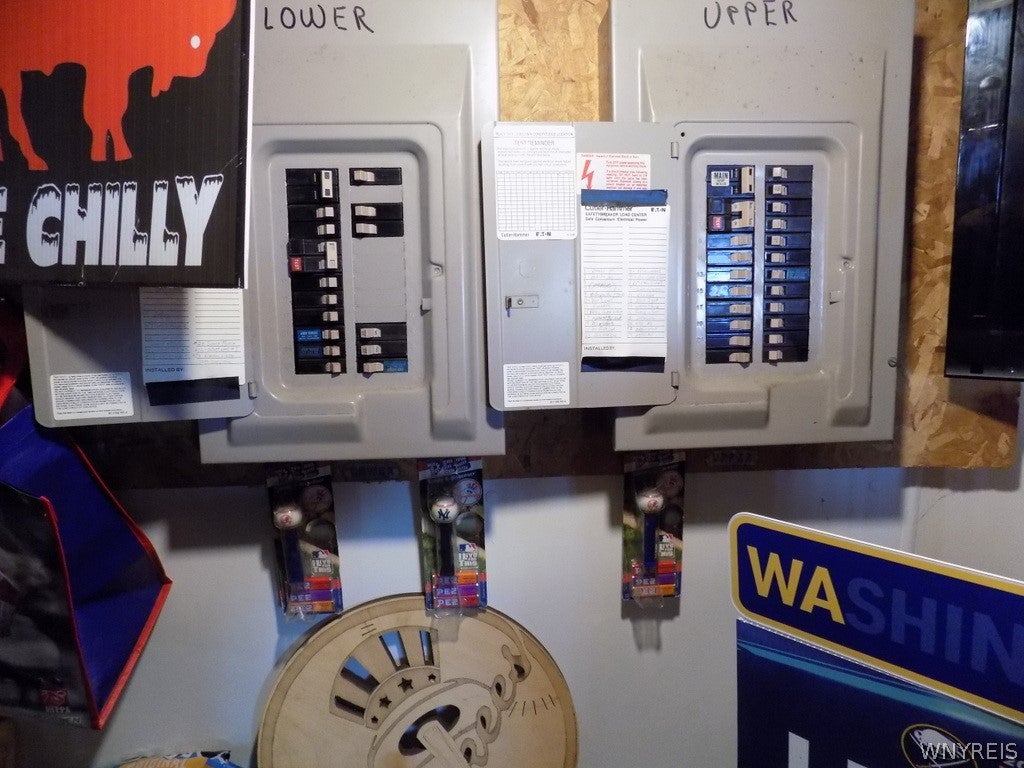
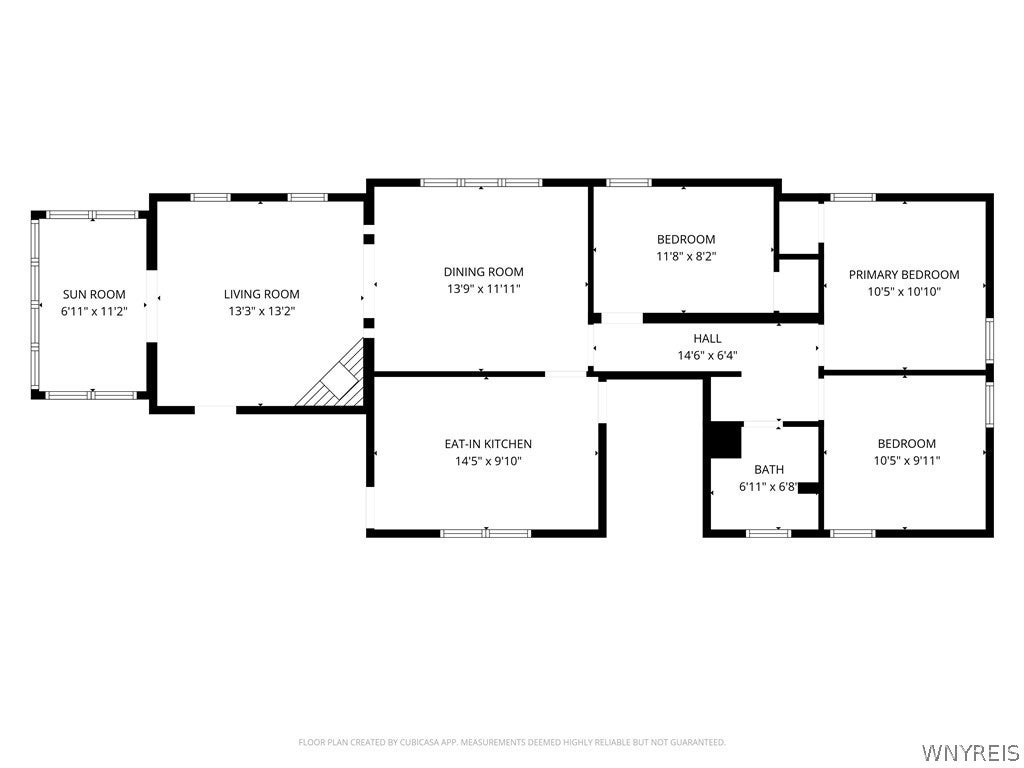
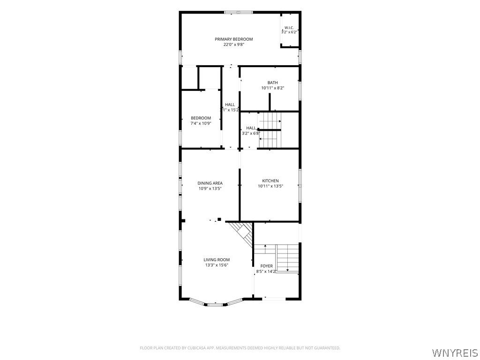
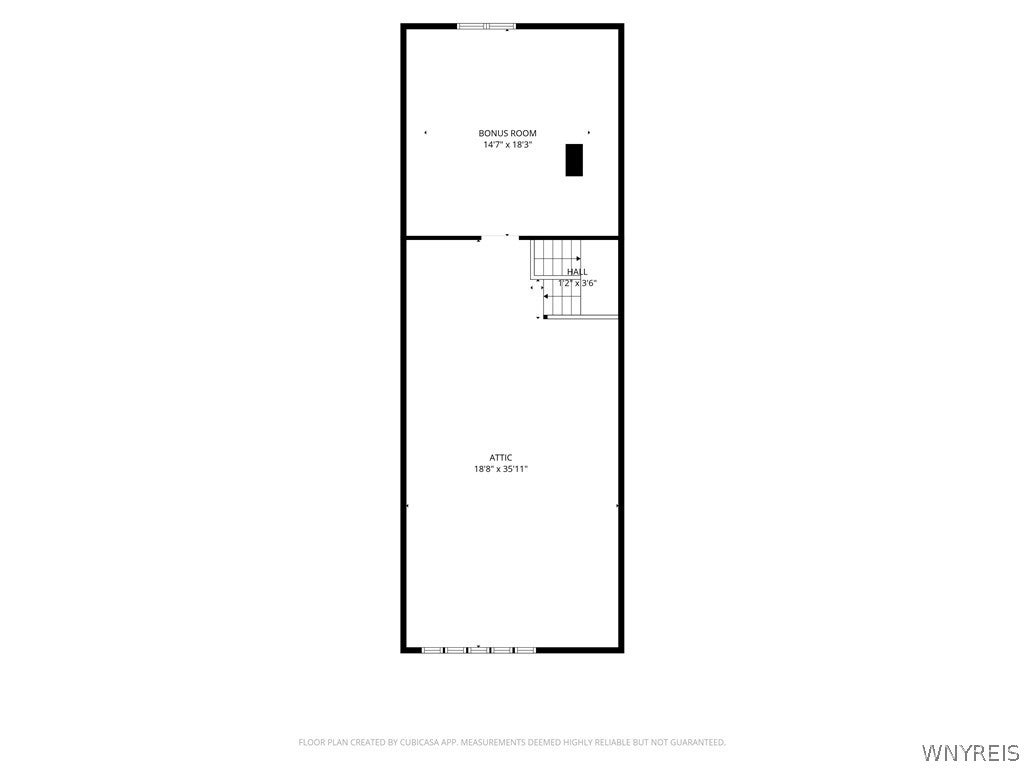
Well-maintained two-family home with separate utilities and numerous updates, offering an excellent opportunity for both owner-occupants and investors. The first-floor unit features an inviting entry foyer, spacious living and formal dining rooms, an updated eat-in kitchen with pantry, newer carpeting, and an enclosed sunroom currently used as a fourth bedroom. A semi-finished basement provides additional recreation or hobby space exclusively for the first-floor unit. The current first-floor tenant is on a month-to-month lease and would love to remain. The second-floor unit offers an updated eat-in kitchen with pantry and access to a finished studio in the walk-up attic, perfect for a home office, hobby, or creative space (attic studio is not included in the reported square footage). The second-floor unit is currently occupied by family and will be vacant at closing. Original natural woodwork, leaded and stained-glass windows, front & rear staircases, and a beautiful maple staircase showcase the home's character. Lower unit include a stove and Upper unit includes stove, refrigerator, washer & dryer. Separate laundry hookups. Updated electric services. Additional improvements include a new furnace and hot water tank (lower-2024), garage roof (2023), and glass block basement windows. Many windows replaced. Shared driveway splits to individual parking spaces and leads to a detached two-car garage. Offers due Tuesday, August 4th at noon.
| DAYS ON MARKET | 2 | LAST UPDATED | 7/28/2026 |
|---|---|---|---|
| TRACT | Buffalo Crk Reservation | YEAR BUILT | 1900 |
| COMMUNITY | Buffalo City-140200 | GARAGE SPACES | 2.0 |
| COUNTY | Erie | STATUS | Active |
| PROPERTY TYPE(S) | Single Family |
| ADDITIONAL DETAILS | |
| APPLIANCES | Gas Water Heater, Water Heater |
|---|---|
| AREA | Buffalo City-140200 |
| BASEMENT | Full, Partially Finished, Yes |
| GARAGE | Yes |
| HEAT | Forced Air, Natural Gas |
| HOA DUES | Multi Family |
| INTERIOR | Natural Woodwork |
| LOT | 4395 sq ft |
| LOT DESCRIPTION | Rectangular Lot |
| LOT DIMENSIONS | 32X135 |
| PARKING | Common, Paved |
| STORIES | 3 |
| STYLE | Duplex |
| SUBDIVISION | Buffalo Crk Reservation |
| TAXES | 2950 |
| UTILITIES | Cable Available, Sewer Connected, Water Connected |
| WATER | Public |
MORTGAGE CALCULATOR
TOTAL MONTHLY PAYMENT
0
P
I
*Estimate only
| SATELLITE VIEW |
| / | |
We respect your online privacy and will never spam you. By submitting this form with your telephone number
you are consenting for Joanne
Smith to contact you even if your name is on a Federal or State
"Do not call List".
Listing provided by: Lori A Adams, eXp Realty
The data relating to real estate on this web site comes in part from the Internet Data Exchange (IDX) Program of the New York State Alliance, powered by New York State Alliance. Real estate listings held by firms other than the owner of this site, are marked with the IDX logo and detailed information about them includes the Listing Broker's Firm Name.
All information deemed reliable but not guaranteed and should be independently verified. All properties are subject to prior sale, change or withdrawal. Neither the listing broker(s) nor this site's owner shall be responsible for any typographical errors, misinformation, misprints, and shall be held totally harmless.
© 2026 New York State Alliance. All rights reserved
All information deemed reliable but not guaranteed and should be independently verified. All properties are subject to prior sale, change or withdrawal. Neither the listing broker(s) nor this site's owner shall be responsible for any typographical errors, misinformation, misprints, and shall be held totally harmless.
© 2026 New York State Alliance. All rights reserved
This IDX solution is (c) Diverse Solutions 2026.