
 Twitter
 Facebook
 Email
Email
















|

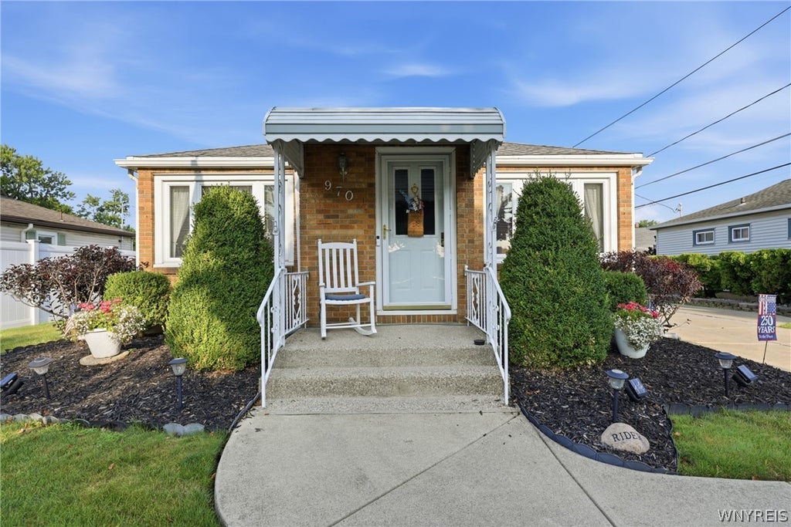
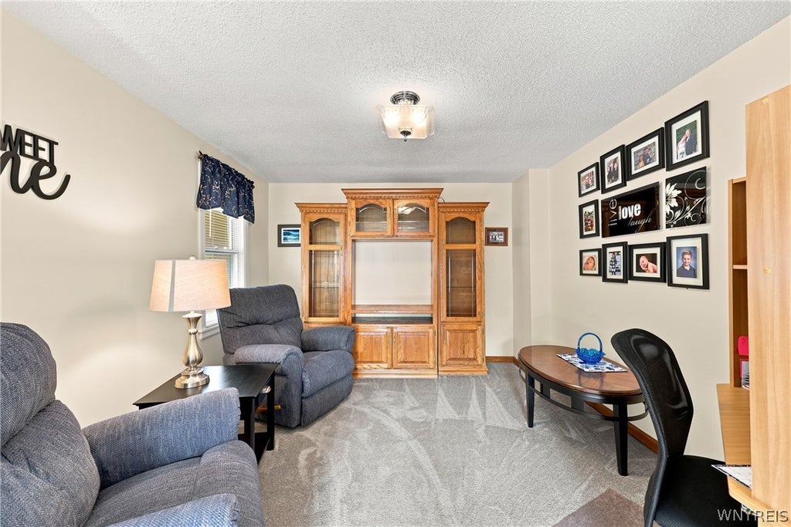
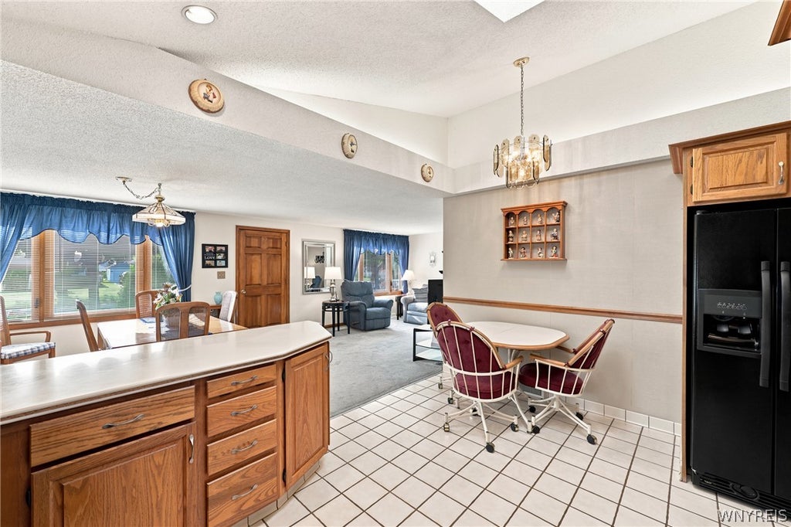
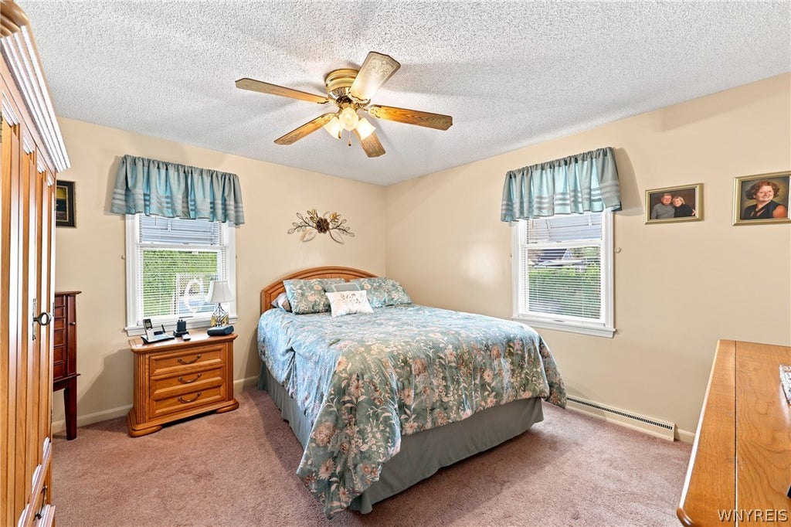
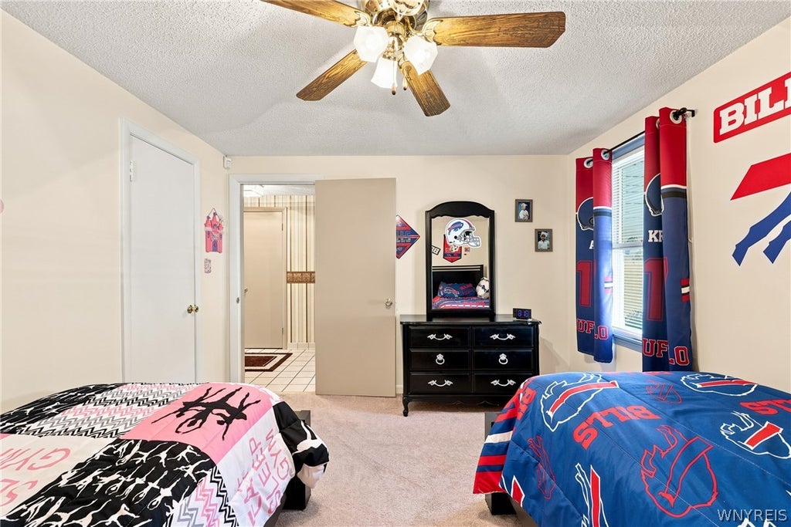
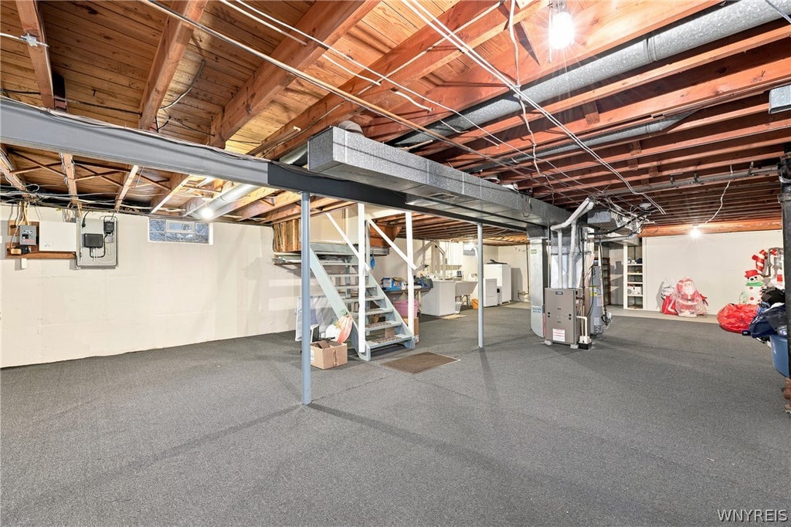
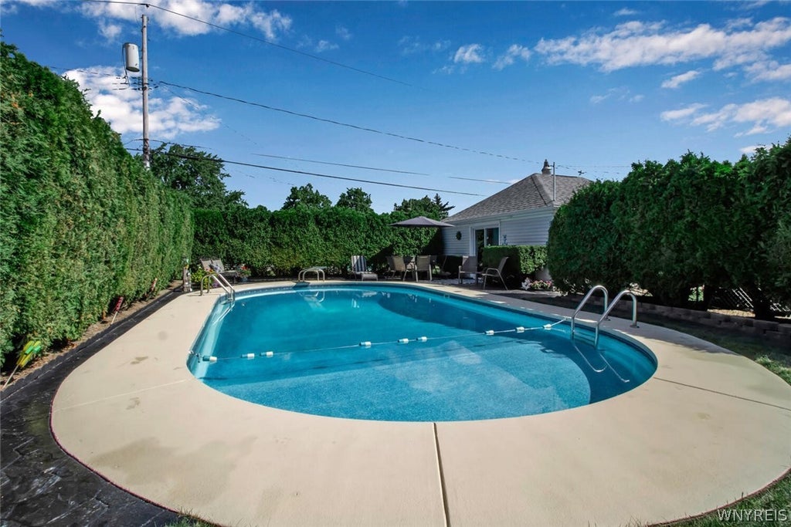
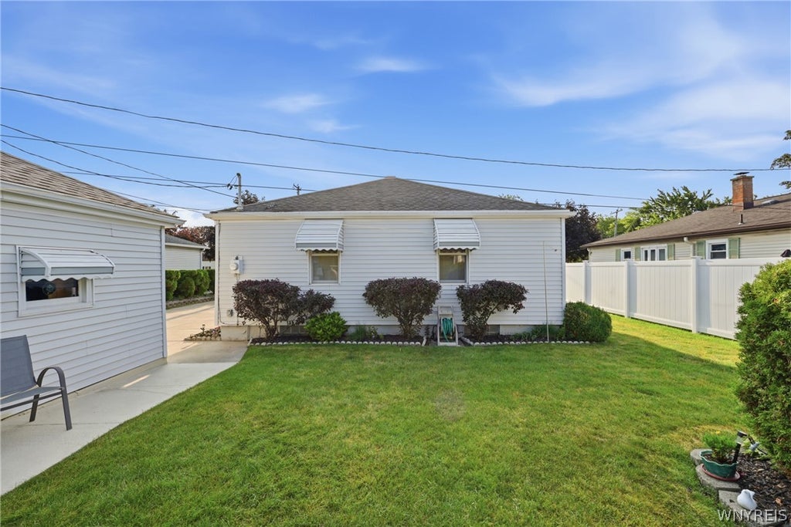
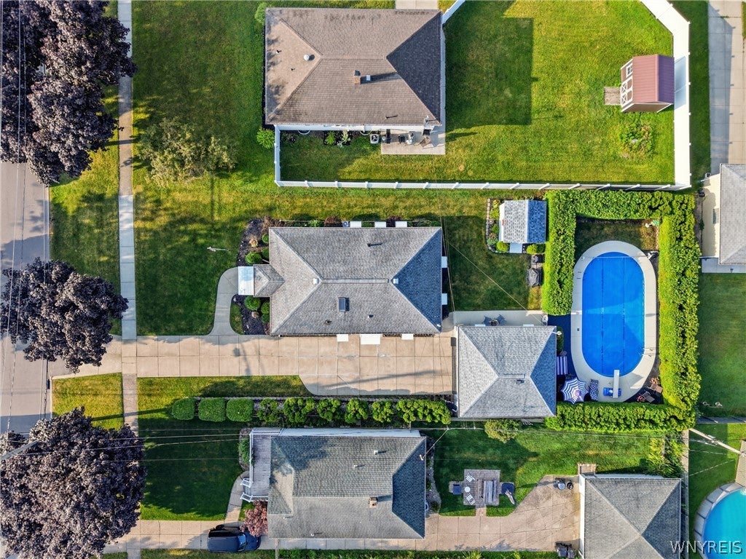
There's something timeless about a solid brick ranch, and this one has been lovingly maintained and is ready for its next chapter. Offering 1,150 square feet of comfortable living space, this 3-bedroom home features an inviting open floor plan that makes everyday living and entertaining feel effortless. The third bedroom is currently being used as a cozy den, giving you the flexibility to create a home office, family room, guest room, or easily convert it back to a traditional bedroom. The spacious kitchen with vaulted ceiling and skylight opens to the living area and creates a bright and airy feel. All kitchen appliances are included, along with the washer, dryer, and basement freezer, making moving in that much easier. Step outside and enjoy your own backyard retreat featuring an in-ground lined swimming pool, cute shed, and plenty of space for summer gatherings. The detached 2½-car garage offers more than just parking. With it's screen door enclosure, it easily transforms into a relaxing three-season space that's perfect for entertaining, watching the game, or simply enjoying warm summer evenings bug-free. The full basement provides abundant storage and endless possibilities for a workshop, hobby area, or home gym. A generator with hookup is also included for added peace of mind. Hardwood floors underneath some of the carpeted rooms, offering even more potential for future updates. The location is just as appealing, with Sheridan Park and the Sheridan Park Golf Course just down the street. Baseball diamonds, a playground, pavilions and a golf course just minutes from your front door. Whether you're looking for your first home, downsizing to convenient one-floor living, or simply searching for a well-built ranch with great bones, a brick exterior, flexible living spaces, full basement, spacious garage, in-ground pool, and a fantastic location close to parks and golf, restaurants and shops, this home is one you won't want to miss. Open House Sat 8/1 11-1 Seller has set an offer deadline of Sunday 8/2 @3pm.
| DAYS ON MARKET | 2 | LAST UPDATED | 7/28/2026 |
|---|---|---|---|
| YEAR BUILT | 1952 | COMMUNITY | Tonawanda-Town-146489 |
| GARAGE SPACES | 2.5 | COUNTY | Erie |
| STATUS | Active | PROPERTY TYPE(S) | Single Family |
| ADDITIONAL DETAILS | |
| AIR | Ceiling Fan(s), Central Air |
|---|---|
| AIR CONDITIONING | Yes |
| APPLIANCES | Dishwasher, Dryer, Electric Oven, Electric Range, Freezer, Gas Water Heater, Microwave, Refrigerator, Washer, Water Heater |
| AREA | Tonawanda-Town-146489 |
| BASEMENT | Full, Sump Pump, Yes |
| CONSTRUCTION | Brick, Vinyl Siding |
| GARAGE | Yes |
| HEAT | Forced Air, Natural Gas |
| HOA DUES | Single Family Residence |
| INTERIOR | Ceiling Fan(s), Eat-in Kitchen |
| LOT | 8398 sq ft |
| LOT DESCRIPTION | Rectangular Lot |
| LOT DIMENSIONS | 60X140 |
| PARKING | Detached, Garage, Concrete |
| POOL | Yes |
| POOL DESCRIPTION | In Ground, Outdoor Pool, Private |
| STORIES | 1 |
| STYLE | Ranch |
| TAXES | 5723 |
| UTILITIES | Cable Available, Sewer Connected, Water Connected |
| WATER | Public |
MORTGAGE CALCULATOR
TOTAL MONTHLY PAYMENT
0
P
I
*Estimate only
| SATELLITE VIEW |
| / | |
We respect your online privacy and will never spam you. By submitting this form with your telephone number
you are consenting for Joanne
Smith to contact you even if your name is on a Federal or State
"Do not call List".
Listing provided by: Chandra Hoyt, Howard Hanna WNY Inc., 716-310-4328
The data relating to real estate on this web site comes in part from the Internet Data Exchange (IDX) Program of the New York State Alliance, powered by New York State Alliance. Real estate listings held by firms other than the owner of this site, are marked with the IDX logo and detailed information about them includes the Listing Broker's Firm Name.
All information deemed reliable but not guaranteed and should be independently verified. All properties are subject to prior sale, change or withdrawal. Neither the listing broker(s) nor this site's owner shall be responsible for any typographical errors, misinformation, misprints, and shall be held totally harmless.
© 2026 New York State Alliance. All rights reserved
All information deemed reliable but not guaranteed and should be independently verified. All properties are subject to prior sale, change or withdrawal. Neither the listing broker(s) nor this site's owner shall be responsible for any typographical errors, misinformation, misprints, and shall be held totally harmless.
© 2026 New York State Alliance. All rights reserved
This IDX solution is (c) Diverse Solutions 2026.