
 Twitter
 Facebook
 Email
Email

|

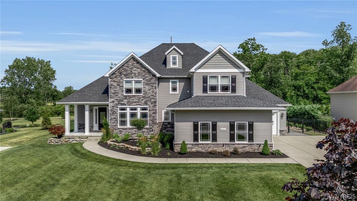
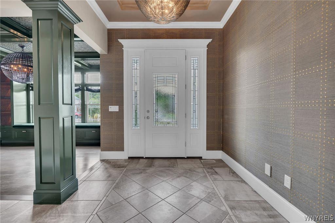
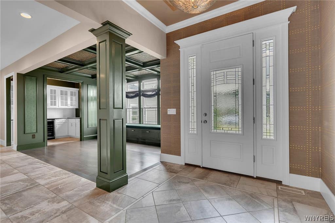
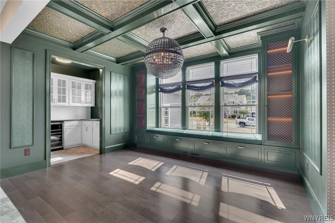
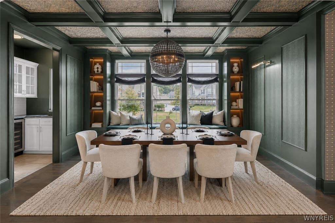
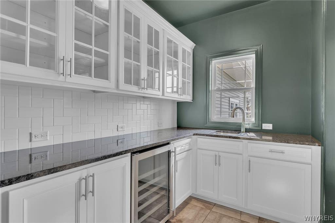
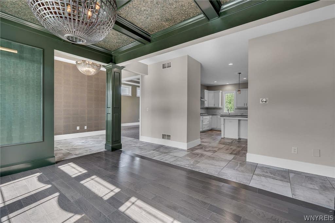
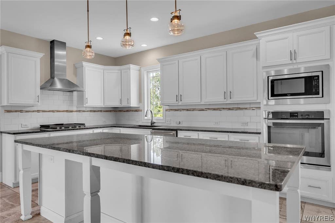
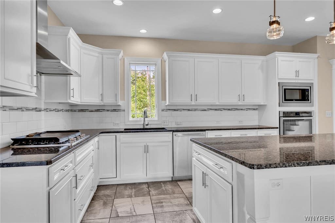
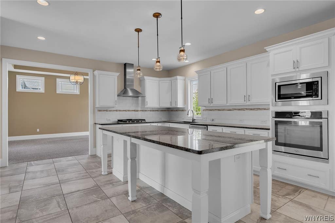
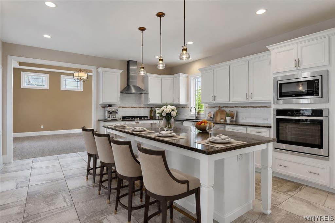
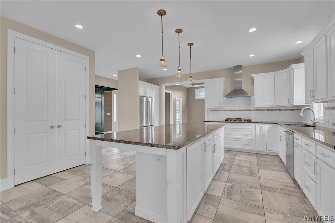
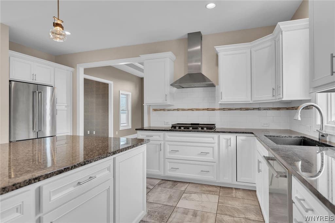
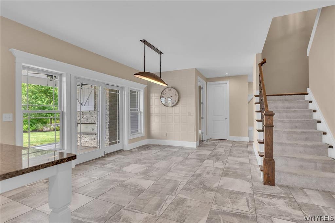
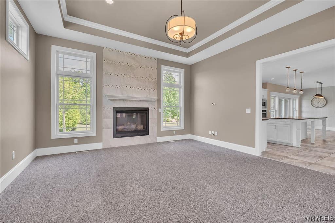
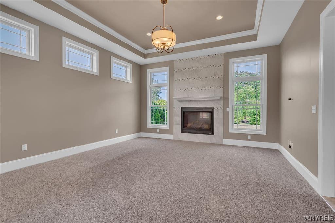
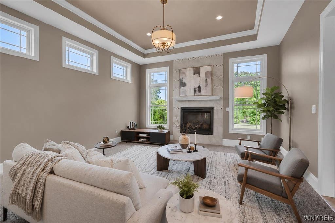
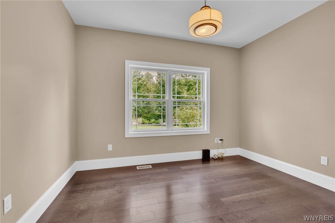
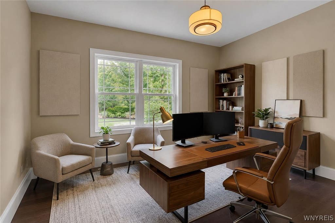
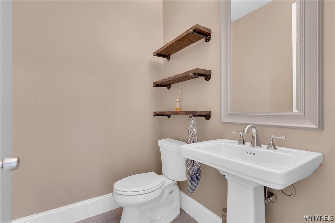
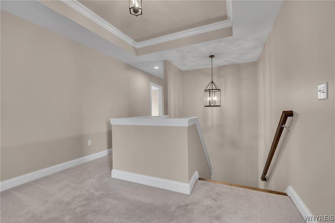
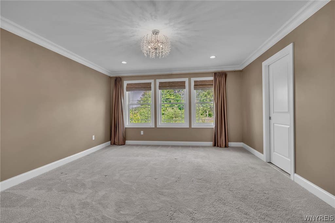
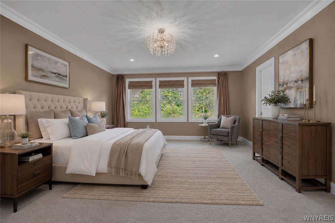
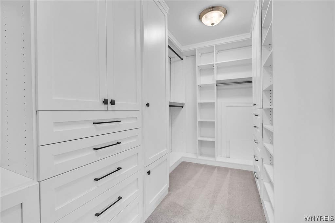
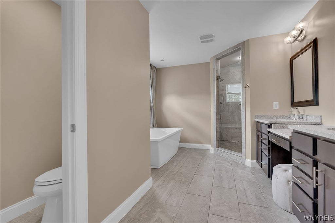
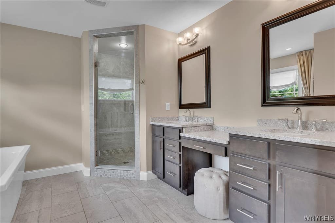
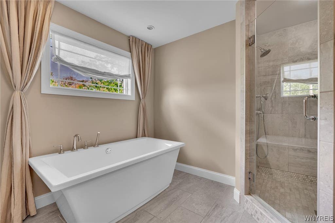
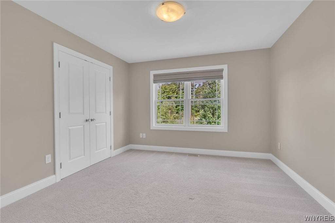
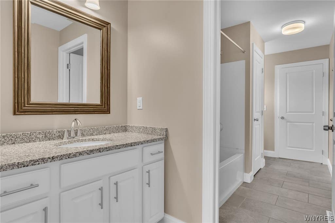
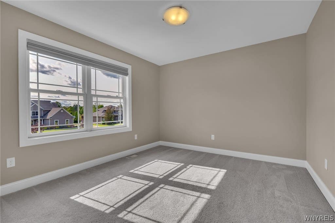
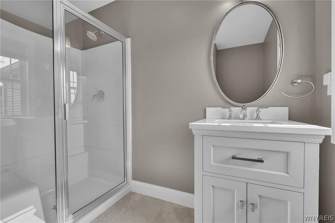
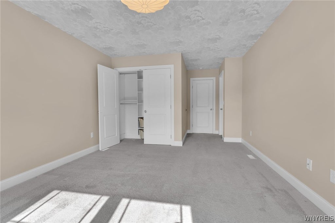
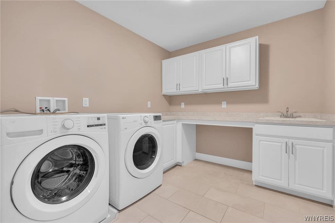
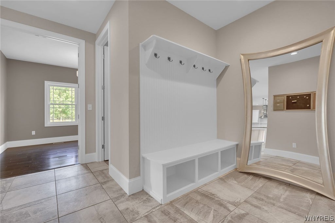
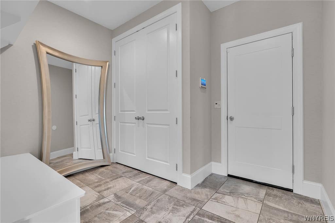
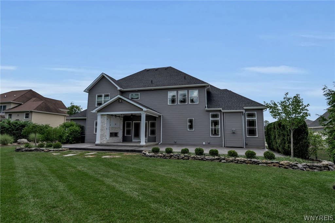
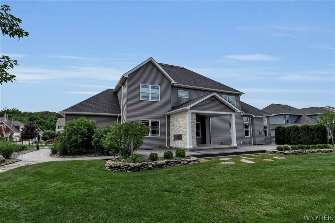
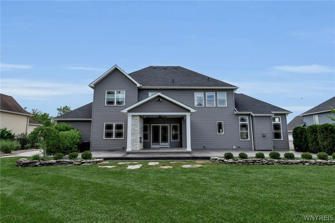
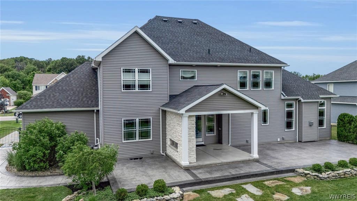
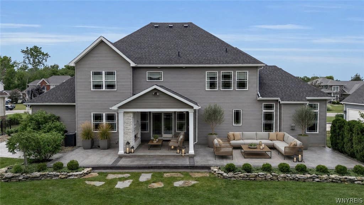
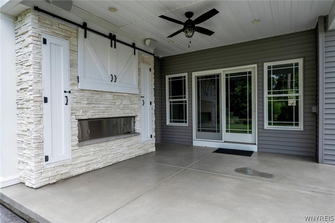
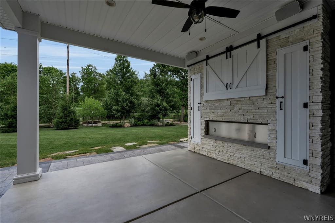
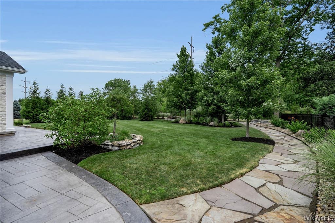
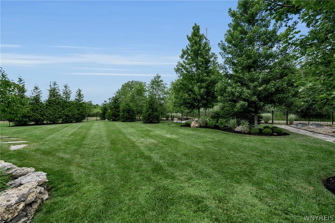
Simply Stunning! A true showstopper offering breathtaking spaces ideal for hosting family and friends. Detailed ceilings, fabulous fixtures, and high-end finishes highlight the custom cabinetry and quality craftsmanship throughout. The first floor features an open floor plan with an elegant entranceway, a spacious family room with a gorgeous gas fireplace, and a spectacular chef's kitchen with a breakfast bar, top-of-the-line appliances, granite counters, and a beautiful backsplash. The formal dining area includes a coffered ceiling and a convenient butler's pantry. A den, mudroom, and powder room complete the main level. The second floor offers generously sized bedrooms, including a sensational owner's suite with a walk-in closet and a spa-like bath. The basement provides endless possibilities for work, study, and play. Professionally landscaped grounds include a covered patio and a two-sided fireplace "” perfect for al fresco dining. Additional highlights include luxurious lighting, custom shades, and California Closets. Nothing to do but hang your clothes and fill the fridge. I'd like to Welcome you to your home!
| DAYS ON MARKET | 2 | LAST UPDATED | 7/29/2026 |
|---|---|---|---|
| TRACT | Waterford Estates | YEAR BUILT | 2016 |
| COMMUNITY | Clarence-143200 | GARAGE SPACES | 3.0 |
| COUNTY | Erie | STATUS | Active |
| PROPERTY TYPE(S) | Single Family |
| ADDITIONAL DETAILS | |
| AIR | Central Air |
|---|---|
| AIR CONDITIONING | Yes |
| APPLIANCES | Dishwasher, Gas Cooktop, Gas Water Heater, Microwave, Refrigerator, Water Heater, Wine Cooler |
| AREA | Clarence-143200 |
| BASEMENT | Full, Yes |
| CONSTRUCTION | Stone, Vinyl Siding |
| FIREPLACE | Yes |
| GARAGE | Yes |
| HEAT | Natural Gas |
| HOA DUES | Single Family Residence |
| INTERIOR | Eat-in Kitchen, Entrance Foyer, Granite Counters, Kitchen Island, Pantry |
| LOT | 0.43 acre(s) |
| LOT DESCRIPTION | Rectangular Lot |
| LOT DIMENSIONS | 100X186 |
| PARKING | Attached, Garage, Concrete |
| STORIES | 2 |
| STYLE | Transitional, TwoStory |
| SUBDIVISION | Waterford Estates |
| TAXES | 12328 |
| UTILITIES | Sewer Connected, Water Connected |
| WATER | Public |
MORTGAGE CALCULATOR
TOTAL MONTHLY PAYMENT
0
P
I
*Estimate only
| SATELLITE VIEW |
| / | |
We respect your online privacy and will never spam you. By submitting this form with your telephone number
you are consenting for Joanne
Smith to contact you even if your name is on a Federal or State
"Do not call List".
Listing provided by: Karen Baker Levin, Howard Hanna WNY Inc., 716-830-7264
The data relating to real estate on this web site comes in part from the Internet Data Exchange (IDX) Program of the New York State Alliance, powered by New York State Alliance. Real estate listings held by firms other than the owner of this site, are marked with the IDX logo and detailed information about them includes the Listing Broker's Firm Name.
All information deemed reliable but not guaranteed and should be independently verified. All properties are subject to prior sale, change or withdrawal. Neither the listing broker(s) nor this site's owner shall be responsible for any typographical errors, misinformation, misprints, and shall be held totally harmless.
© 2026 New York State Alliance. All rights reserved
All information deemed reliable but not guaranteed and should be independently verified. All properties are subject to prior sale, change or withdrawal. Neither the listing broker(s) nor this site's owner shall be responsible for any typographical errors, misinformation, misprints, and shall be held totally harmless.
© 2026 New York State Alliance. All rights reserved
This IDX solution is (c) Diverse Solutions 2026.