
 Twitter
 Facebook
 Email
Email
|
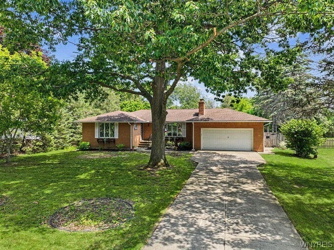
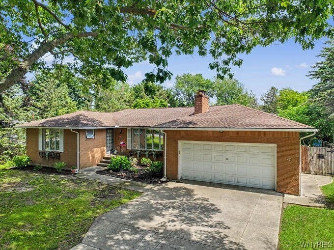
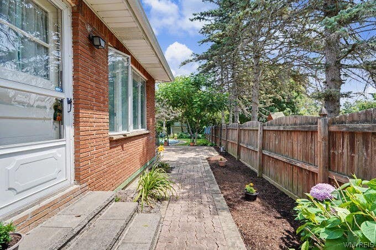
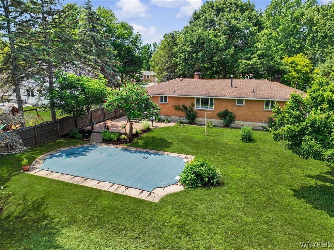
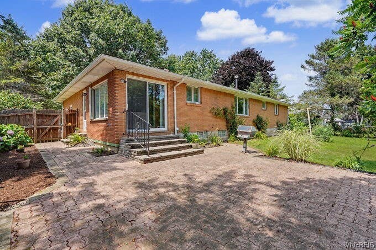
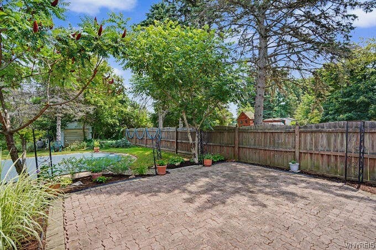
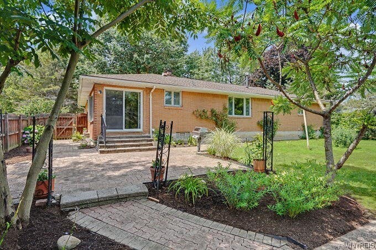
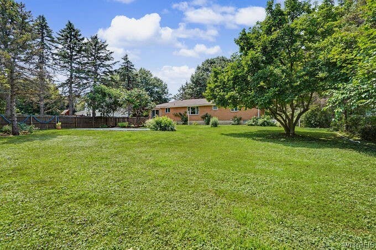
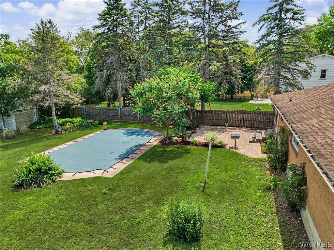
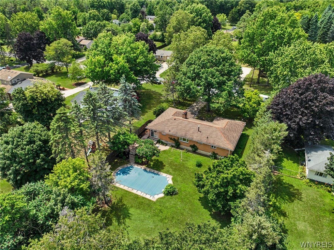
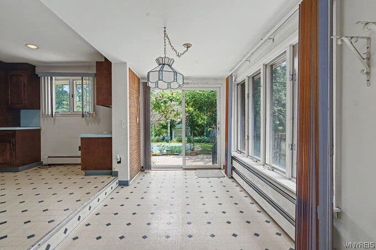
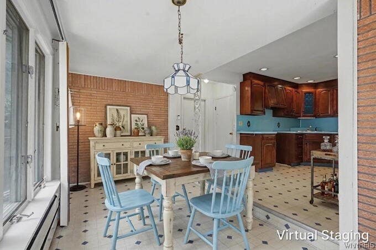
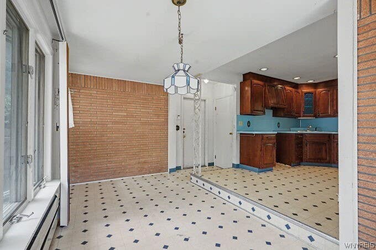

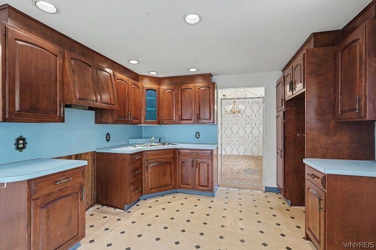
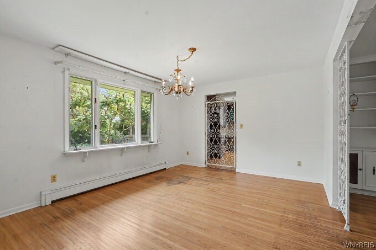
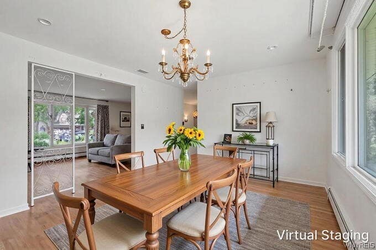
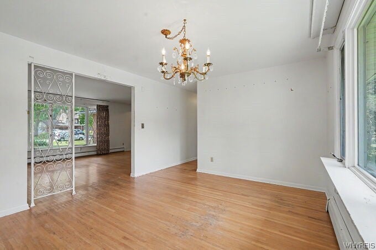
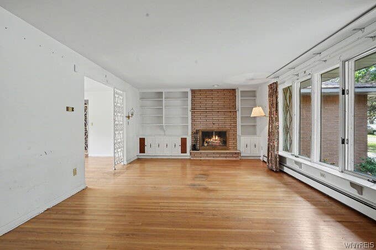
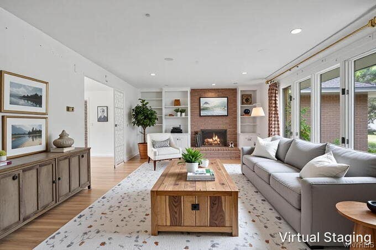
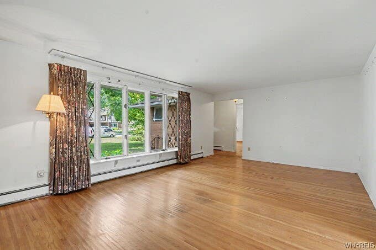
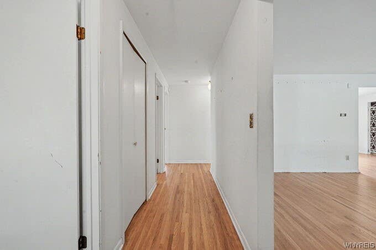
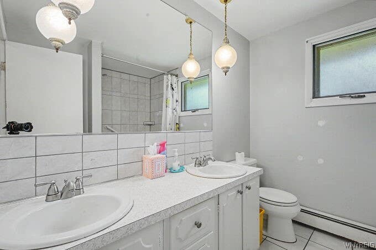
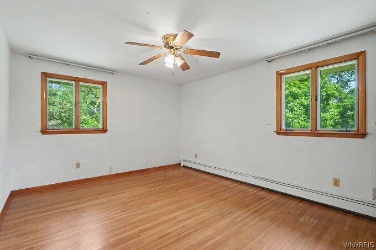
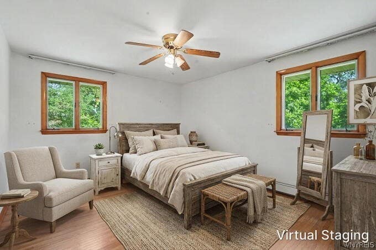
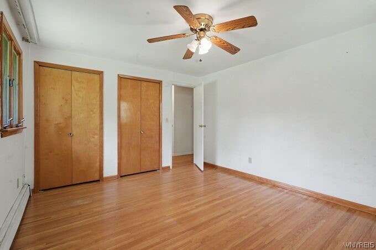
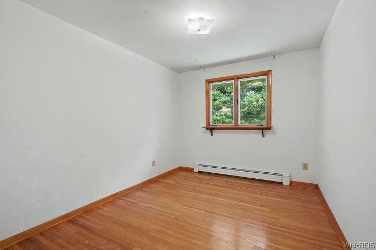
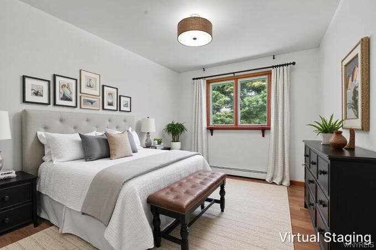
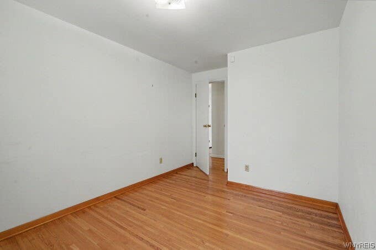
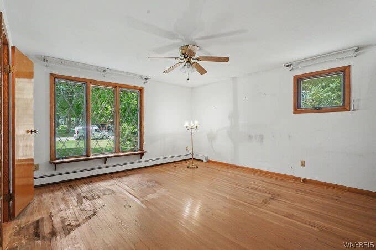
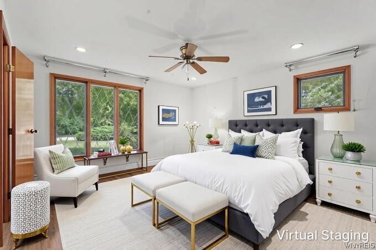
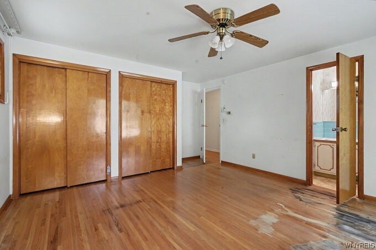
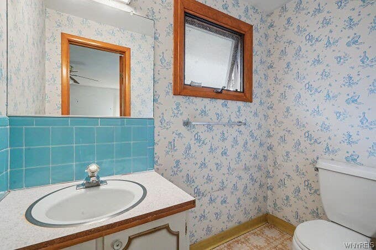
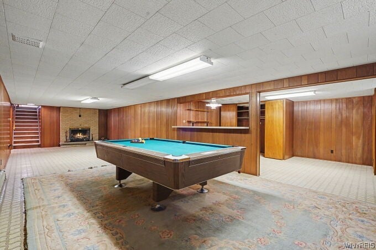
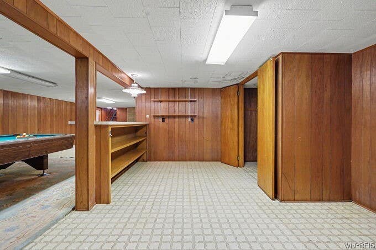
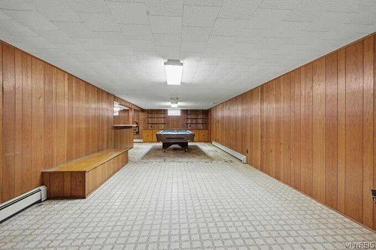
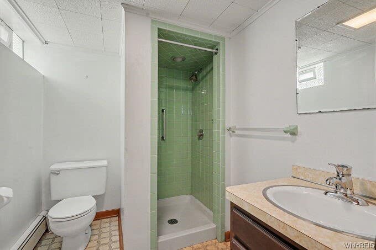

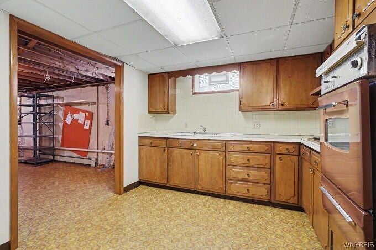
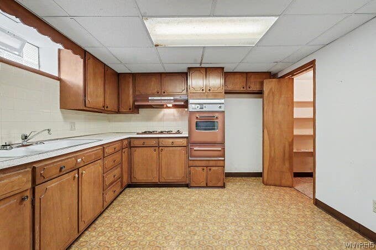
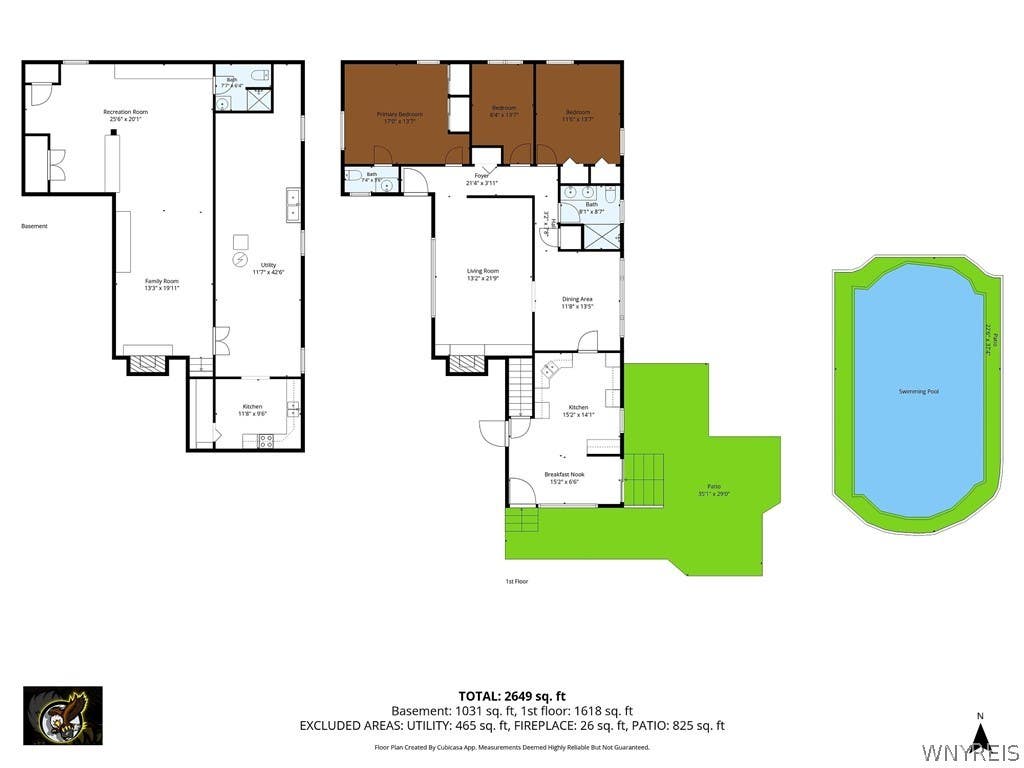

Location, Location, Location! Opportunities like this don't come along often! Nestled in a highly sought-after neighborhood, this well-loved 3-bedroom, 2.5 bath ranch offers over 1,600 square feet of living space and has been proudly owned by the same family for nearly 60 years. Inside, you'll find hardwood floors, a spacious living area, and a formal dining room perfect for entertaining. The partially finished full basement adds incredible versatility with a second full kitchen and full bath, making it ideal for gatherings, hobbies, or additional living space. The low-maintenance brick exterior sits on nearly a half-acre and features a fully fenced, private backyard surrounded by mature trees. Spend your summers relaxing in the inground gunite pool or entertaining guests on the expanded patio, creating your own backyard oasis. Additional highlights include a 2-car attached garage, ample storage, and an unbeatable location just minutes from the Village of East Aurora, Elma Library, parks, shopping, dining, and more. This solid home offers endless potential for its next owner to add updates and personal touches while building equity in one of the area's most desirable locations. Don't miss this rare opportunity to make this exceptional property your own! Sqft was measured. Delayed negotiations until Monday 8/3/2026 @11Am any and all offers due.
| DAYS ON MARKET | 2 | LAST UPDATED | 7/28/2026 |
|---|---|---|---|
| YEAR BUILT | 1973 | COMMUNITY | Elma-144200 |
| GARAGE SPACES | 2.0 | COUNTY | Erie |
| STATUS | Active | PROPERTY TYPE(S) | Single Family |
| Elementary School | Elma Primary |
|---|---|
| Jr. High School | Iroquois Middle |
| High School | Iroquois Senior High |
| ADDITIONAL DETAILS | |
| APPLIANCES | Gas Water Heater, Water Heater |
|---|---|
| AREA | Elma-144200 |
| BASEMENT | Full, Partially Finished, Yes |
| CONSTRUCTION | Brick |
| EXTERIOR | Private Yard |
| FIREPLACE | Yes |
| GARAGE | Yes |
| HEAT | Baseboard, Hot Water, Natural Gas |
| HOA DUES | Single Family Residence |
| INTERIOR | Eat-in Kitchen, High Speed Internet, Master Downstairs |
| LOT | 0.48 acre(s) |
| LOT DESCRIPTION | Rectangular Lot |
| LOT DIMENSIONS | 100X207 |
| PARKING | Attached, Garage, Driveway, Garage Door Opener, Concrete |
| POOL | Yes |
| POOL DESCRIPTION | In Ground, Outdoor Pool, Private |
| SEWER | Septic Tank |
| STORIES | 1 |
| STYLE | Ranch |
| TAXES | 5272 |
| UTILITIES | Cable Available, Electricity Connected, Water Connected |
| WATER | Public |
MORTGAGE CALCULATOR
TOTAL MONTHLY PAYMENT
0
P
I
*Estimate only
| SATELLITE VIEW |
| / | |
We respect your online privacy and will never spam you. By submitting this form with your telephone number
you are consenting for Joanne
Smith to contact you even if your name is on a Federal or State
"Do not call List".
Listing provided by: Krystal Dern, ERA Team VP Real Estate - Arcade, 716-572-9323
The data relating to real estate on this web site comes in part from the Internet Data Exchange (IDX) Program of the New York State Alliance, powered by New York State Alliance. Real estate listings held by firms other than the owner of this site, are marked with the IDX logo and detailed information about them includes the Listing Broker's Firm Name.
All information deemed reliable but not guaranteed and should be independently verified. All properties are subject to prior sale, change or withdrawal. Neither the listing broker(s) nor this site's owner shall be responsible for any typographical errors, misinformation, misprints, and shall be held totally harmless.
© 2026 New York State Alliance. All rights reserved
All information deemed reliable but not guaranteed and should be independently verified. All properties are subject to prior sale, change or withdrawal. Neither the listing broker(s) nor this site's owner shall be responsible for any typographical errors, misinformation, misprints, and shall be held totally harmless.
© 2026 New York State Alliance. All rights reserved
This IDX solution is (c) Diverse Solutions 2026.