
 Twitter
 Facebook
 Email
Email
|

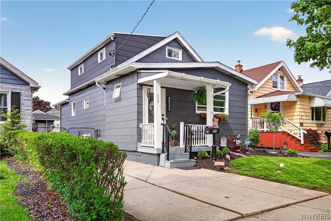
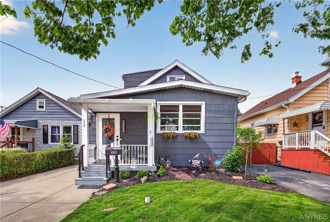
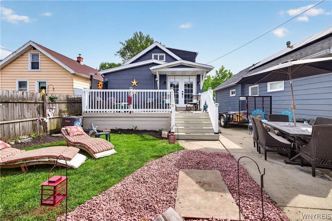
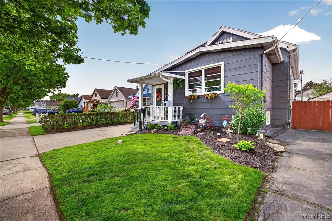
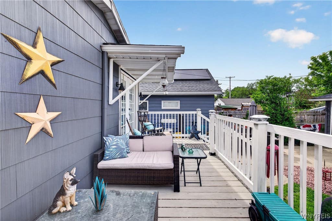
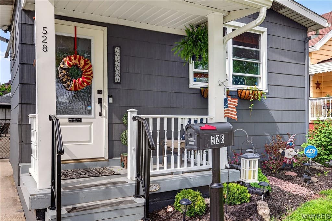
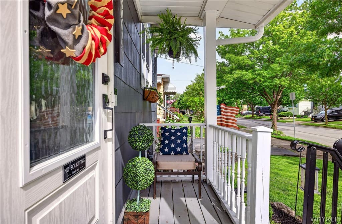
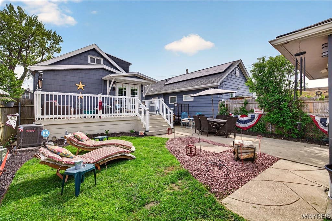
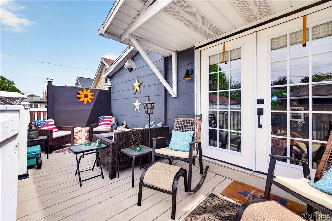
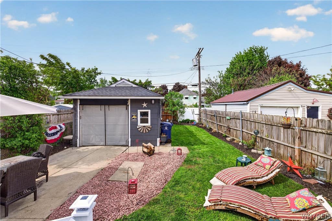
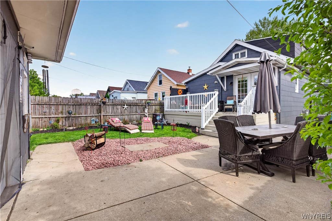
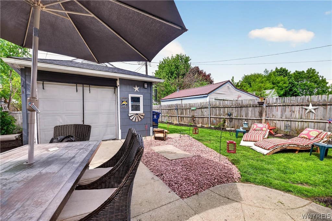
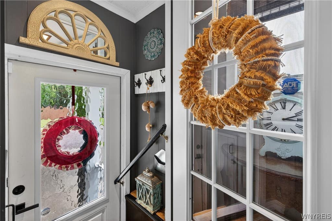
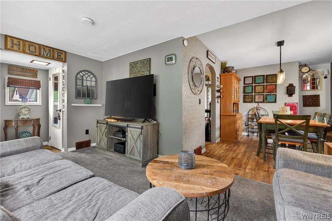
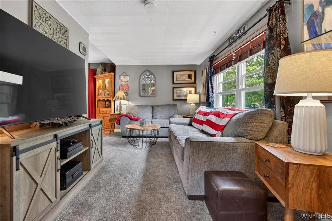
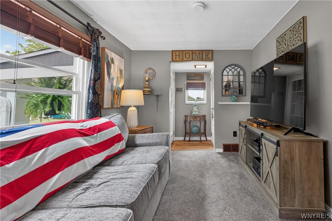
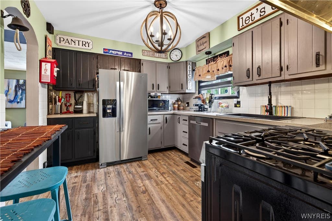
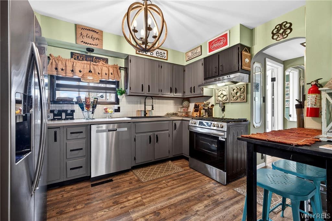
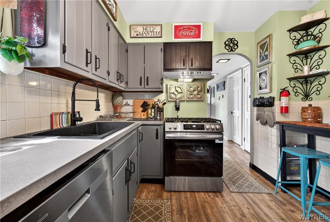
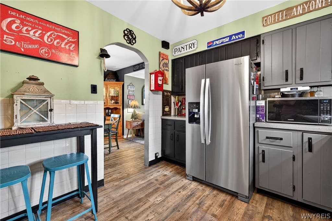
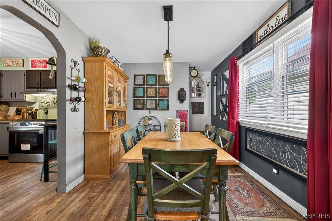
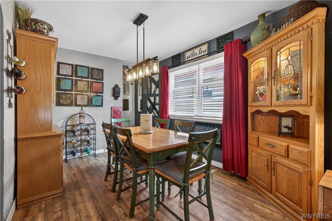
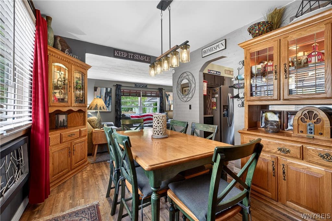
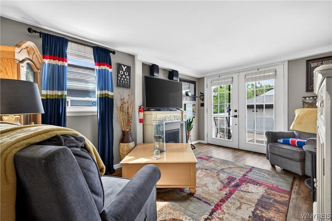
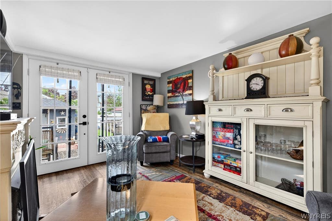
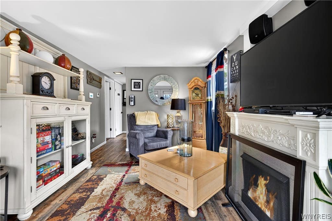
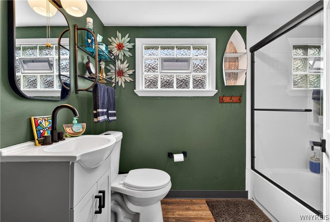
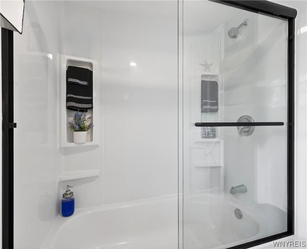
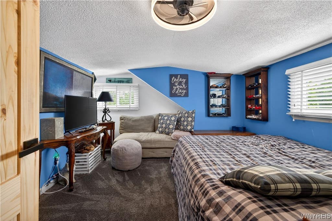
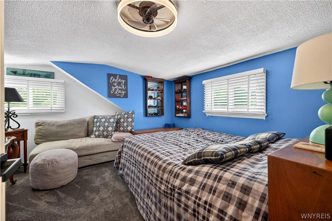
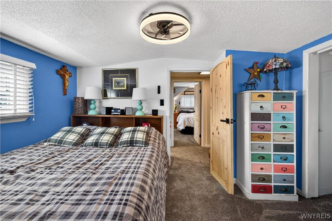
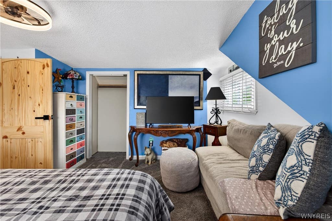
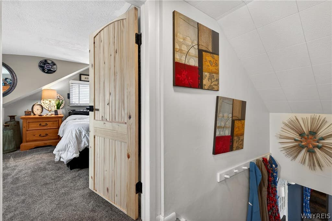
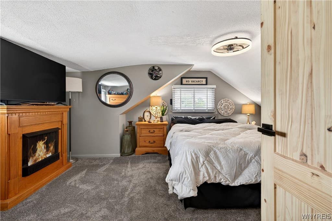
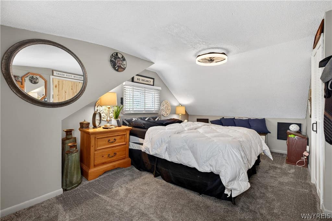
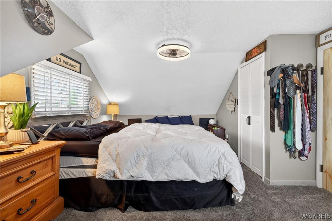
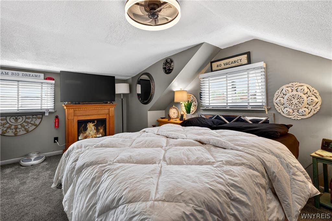
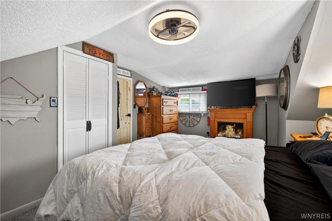
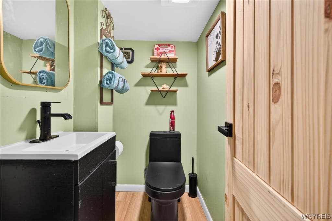
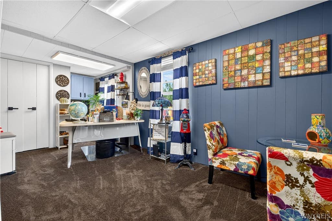
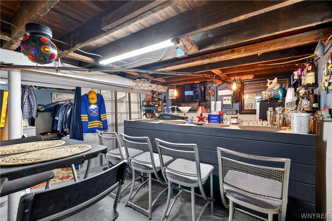
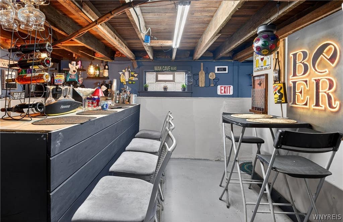
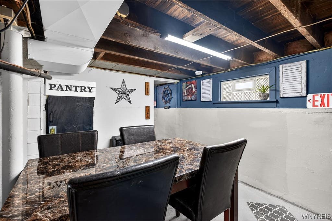
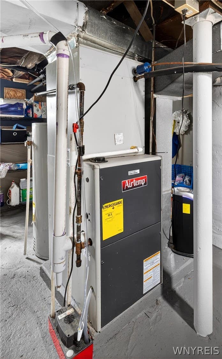
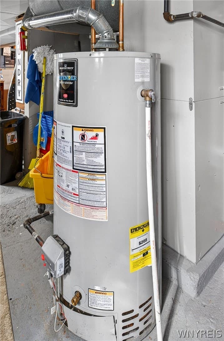
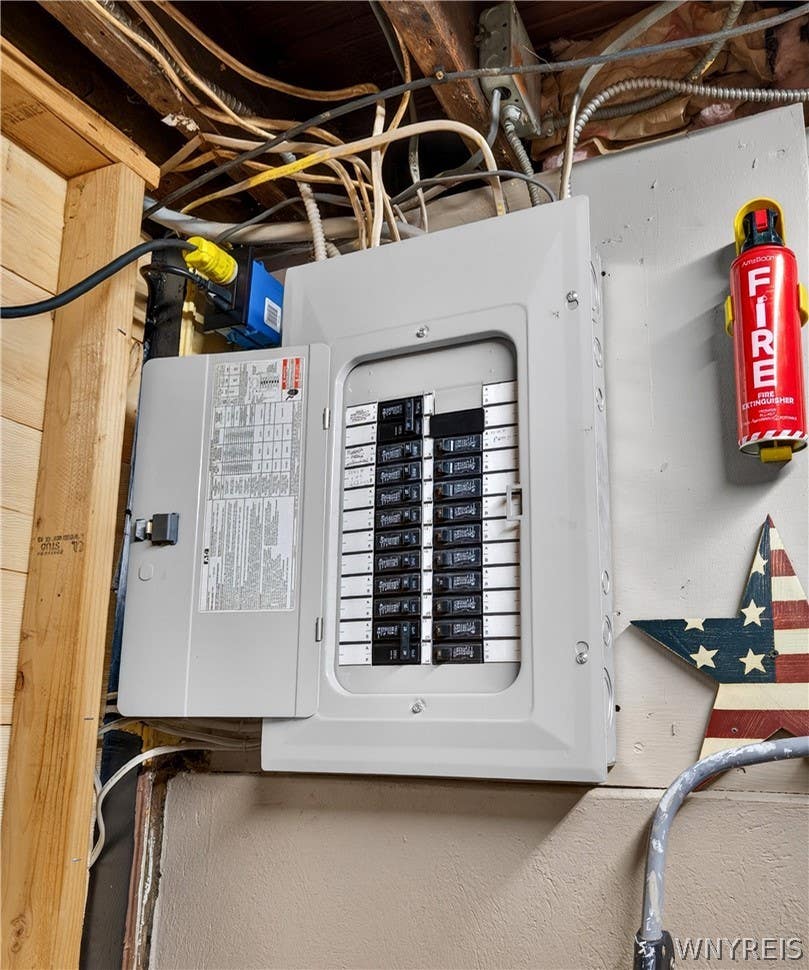
Welcome to this beautiful South Buffalo gem offering true move-in-ready living with extensive updates throughout. This meticulously maintained home allows you to simply unpack and enjoy, featuring large bedrooms, two updated bathrooms, a refreshed kitchen with stainless steel appliances, newer windows and doors, custom blinds, updated lighting, newer furnace and central air conditioning, updated electric panel, tear-off roof, upgraded garage roof, and a new sump pump system. Enjoy the private fenced backyard with a custom deck perfect for relaxing or entertaining. The refreshed basement offers additional space with a recreation area and bar setup. Added peace of mind with ADT security featuring theft, fire, heat, carbon monoxide, and flood monitoring system is owned but monthly monitoring fee applies if wanted. A rare opportunity to own a turn-key South Buffalo home where the major improvements have already been completed. City is currently in the process of replacing the sidewalks on the street! Camera with voice activation on site.
| DAYS ON MARKET | 2 | LAST UPDATED | 7/28/2026 |
|---|---|---|---|
| TRACT | Buffalo Crk Reservation | YEAR BUILT | 1934 |
| COMMUNITY | Buffalo City-140200 | GARAGE SPACES | 1.5 |
| COUNTY | Erie | STATUS | Active |
| PROPERTY TYPE(S) | Single Family |
| ADDITIONAL DETAILS | |
| AIR | Ceiling Fan(s), Central Air |
|---|---|
| AIR CONDITIONING | Yes |
| APPLIANCES | Dishwasher, Dryer, Gas Oven, Gas Range, Gas Water Heater, Microwave, Refrigerator, Washer, Water Heater, Wine Cooler |
| AREA | Buffalo City-140200 |
| BASEMENT | Full, Partially Finished, Sump Pump, Yes |
| CONSTRUCTION | Aluminum Siding, Vinyl Siding |
| FIREPLACE | Yes |
| GARAGE | Yes |
| HEAT | Forced Air, Natural Gas |
| HOA DUES | Single Family Residence |
| INTERIOR | Ceiling Fan(s), Eat-in Kitchen, High Speed Internet, Natural Woodwork |
| LOT | 3746 sq ft |
| LOT DESCRIPTION | Near Public Transit, Rectangular Lot |
| LOT DIMENSIONS | 32X117 |
| PARKING | Detached, Garage, Garage Door Opener, Concrete |
| STORIES | 1 |
| STYLE | Colonial, TwoStory |
| SUBDIVISION | Buffalo Crk Reservation |
| TAXES | 2807 |
| UTILITIES | Electricity Connected, Sewer Connected, Water Connected |
| WATER | Public |
MORTGAGE CALCULATOR
TOTAL MONTHLY PAYMENT
0
P
I
*Estimate only
| SATELLITE VIEW |
| / | |
We respect your online privacy and will never spam you. By submitting this form with your telephone number
you are consenting for Joanne
Smith to contact you even if your name is on a Federal or State
"Do not call List".
Listing provided by: Frank E Sandor, MJ Peterson Real Estate Inc., 716-863-0369
The data relating to real estate on this web site comes in part from the Internet Data Exchange (IDX) Program of the New York State Alliance, powered by New York State Alliance. Real estate listings held by firms other than the owner of this site, are marked with the IDX logo and detailed information about them includes the Listing Broker's Firm Name.
All information deemed reliable but not guaranteed and should be independently verified. All properties are subject to prior sale, change or withdrawal. Neither the listing broker(s) nor this site's owner shall be responsible for any typographical errors, misinformation, misprints, and shall be held totally harmless.
© 2026 New York State Alliance. All rights reserved
All information deemed reliable but not guaranteed and should be independently verified. All properties are subject to prior sale, change or withdrawal. Neither the listing broker(s) nor this site's owner shall be responsible for any typographical errors, misinformation, misprints, and shall be held totally harmless.
© 2026 New York State Alliance. All rights reserved
This IDX solution is (c) Diverse Solutions 2026.