
 Twitter
 Facebook
 Email
Email



















|

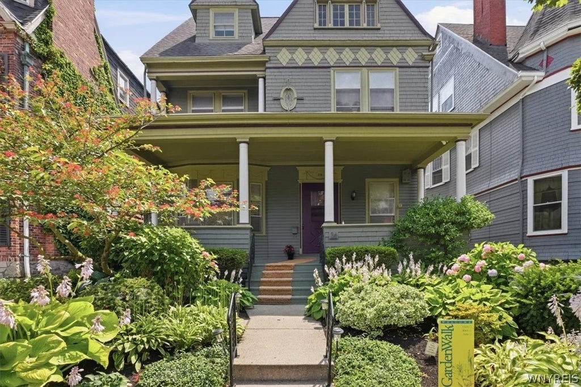
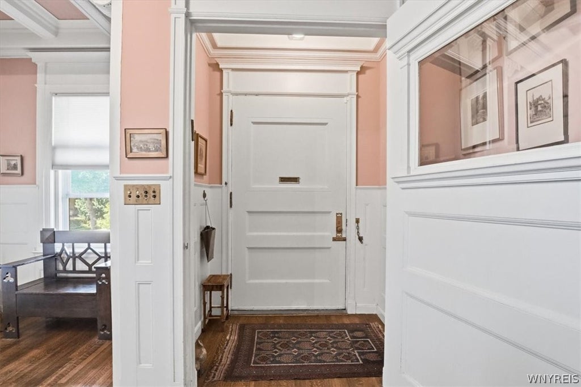
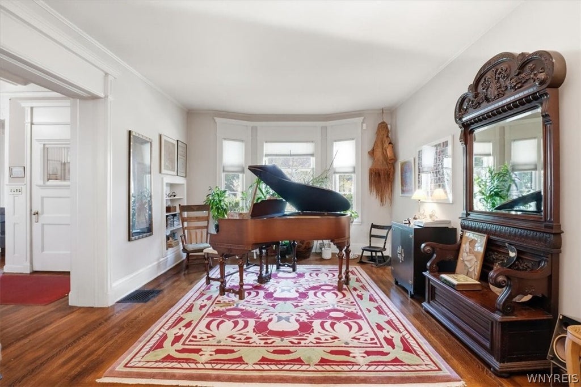
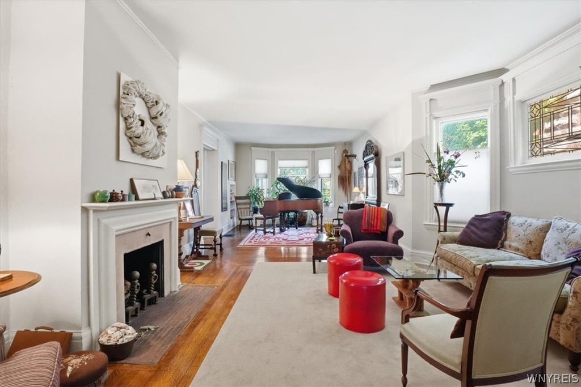
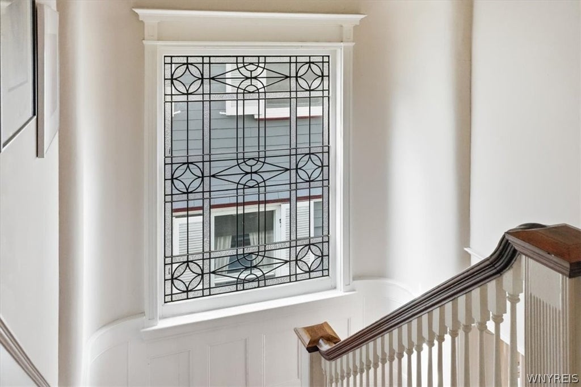
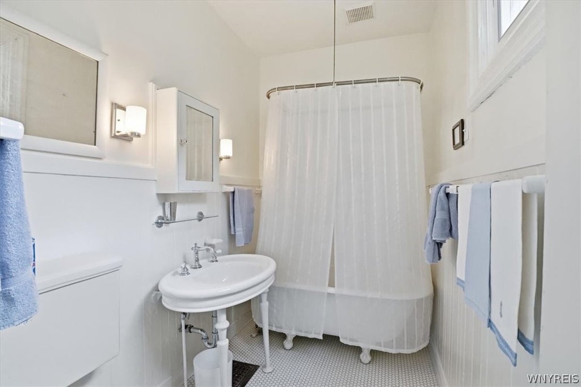
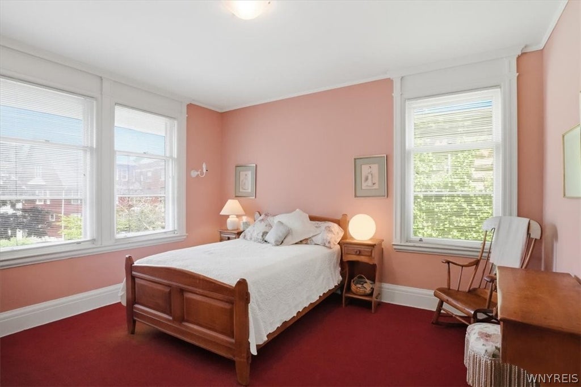
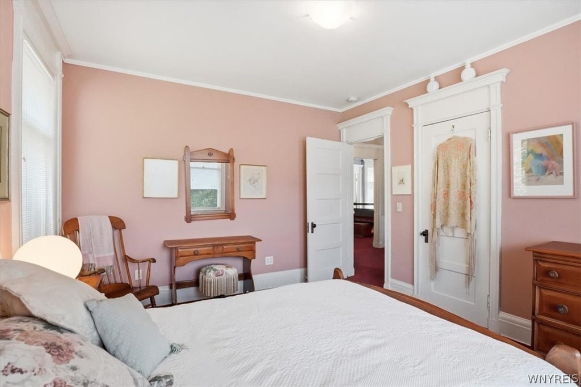
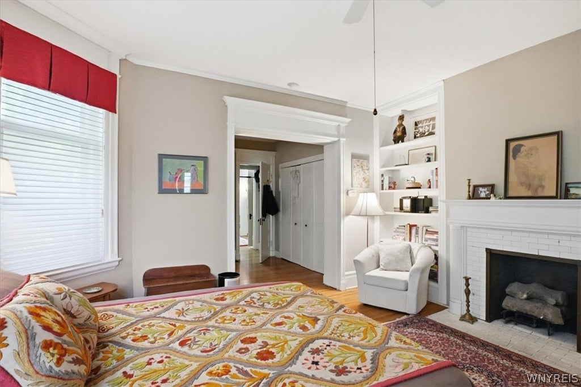
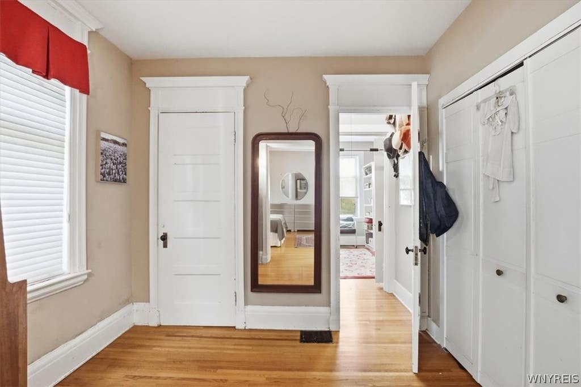
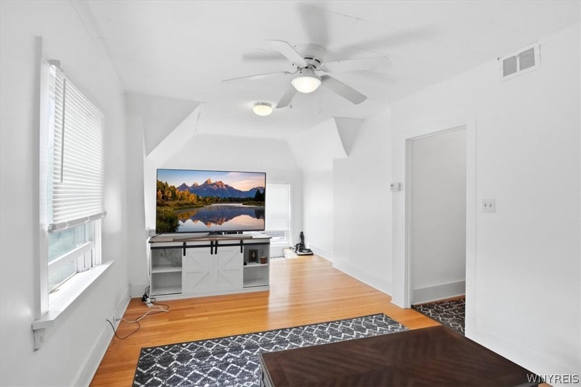
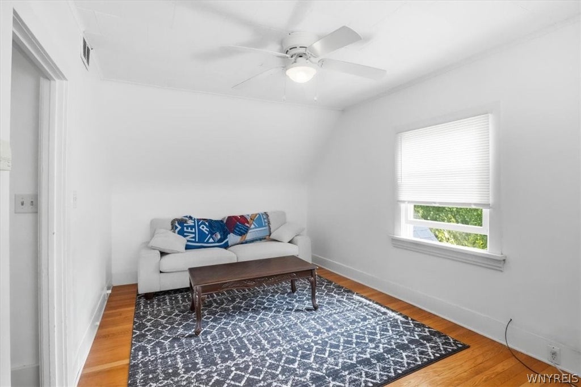
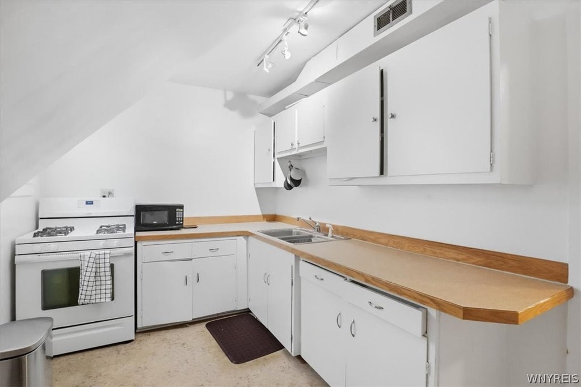
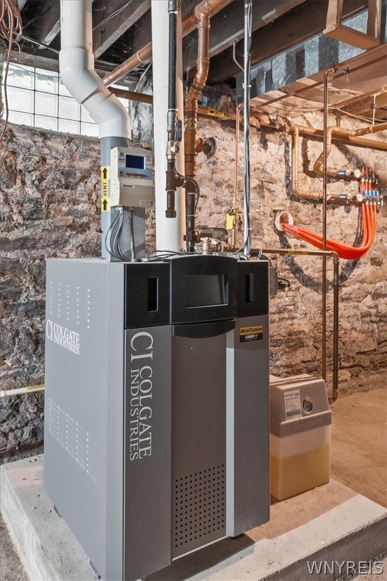
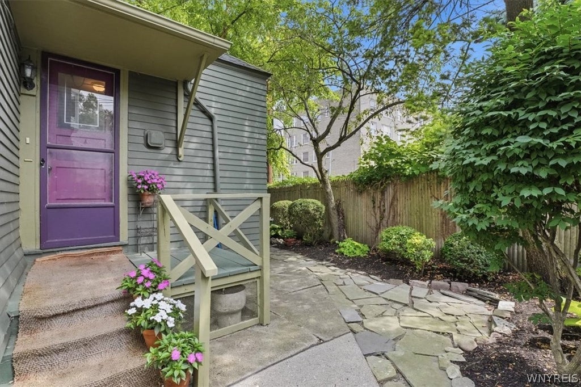
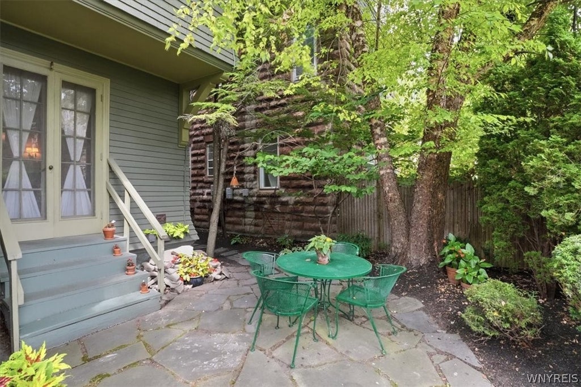
This Stately Colonial offers timeless architectural character on one of the Elmwood Village's most coveted streets, complete with central air, a heated driveway and heated sidewalks. A welcoming full width front porch leads to an impressive double door entry and grand foyer, where a sweeping staircase and stunning leaded glass window create an unforgettable first impression.The gracious double parlor living room showcases gleaming hardwood floors, soaring ceilings, a beautiful leaded glass window, and a gas fireplace. The elegant formal dining room features classic wainscoting and French doors that open to the beautifully landscaped backyard, creating an ideal setting for indoor/outdoor entertaining.The spacious eat-in kitchen blends historic charm with modern convenience, offering stainless steel appliances, period inspired glass front cabinetry and abundant storage. Completing the first floor are a handsome study with a tiled fireplace and custom built-in shelving, a convenient powder room and a combined laundry/mudroom. The second floor features a generous primary suite with a decorative fireplace and private en-suite bath complete with a pedestal sink, clawfoot tub/shower, and period details. Four additional well-appointed bedrooms share a full hall bath, including one with an adjoining dressing room. The fully finished third floor offers exceptional flexibility with a 1 bedroom, 1 bath apartment featuring a living room, kitchen, and a substantial unfinished storage area ideal for guests, extended family or potential rental income. The full basement includes glass block windows, updated mechanical systems and abundant storage space. A rare opportunity to own a distinguished Elmwood Village residence that seamlessly combines historic elegance, modern amenities and an exceptional location. Recent updates include but not limited to: 2 furnaces '09, shower tile '17, exterior paint '16, laundry room heater '25, central air '25, heated driveway & sidewalks '20, wireless security system '22, front & back watering system '20/'23.
| DAYS ON MARKET | 1 | LAST UPDATED | 7/29/2026 |
|---|---|---|---|
| TRACT | City/Buffalo | YEAR BUILT | 1888 |
| COMMUNITY | Buffalo City-140200 | COUNTY | Erie |
| STATUS | Active | PROPERTY TYPE(S) | Single Family |
| ADDITIONAL DETAILS | |
| AIR | Central Air |
|---|---|
| AIR CONDITIONING | Yes |
| APPLIANCES | Dishwasher, Dryer, Gas Oven, Gas Range, Gas Water Heater, Refrigerator, Washer, Water Heater |
| AREA | Buffalo City-140200 |
| BASEMENT | Full, Yes |
| CONSTRUCTION | Wood Siding |
| FIREPLACE | Yes |
| HEAT | Forced Air, Natural Gas |
| HOA DUES | Single Family Residence |
| INTERIOR | Eat-in Kitchen, Entrance Foyer, Other, See Remarks |
| LOT | 4500 sq ft |
| LOT DESCRIPTION | Near Public Transit, Rectangular Lot |
| LOT DIMENSIONS | 45X100 |
| PARKING | No Garage, Concrete |
| STORIES | 2 |
| STYLE | Colonial |
| SUBDIVISION | City/Buffalo |
| TAXES | 7337 |
| UTILITIES | Sewer Connected, Water Connected |
| WATER | Public |
MORTGAGE CALCULATOR
TOTAL MONTHLY PAYMENT
0
P
I
*Estimate only
| SATELLITE VIEW |
| / | |
We respect your online privacy and will never spam you. By submitting this form with your telephone number
you are consenting for Joanne
Smith to contact you even if your name is on a Federal or State
"Do not call List".
Listing provided by: William Abels, HUNT Real Estate Corporation, 716-465-3160
The data relating to real estate on this web site comes in part from the Internet Data Exchange (IDX) Program of the New York State Alliance, powered by New York State Alliance. Real estate listings held by firms other than the owner of this site, are marked with the IDX logo and detailed information about them includes the Listing Broker's Firm Name.
All information deemed reliable but not guaranteed and should be independently verified. All properties are subject to prior sale, change or withdrawal. Neither the listing broker(s) nor this site's owner shall be responsible for any typographical errors, misinformation, misprints, and shall be held totally harmless.
© 2026 New York State Alliance. All rights reserved
All information deemed reliable but not guaranteed and should be independently verified. All properties are subject to prior sale, change or withdrawal. Neither the listing broker(s) nor this site's owner shall be responsible for any typographical errors, misinformation, misprints, and shall be held totally harmless.
© 2026 New York State Alliance. All rights reserved
This IDX solution is (c) Diverse Solutions 2026.