
 Twitter
 Facebook
 Email
Email

|

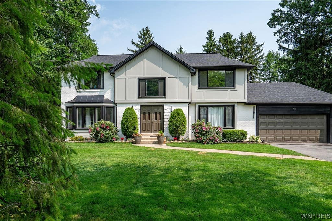
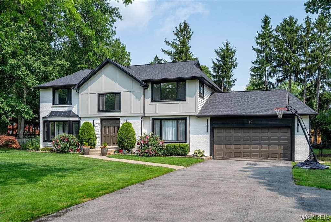
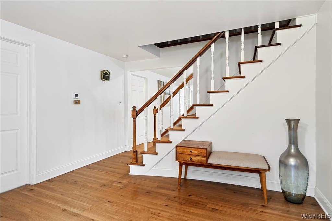
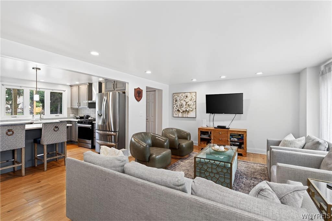
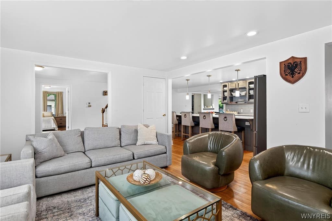
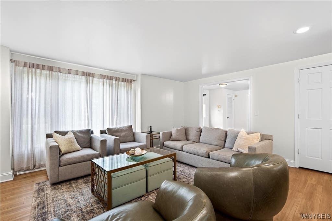
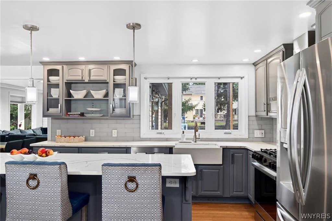
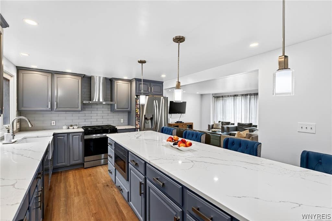
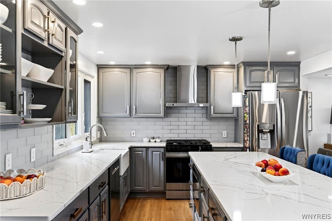
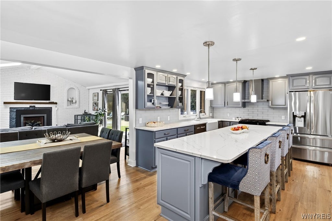
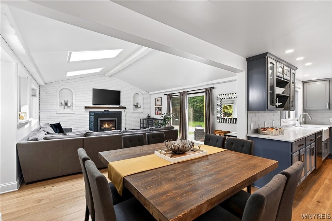
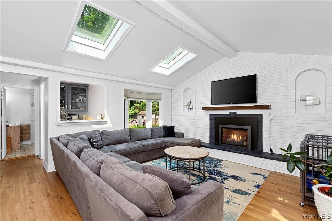
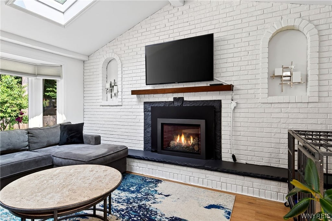
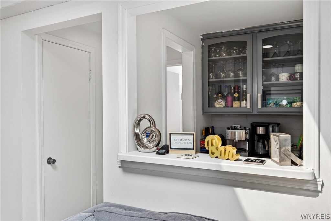
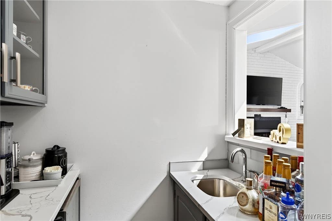
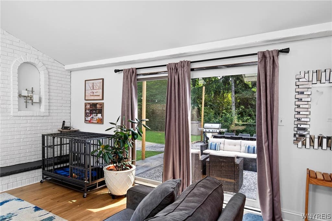
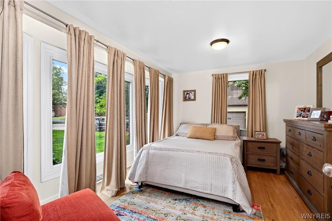
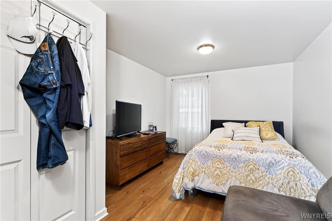
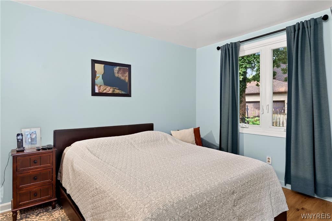
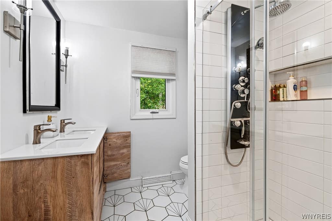
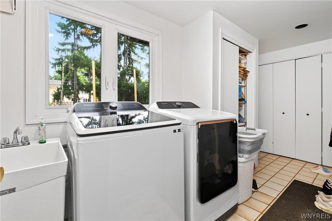
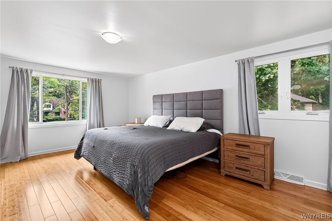
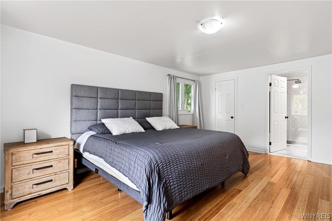
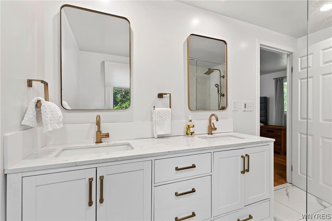
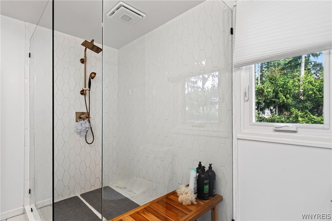
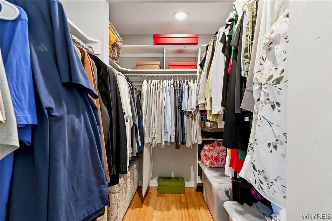
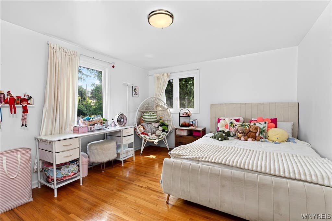
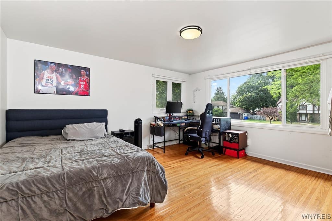
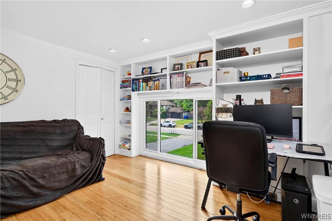
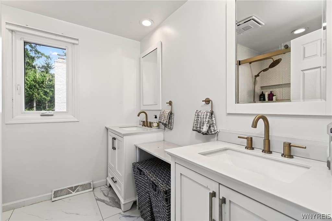
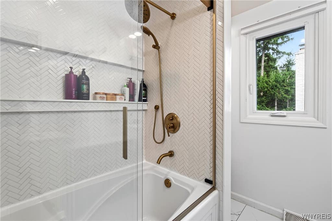
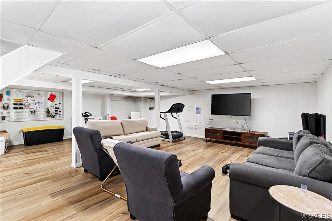
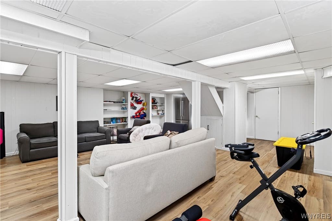
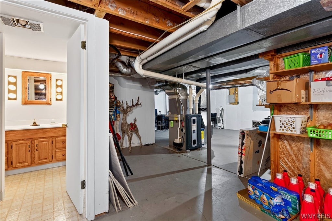
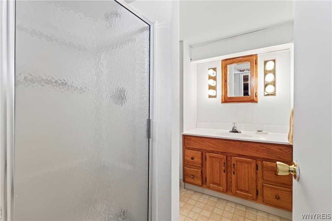
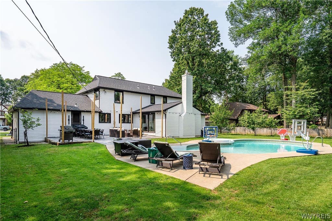
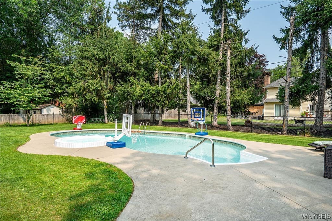
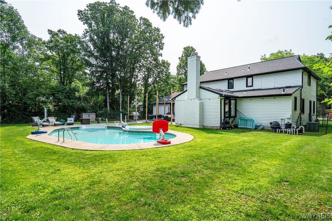
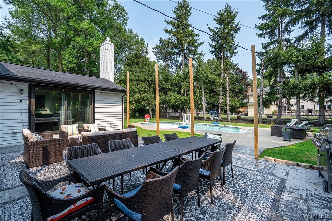
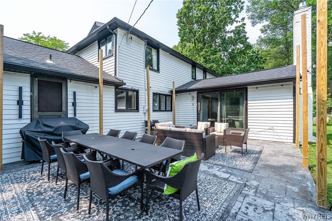
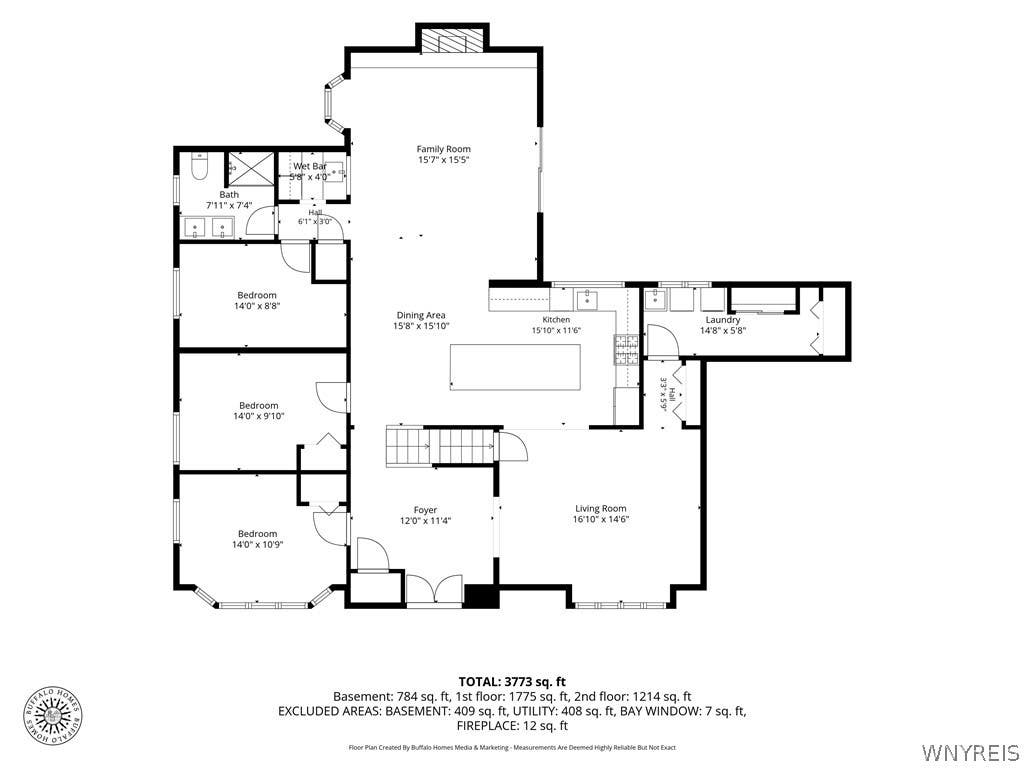
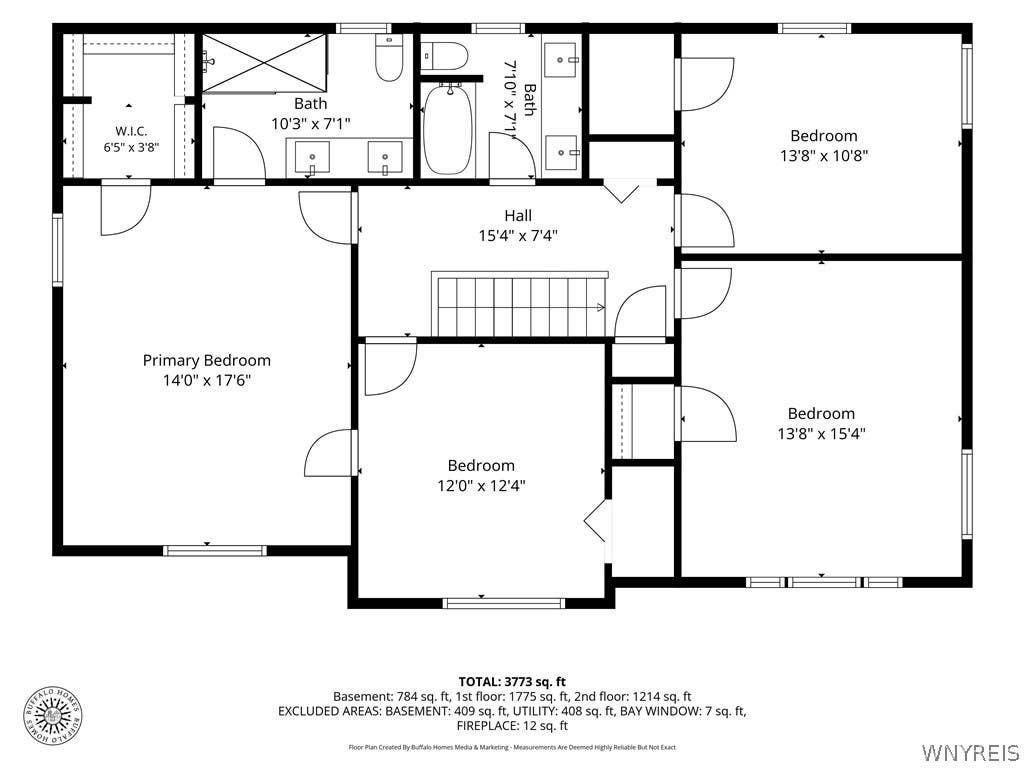
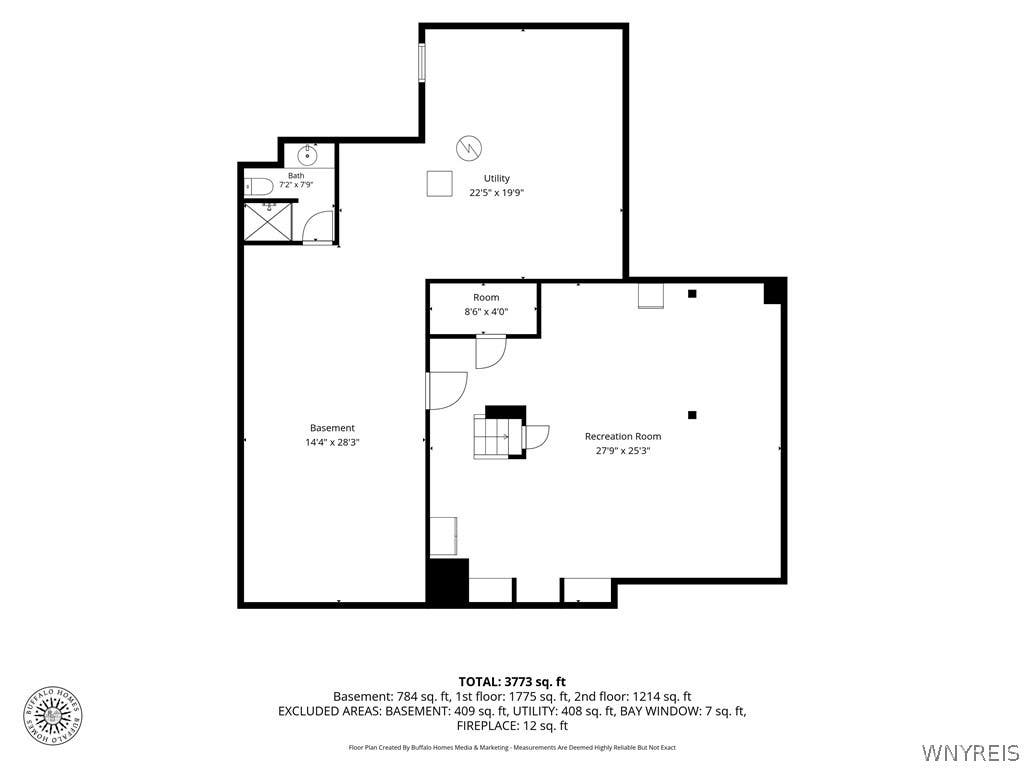
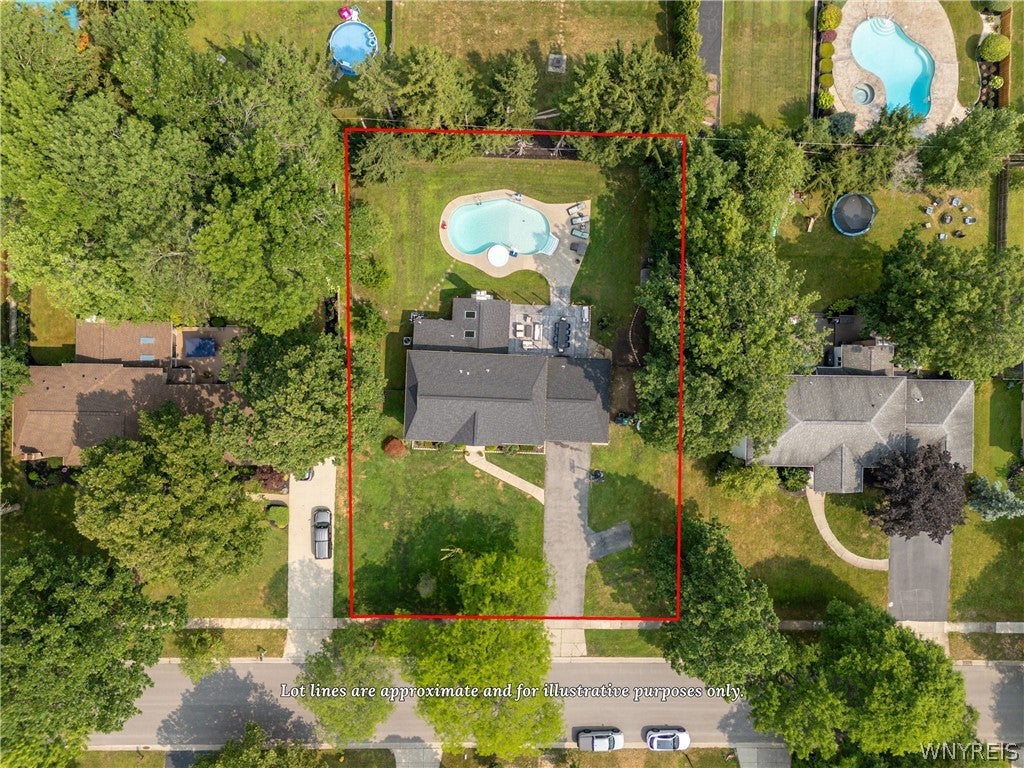
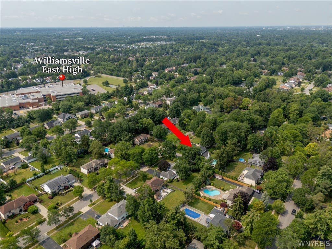
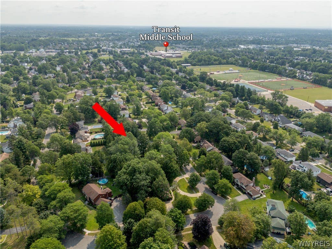
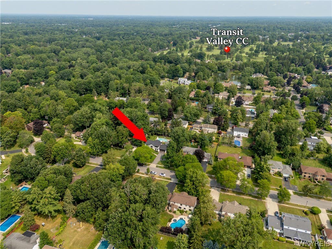
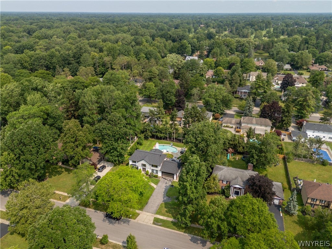
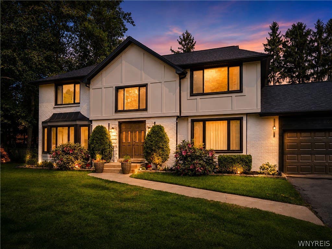
Welcome home to this beautifully updated 5-bedroom, 4-bath residence, situated on a quiet neighborhood street in the Williamsville School District, just minutes from Transit Valley Country Club. Extensively renovated over the years, this home offers peace of mind with major improvements including a new furnace, central air conditioning, and sump pump (2021), as well as a new roof, skylights, seamless gutters, windows, and front stucco (2022). A complete list of upgrades is included in the listing attachments. The remodeled first floor features luxury vinyl plank flooring throughout, quartz countertops in the kitchen, and a family room complete with a wet bar and gas fireplace. The first floor also has a bedroom, full bath, and two versatile flex rooms ideal for home offices, a playroom, or additional living space. Upstairs there are four bedrooms, including the spacious primary suite, along with two renovated full baths. The primary suite features a walk-in closet and an ensuite bath. The partially finished basement leaves room for more possibilities and includes a fourth full bathroom. Outside enjoy the large patio overlooking the in-ground saltwater pool, along with a sprinkler system and mature fruit trees. Posts for a future pergola have already been installed and the building plans can be provided to the new owner if desired. Showings begin Friday, July 31 at 10:00 a.m. Offers will be reviewed Wednesday, August 5 at 5:00 p.m.
| DAYS ON MARKET | 0 | LAST UPDATED | 7/29/2026 |
|---|---|---|---|
| TRACT | Holland Land Company's Su | YEAR BUILT | 1971 |
| COMMUNITY | Amherst-142289 | GARAGE SPACES | 2.0 |
| COUNTY | Erie | STATUS | Active |
| PROPERTY TYPE(S) | Single Family |
| Elementary School | Maple East Elementary |
|---|---|
| Jr. High School | Transit Middle |
| High School | Williamsville East High |
| ADDITIONAL DETAILS | |
| AIR | Central Air |
|---|---|
| AIR CONDITIONING | Yes |
| APPLIANCES | Dishwasher, Dryer, Gas Oven, Gas Range, Gas Water Heater, Microwave, Refrigerator, Washer, Water Heater |
| AREA | Amherst-142289 |
| BASEMENT | Full, Partially Finished, Sump Pump, Yes |
| CONSTRUCTION | Brick, Stucco |
| FIREPLACE | Yes |
| GARAGE | Yes |
| HEAT | Forced Air, Natural Gas |
| HOA DUES | Single Family Residence |
| INTERIOR | Bar, Breakfast Bar, Cathedral Ceiling(s), Eat-in Kitchen, Entrance Foyer, In-Law Floorplan, Kitchen Island, Master Downstairs, See Remarks, Wet Bar |
| LOT | 0.404 acre(s) |
| LOT DESCRIPTION | Cul-De-Sac, Rectangular Lot |
| LOT DIMENSIONS | 110X160 |
| PARKING | Attached, Garage, Garage Door Opener, Asphalt |
| POOL | Yes |
| POOL DESCRIPTION | In Ground, Outdoor Pool, Private |
| STORIES | 2 |
| STYLE | Tudor, TwoStory |
| SUBDIVISION | Holland Land Company's Su |
| TAXES | 12589 |
| UTILITIES | Electricity Connected, Sewer Connected, Water Connected |
| WATER | Public |
MORTGAGE CALCULATOR
TOTAL MONTHLY PAYMENT
0
P
I
*Estimate only
| SATELLITE VIEW |
| / | |
We respect your online privacy and will never spam you. By submitting this form with your telephone number
you are consenting for Joanne
Smith to contact you even if your name is on a Federal or State
"Do not call List".
Listing provided by: Meredith Battin, Gurney Becker & Bourne, 716-228-6187
The data relating to real estate on this web site comes in part from the Internet Data Exchange (IDX) Program of the New York State Alliance, powered by New York State Alliance. Real estate listings held by firms other than the owner of this site, are marked with the IDX logo and detailed information about them includes the Listing Broker's Firm Name.
All information deemed reliable but not guaranteed and should be independently verified. All properties are subject to prior sale, change or withdrawal. Neither the listing broker(s) nor this site's owner shall be responsible for any typographical errors, misinformation, misprints, and shall be held totally harmless.
© 2026 New York State Alliance. All rights reserved
All information deemed reliable but not guaranteed and should be independently verified. All properties are subject to prior sale, change or withdrawal. Neither the listing broker(s) nor this site's owner shall be responsible for any typographical errors, misinformation, misprints, and shall be held totally harmless.
© 2026 New York State Alliance. All rights reserved
This IDX solution is (c) Diverse Solutions 2026.