
 Twitter
 Facebook
 Email
Email














|

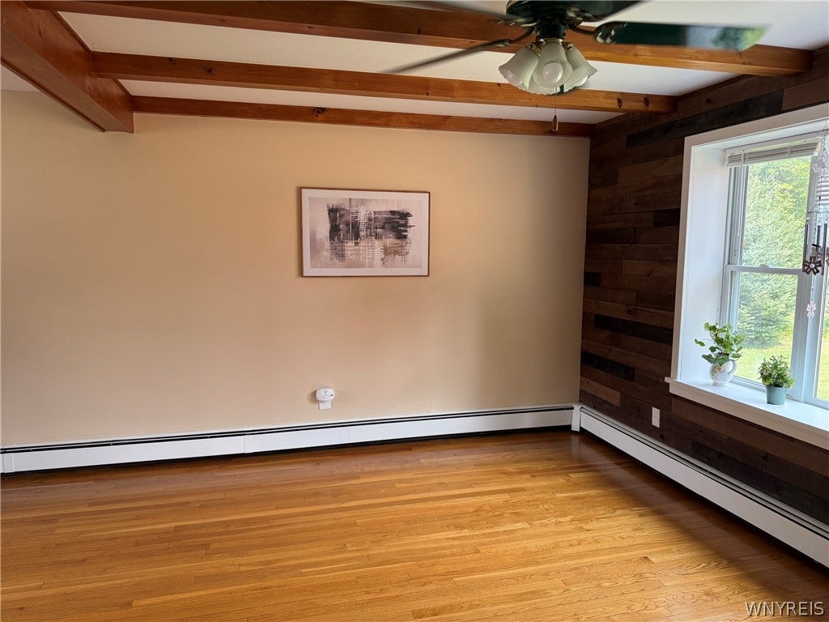
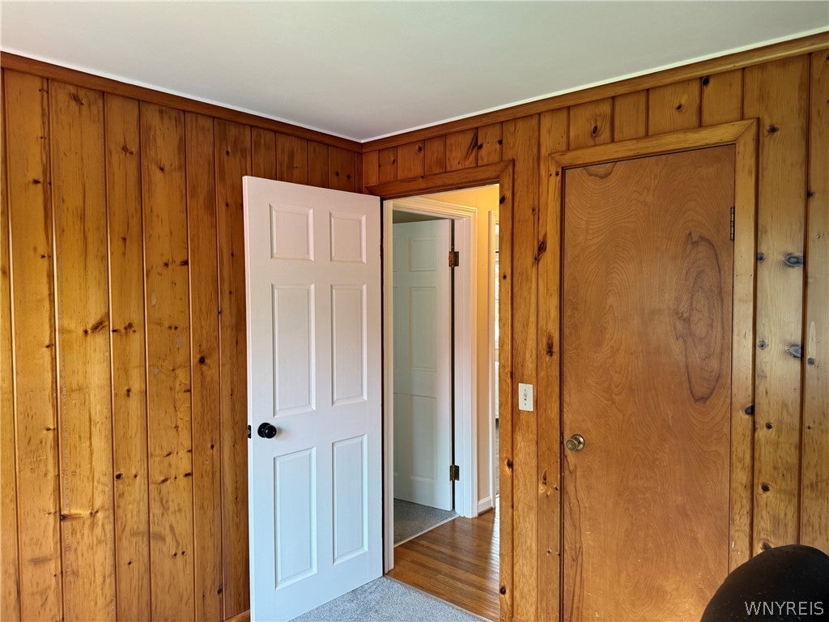
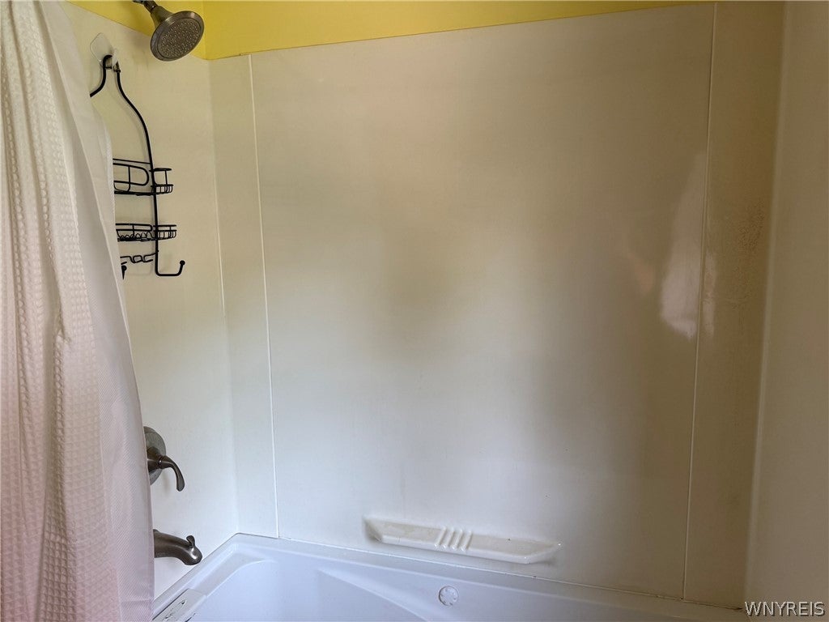
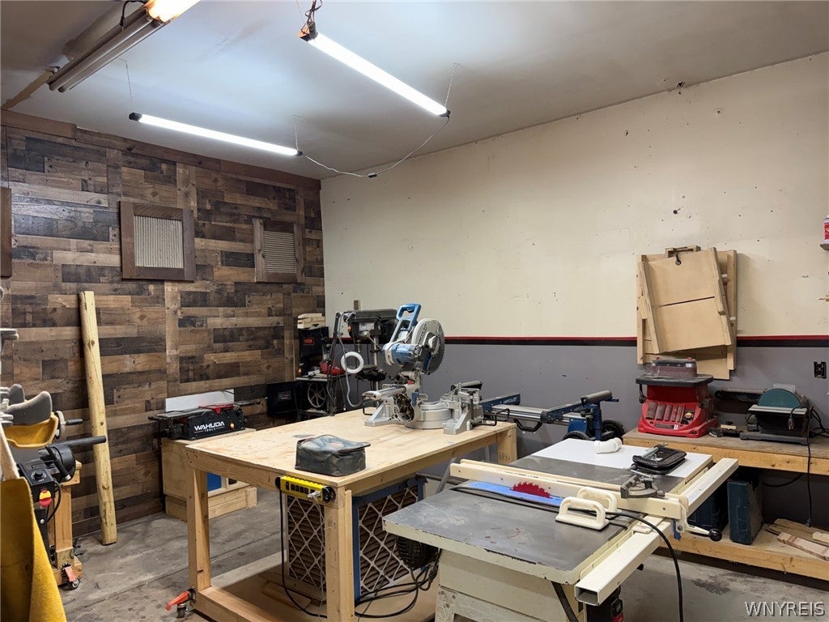
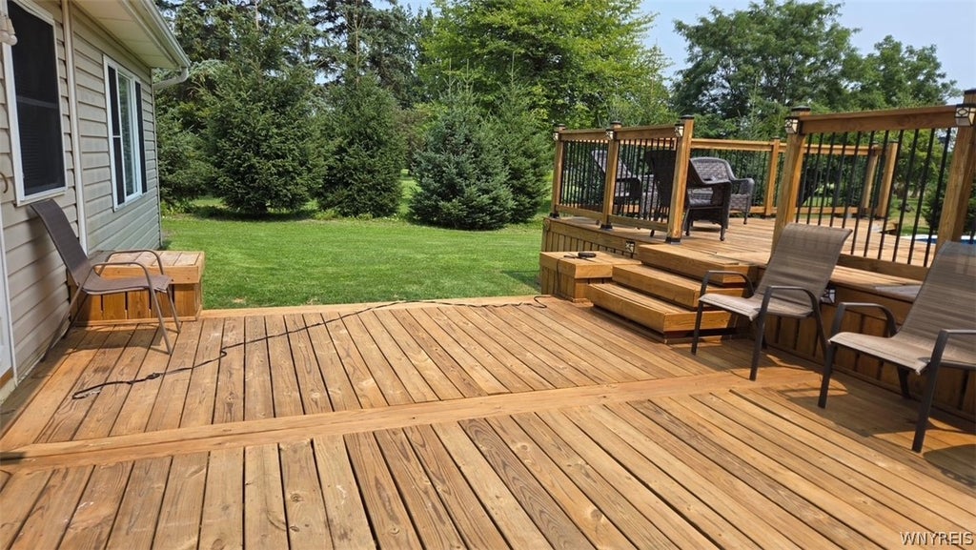
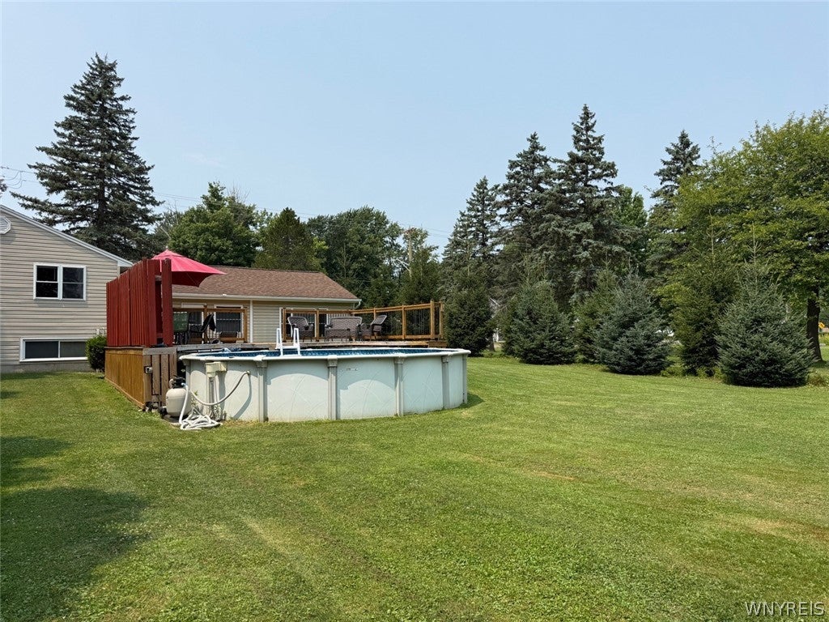
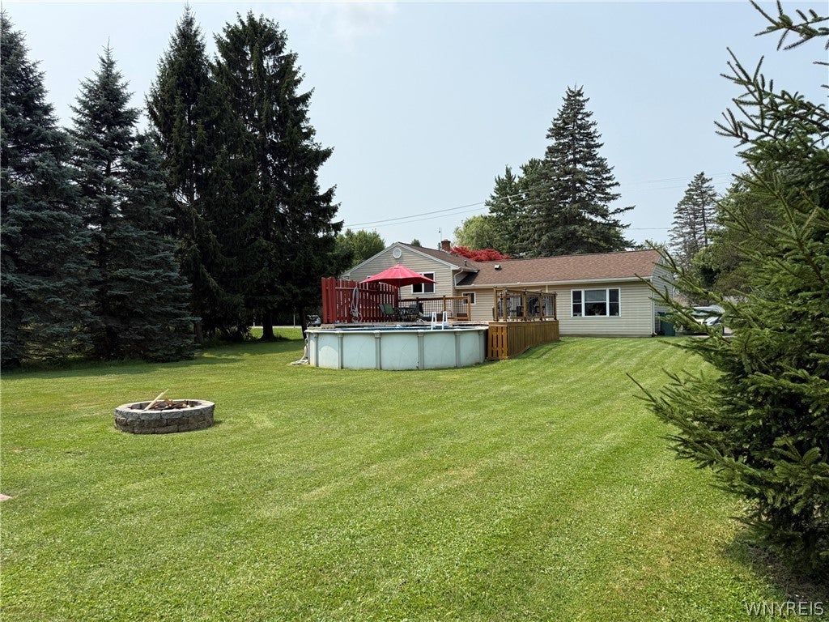
Welcome to this spectacular 4-bedroom, 2-full-bath split-level home. This unique property combines a beautifully updated interior with an outdoor and hobbyist paradise. It sits directly adjacent to the scenic North Tonawanda Botanical Gardens on the historic Erie Canal. Modern Living Spaces: Step inside to a bright and open floor plan featuring brand-new, durable Luxury Vinyl Plank (LVP) flooring through the main living areas. Large, energy-efficient vinyl replacement windows flood the home with natural light. The comfortable layout offers plenty of room to entertain, with plush new carpeting in the spacious bedrooms ensuring maximum comfort. Lower Level Flex Space. The finished walk-out basement provides excellent additional living space. It works perfectly as the 4th bedroom, a family room, home office, or gym, offering direct access to the expansive yard. Car enthusiasts and hobbyists will fall in love with the massive 30x48 heated pole barn. This exceptional space comes fully equipped with a professional vehicle lift and an air compressor, providing everything you need for projects year-round. An unbeatable location, your backyard opens up to a massive park system. Enjoy peaceful walks through beautifully manicured flower gardens, or take advantage of nearby boat launches for a day out on the Erie Canal. Showings begin at the open house on Sunday, August 2nd 1-3 pm
| DAYS ON MARKET | 2 | LAST UPDATED | 7/29/2026 |
|---|---|---|---|
| TRACT | Holland Land Companys Lan | YEAR BUILT | 1950 |
| COMMUNITY | North Tonawanda-City-291200 | GARAGE SPACES | 4.0 |
| COUNTY | Niagara | STATUS | Active |
| PROPERTY TYPE(S) | Single Family |
| ADDITIONAL DETAILS | |
| AIR | Window Unit(s) |
|---|---|
| AIR CONDITIONING | Yes |
| APPLIANCES | Dishwasher, Dryer, Gas Oven, Gas Range, Gas Water Heater, Refrigerator, Washer, Water Heater |
| AREA | North Tonawanda-City-291200 |
| BASEMENT | Partially Finished, Yes |
| CONSTRUCTION | Vinyl Siding |
| GARAGE | Yes |
| HEAT | Baseboard, Natural Gas |
| HOA DUES | Single Family Residence |
| INTERIOR | Eat-in Kitchen, Entrance Foyer |
| LOT | 0.4935 acre(s) |
| LOT DESCRIPTION | Rectangular Lot |
| LOT DIMENSIONS | 80X268 |
| PARKING | Detached, Garage, Driveway |
| STORIES | 2 |
| STYLE | SplitLevel |
| SUBDIVISION | Holland Land Companys Lan |
| TAXES | 6915 |
| UTILITIES | Sewer Connected, Water Connected |
| WATER | Public |
MORTGAGE CALCULATOR
TOTAL MONTHLY PAYMENT
0
P
I
*Estimate only
| SATELLITE VIEW |
| / | |
We respect your online privacy and will never spam you. By submitting this form with your telephone number
you are consenting for Joanne
Smith to contact you even if your name is on a Federal or State
"Do not call List".
Listing provided by: Brad G Bowman, WNY Metro Roberts Realty, 716-875-2211
The data relating to real estate on this web site comes in part from the Internet Data Exchange (IDX) Program of the New York State Alliance, powered by New York State Alliance. Real estate listings held by firms other than the owner of this site, are marked with the IDX logo and detailed information about them includes the Listing Broker's Firm Name.
All information deemed reliable but not guaranteed and should be independently verified. All properties are subject to prior sale, change or withdrawal. Neither the listing broker(s) nor this site's owner shall be responsible for any typographical errors, misinformation, misprints, and shall be held totally harmless.
© 2026 New York State Alliance. All rights reserved
All information deemed reliable but not guaranteed and should be independently verified. All properties are subject to prior sale, change or withdrawal. Neither the listing broker(s) nor this site's owner shall be responsible for any typographical errors, misinformation, misprints, and shall be held totally harmless.
© 2026 New York State Alliance. All rights reserved
This IDX solution is (c) Diverse Solutions 2026.