
 Twitter
 Facebook
 Email
Email



















|

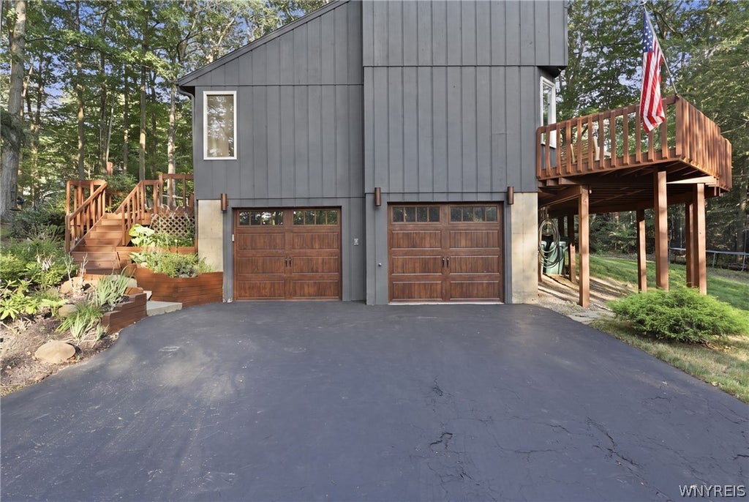
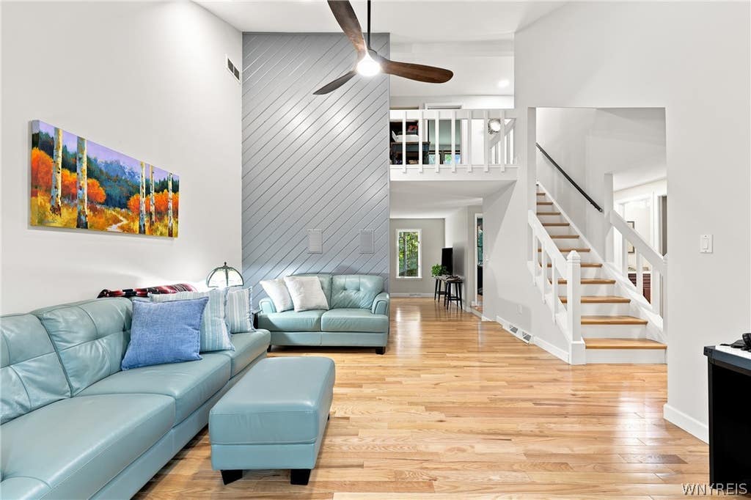
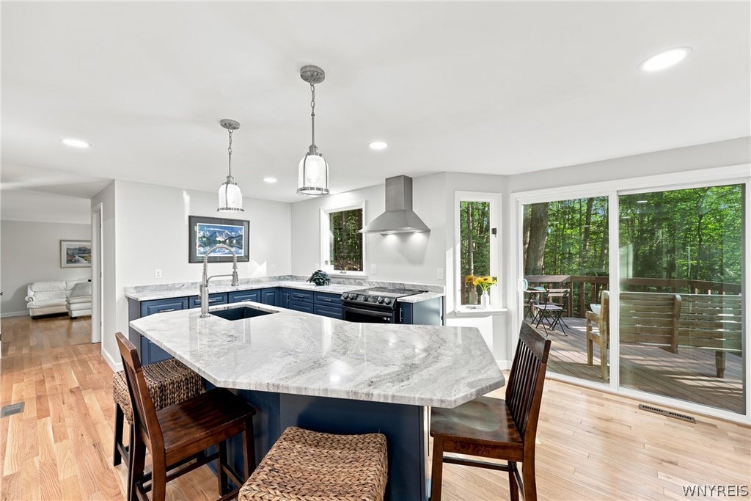
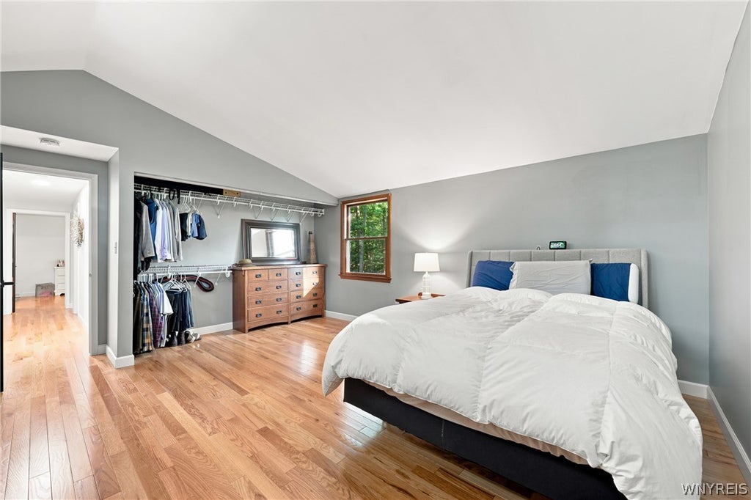
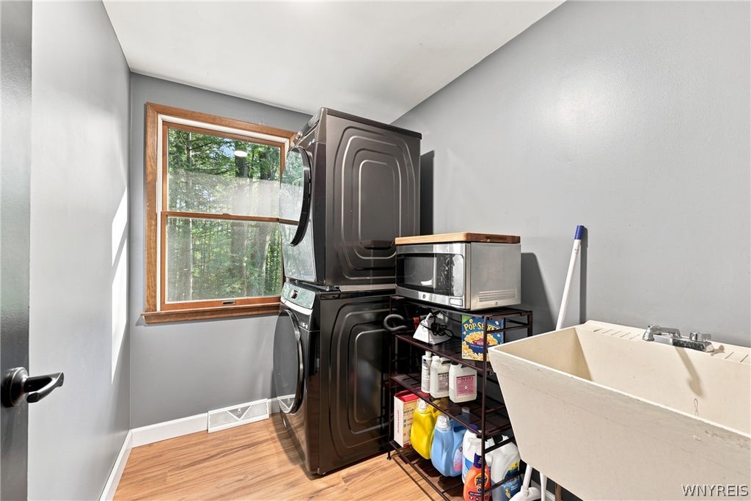

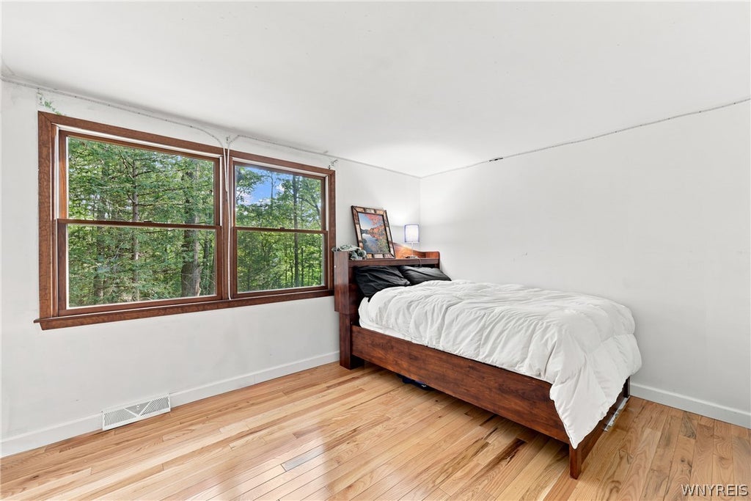
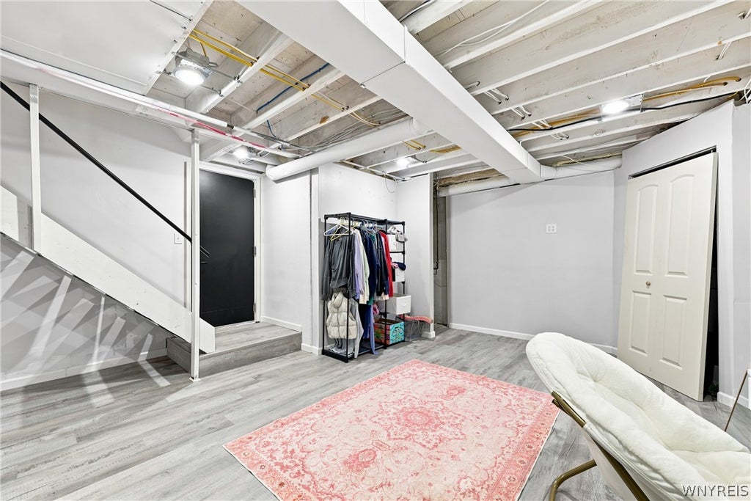
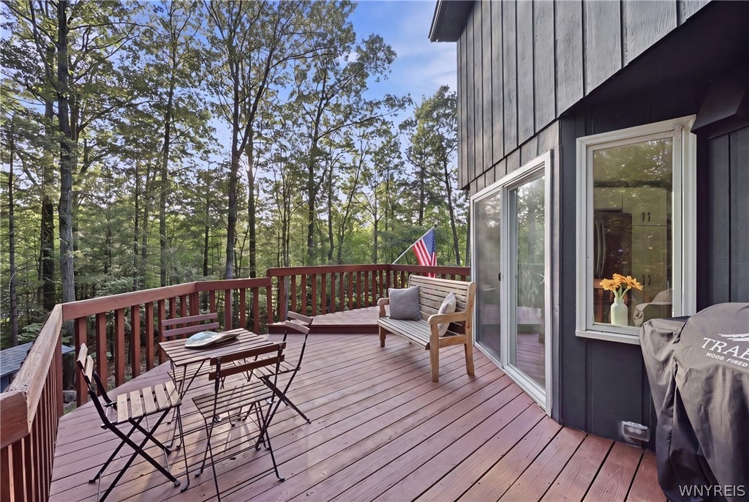
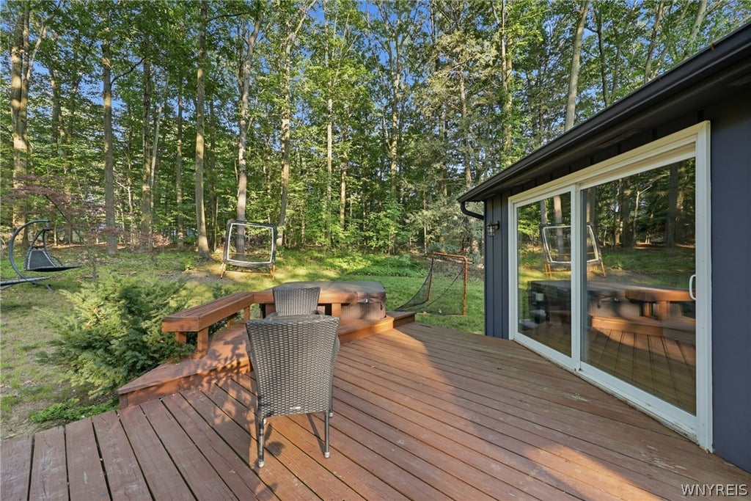
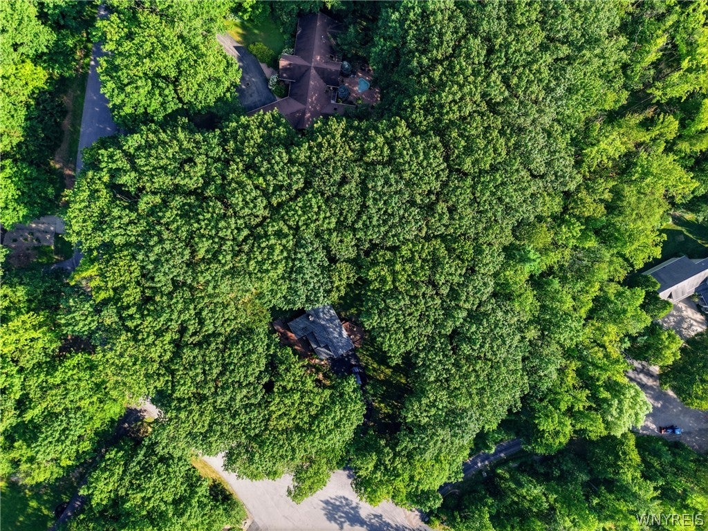
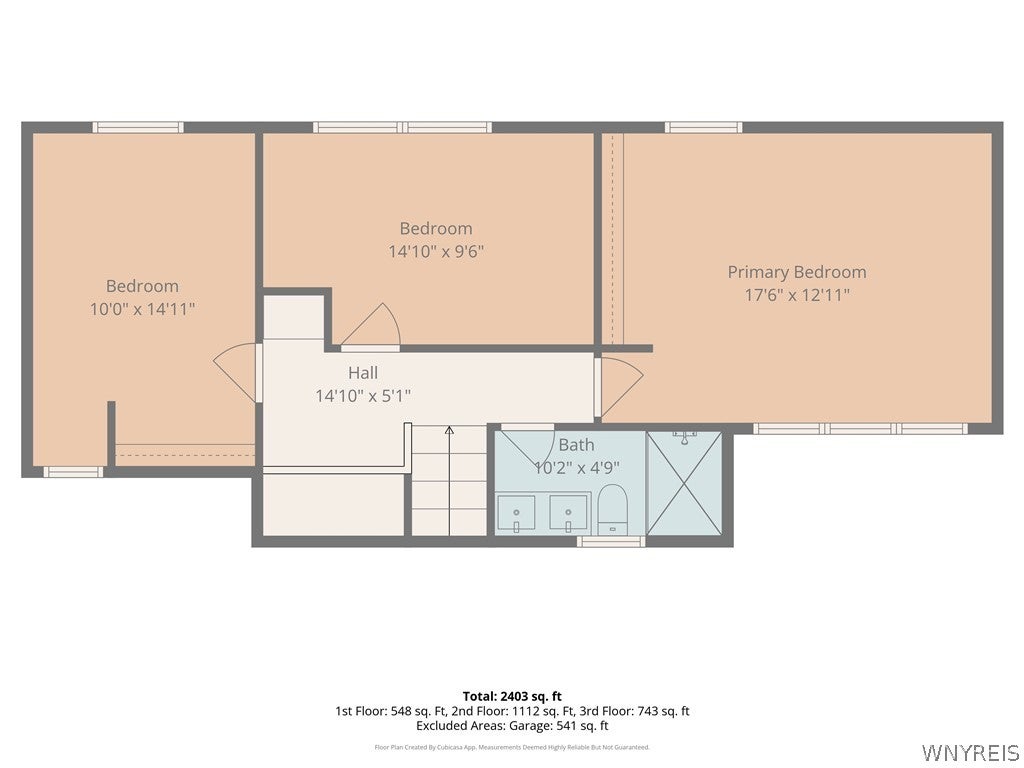
Welcome to 5876 Woodlee Court-an architectural masterpiece nestled on 1.5 private, tree-lined acres in the Town of Boston and located within the highly regarded Hamburg Central School District. Tucked away on one of the area's most desirable streets, this extraordinary home has been completely reimagined by its current owner, blending striking modern design with the beauty of its natural surroundings. Ascend the exterior staircase discover a dramatic open-concept living space bathed in natural light from an abundance of oversized windows. The impressive two-story family room showcases soaring ceilings and tranquil backyard views, with sliding glass doors leading to one of two elevated decks"”ideal for relaxing or entertaining while overlooking the manicured landscape. Just beyond, the inviting sitting room features a charming wood-burning fireplace, creating the perfect setting for cozy evenings. The beautifully remodeled kitchen is both elegant and functional, offering natural quartz countertops, a stunning soapstone wine and breakfast bar, stainless steel appliances, and a sophisticated two-tone cabinetry design. A stylish full bathroom and convenient first-floor laundry complete the main level. Upstairs, you'll find three generously sized bedrooms along with a beautifully updated full bath featuring a custom tiled walk-in shower and sleek matte black fixtures. A new roof (2023) provides added peace of mind, allowing you to simply move in and enjoy. At grade, find a full "basement" area suitable for entertaining or additional living space, alongside your updated mechanicals (2 years.) Through the door, find an attached 2 car garage with brand new doors and epoxy flooring. This one-of-a-kind property offers a rare combination of contemporary architecture, thoughtful craftsmanship, and a picturesque setting. Ever wanted to live in Ellicottville or the Adirondacks, but it was just too far? Then this home may be for you! Homes like this seldom become available. The seller reserves the right to establish an offer deadline. Square footage is approximately 2,400 square feet, as measured by the photographer's floor plan software.
| DAYS ON MARKET | 2 | LAST UPDATED | 7/28/2026 |
|---|---|---|---|
| TRACT | Rustic Dev Sub | YEAR BUILT | 1980 |
| COMMUNITY | Boston-142600 | GARAGE SPACES | 2.0 |
| COUNTY | Erie | STATUS | Active |
| PROPERTY TYPE(S) | Single Family |
| ADDITIONAL DETAILS | |
| AIR | Ceiling Fan(s), Central Air |
|---|---|
| AIR CONDITIONING | Yes |
| APPLIANCES | Dishwasher, Dryer, Gas Oven, Gas Range, Gas Water Heater, Refrigerator, Washer, Water Heater |
| AREA | Boston-142600 |
| BASEMENT | Full, Partially Finished, Yes |
| CONSTRUCTION | Wood Siding |
| FIREPLACE | Yes |
| GARAGE | Yes |
| HEAT | Forced Air, Natural Gas |
| HOA DUES | Single Family Residence |
| INTERIOR | Breakfast Bar, Ceiling Fan(s), Granite Counters, High Speed Internet, Kitchen Island |
| LOT | 1.5 acre(s) |
| LOT DESCRIPTION | Irregular Lot |
| LOT DIMENSIONS | 382X412 |
| PARKING | Underground, Driveway, Asphalt |
| SEWER | Septic Tank |
| STORIES | 2 |
| STYLE | Contemporary, TwoStory |
| SUBDIVISION | Rustic Dev Sub |
| TAXES | 8454 |
| UTILITIES | Water Connected |
| WATER | Public |
MORTGAGE CALCULATOR
TOTAL MONTHLY PAYMENT
0
P
I
*Estimate only
| SATELLITE VIEW |
| / | |
We respect your online privacy and will never spam you. By submitting this form with your telephone number
you are consenting for Joanne
Smith to contact you even if your name is on a Federal or State
"Do not call List".
Listing provided by: Brennan Macey, Keller Williams Realty WNY, 716-771-9300
The data relating to real estate on this web site comes in part from the Internet Data Exchange (IDX) Program of the New York State Alliance, powered by New York State Alliance. Real estate listings held by firms other than the owner of this site, are marked with the IDX logo and detailed information about them includes the Listing Broker's Firm Name.
All information deemed reliable but not guaranteed and should be independently verified. All properties are subject to prior sale, change or withdrawal. Neither the listing broker(s) nor this site's owner shall be responsible for any typographical errors, misinformation, misprints, and shall be held totally harmless.
© 2026 New York State Alliance. All rights reserved
All information deemed reliable but not guaranteed and should be independently verified. All properties are subject to prior sale, change or withdrawal. Neither the listing broker(s) nor this site's owner shall be responsible for any typographical errors, misinformation, misprints, and shall be held totally harmless.
© 2026 New York State Alliance. All rights reserved
This IDX solution is (c) Diverse Solutions 2026.