
 Twitter
 Facebook
 Email
Email











|

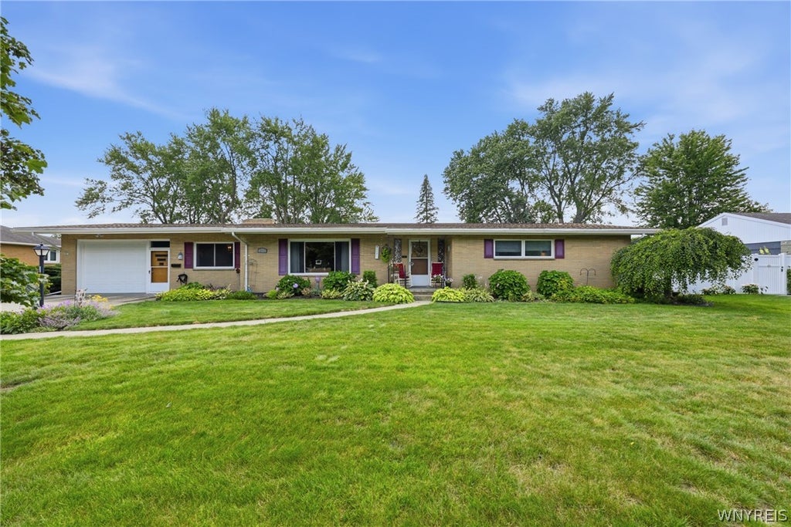
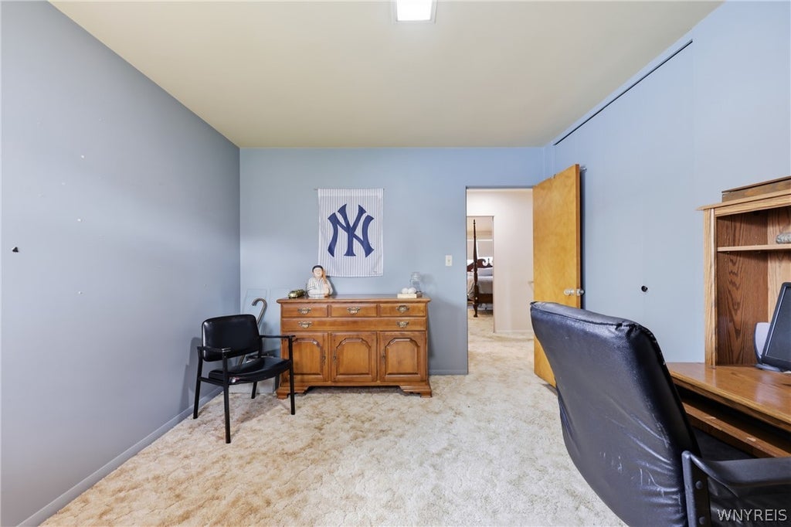
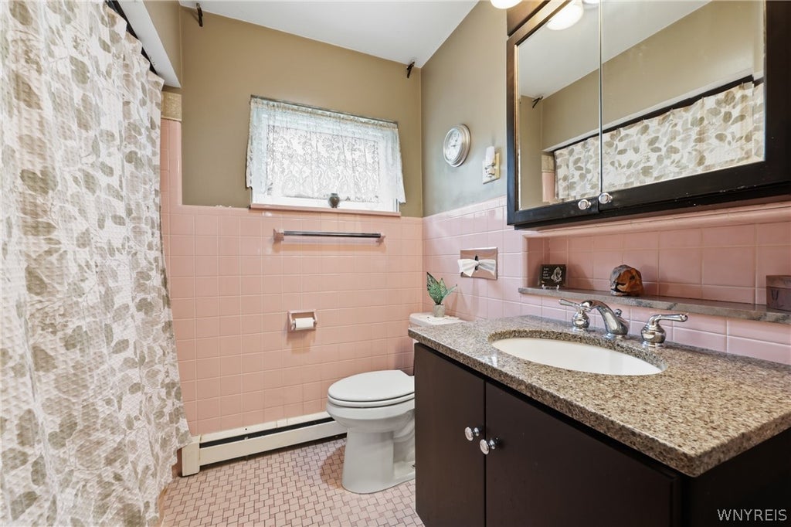
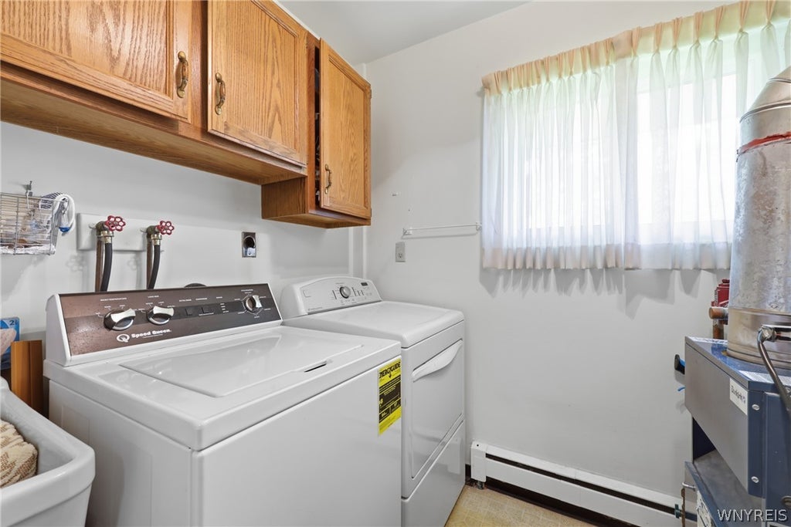
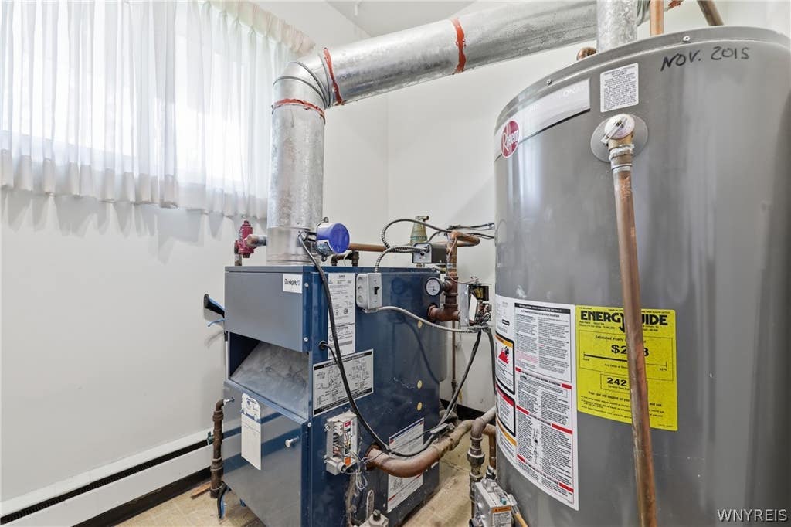
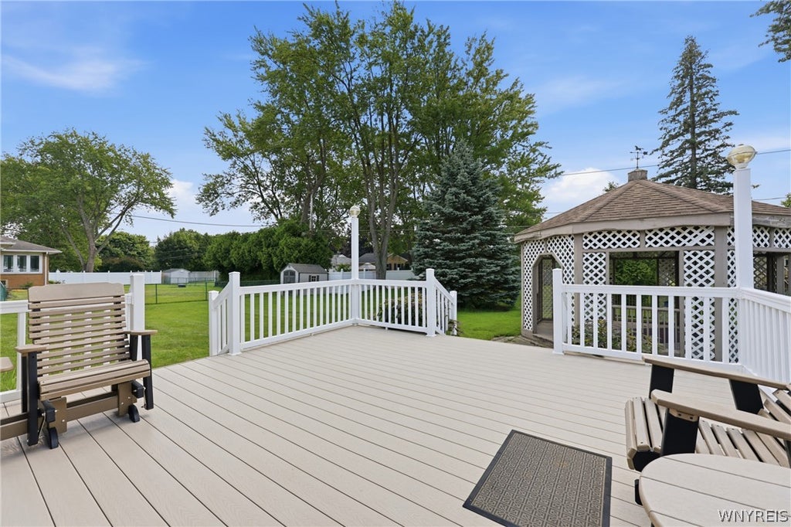
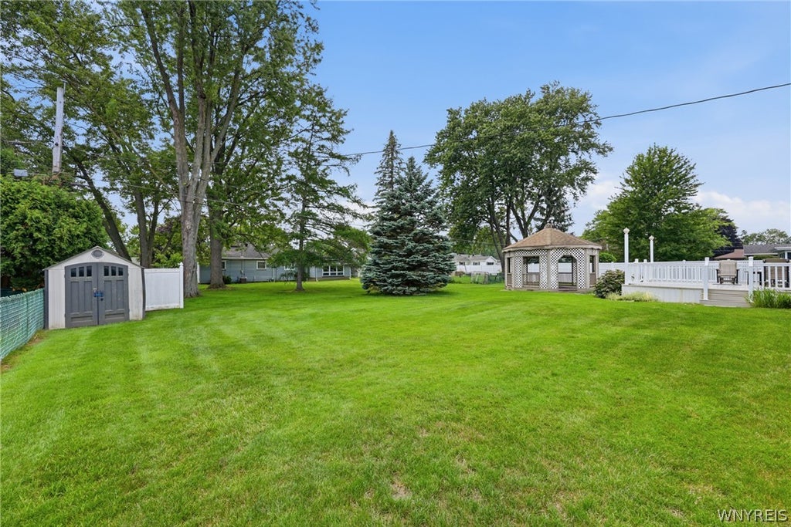
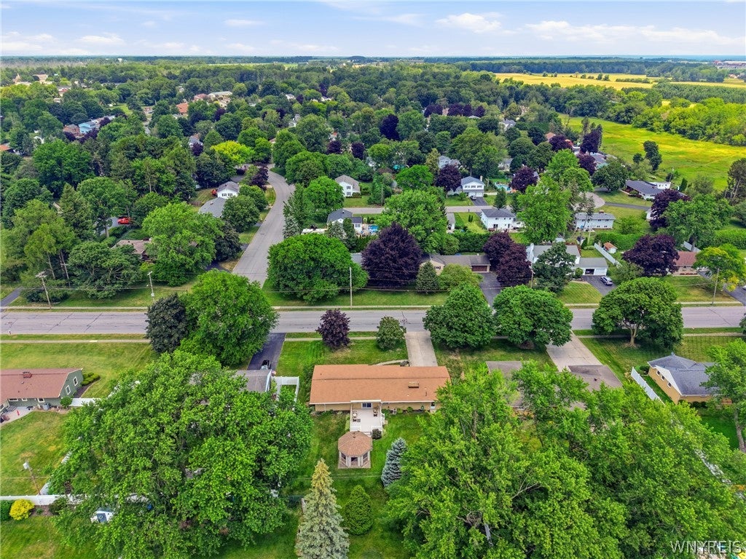
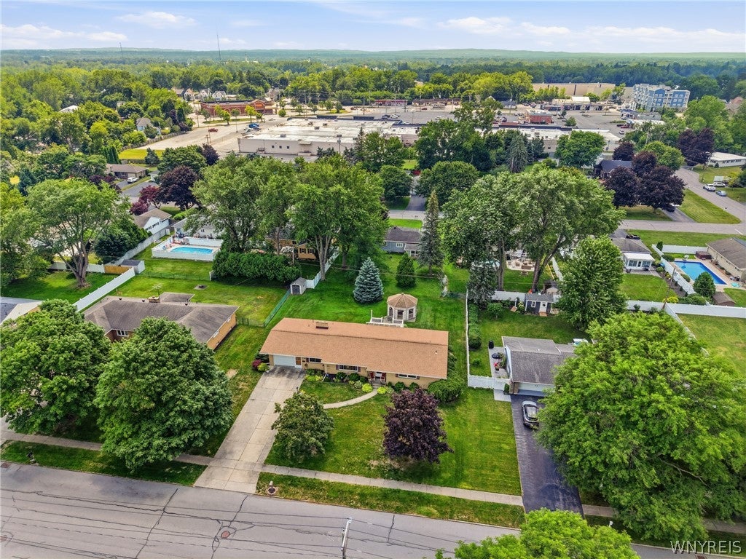
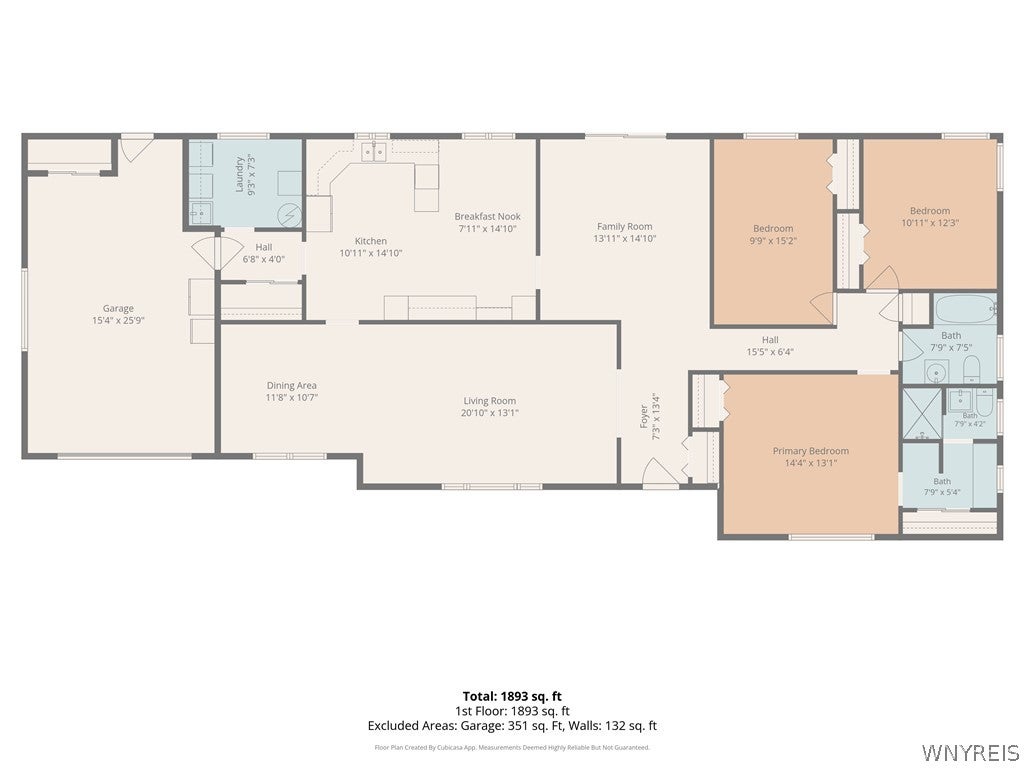
Welcome to 246 East Avenue! Situated in a desirable neighborhood on a quiet, tree-lined street, this all-brick ranch offers a peaceful setting while being just minutes from the shops, restaurants, and everyday conveniences of Clinton Street and Main Street. With the ease of first-floor living and a functional layout, this home is ready for its next owner. Natural light fills the spacious living and dining area, which flows into the generous eat-in kitchen with ample cabinet and counter space, offering a timeless layout with room to make it uniquely yours. Just beyond, the large family room provides additional living space with a sliding glass door leading directly to the backyard. Step outside to a backyard designed for relaxing and entertaining. The expansive vinyl deck, installed in 2012, provides plenty of space for outdoor gatherings, while the gazebo creates the perfect spot to unwind, surrounded by mature trees and established perennial gardens. A storage shed provides additional space for lawn equipment and outdoor essentials. Inside, you'll find three bedrooms, two full bathrooms, including a private en suite in the primary bedroom, along with the convenience of first-floor laundry. Additional updates include a roof (2014), vinyl replacement windows (2014), A/C and hot water tank (2015), LeafGuard gutters (2019), and a concrete driveway that adds both curb appeal and low-maintenance convenience. Seller reserves the right to set an offer deadline.
| DAYS ON MARKET | 2 | LAST UPDATED | 7/28/2026 |
|---|---|---|---|
| YEAR BUILT | 1950 | COMMUNITY | Batavia-City-180200 |
| GARAGE SPACES | 1.5 | COUNTY | Genesee |
| STATUS | Active | PROPERTY TYPE(S) | Single Family |
| ADDITIONAL DETAILS | |
| APPLIANCES | Built-In Range, Dishwasher, Dryer, Electric Cooktop, Gas Water Heater, Microwave, Oven, Refrigerator, Washer, Water Heater |
|---|---|
| AREA | Batavia-City-180200 |
| BASEMENT | Crawl Space |
| CONSTRUCTION | Brick |
| GARAGE | Yes |
| HEAT | Baseboard, Hot Water, Natural Gas |
| HOA DUES | Single Family Residence |
| INTERIOR | Eat-in Kitchen, High Speed Internet, Master Downstairs, Pantry |
| LOT | 0.3788 acre(s) |
| LOT DESCRIPTION | Rectangular Lot |
| LOT DIMENSIONS | 110X150 |
| PARKING | Attached, Garage, Driveway, Concrete |
| STORIES | 1 |
| STYLE | Ranch |
| TAXES | 8607 |
| UTILITIES | Sewer Connected, Water Connected |
| WATER | Public |
MORTGAGE CALCULATOR
TOTAL MONTHLY PAYMENT
0
P
I
*Estimate only
| SATELLITE VIEW |
| / | |
We respect your online privacy and will never spam you. By submitting this form with your telephone number
you are consenting for Joanne
Smith to contact you even if your name is on a Federal or State
"Do not call List".
Listing provided by: Sunny K Rathod, Keller Williams Realty Lancaster, 585-813-2445
The data relating to real estate on this web site comes in part from the Internet Data Exchange (IDX) Program of the New York State Alliance, powered by New York State Alliance. Real estate listings held by firms other than the owner of this site, are marked with the IDX logo and detailed information about them includes the Listing Broker's Firm Name.
All information deemed reliable but not guaranteed and should be independently verified. All properties are subject to prior sale, change or withdrawal. Neither the listing broker(s) nor this site's owner shall be responsible for any typographical errors, misinformation, misprints, and shall be held totally harmless.
© 2026 New York State Alliance. All rights reserved
All information deemed reliable but not guaranteed and should be independently verified. All properties are subject to prior sale, change or withdrawal. Neither the listing broker(s) nor this site's owner shall be responsible for any typographical errors, misinformation, misprints, and shall be held totally harmless.
© 2026 New York State Alliance. All rights reserved
This IDX solution is (c) Diverse Solutions 2026.