
 Twitter
 Facebook
 Email
Email








|

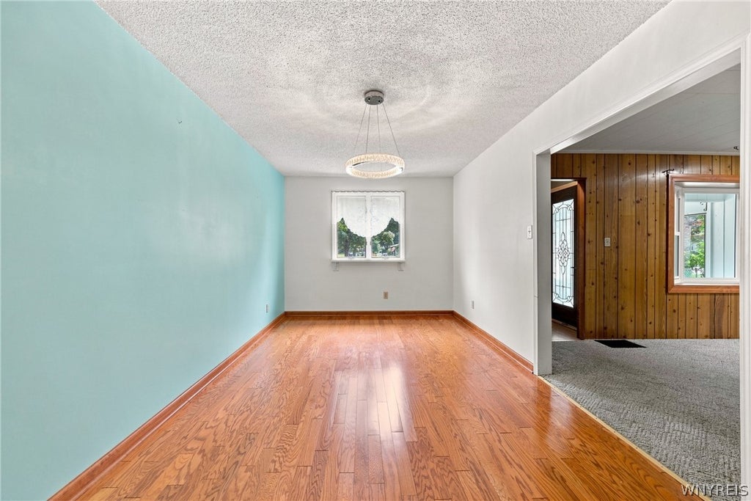
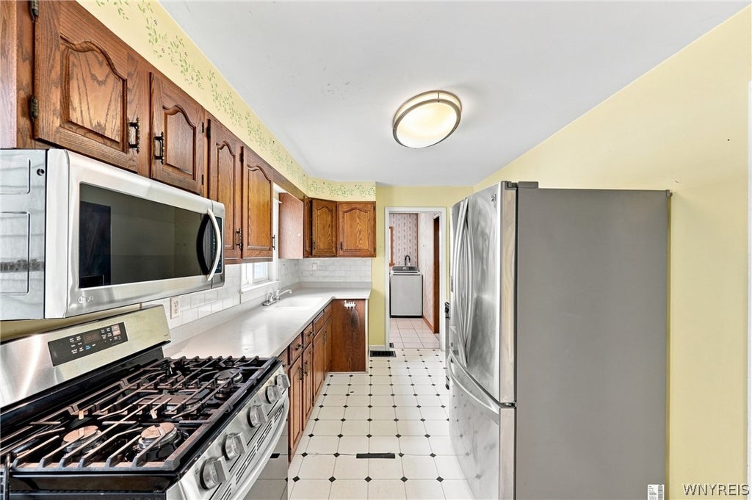
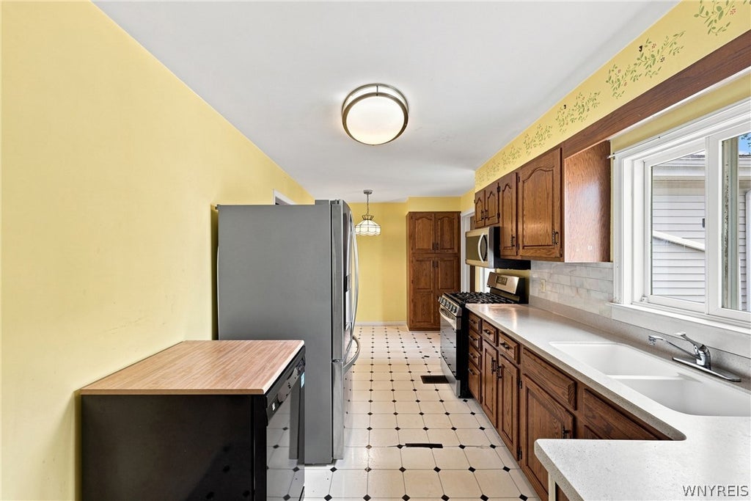
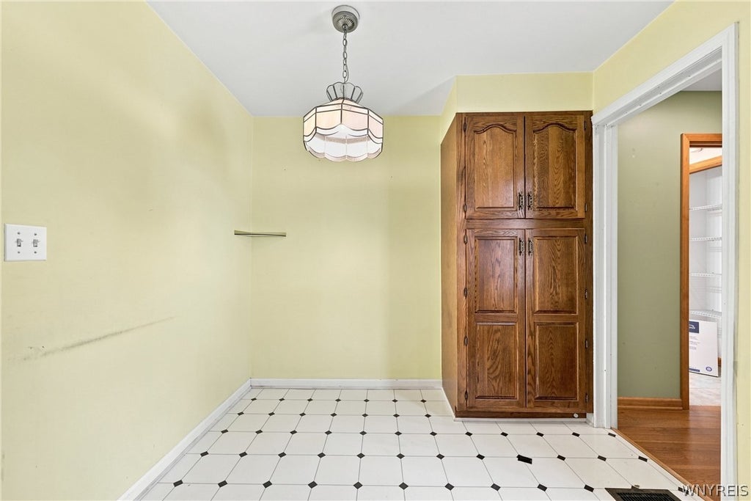
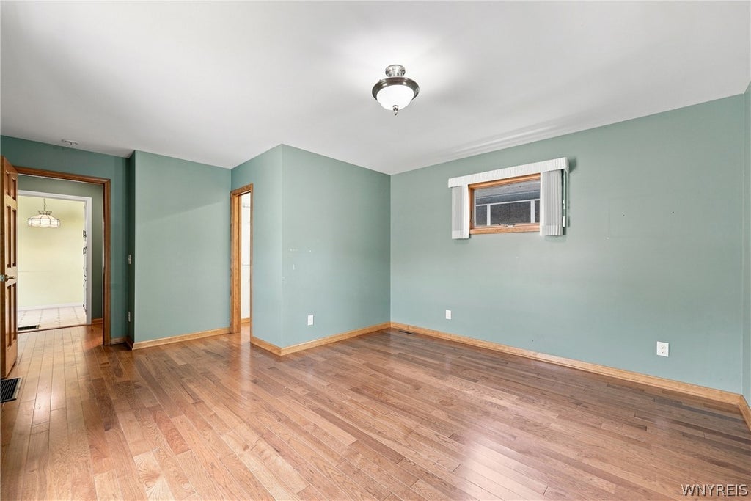
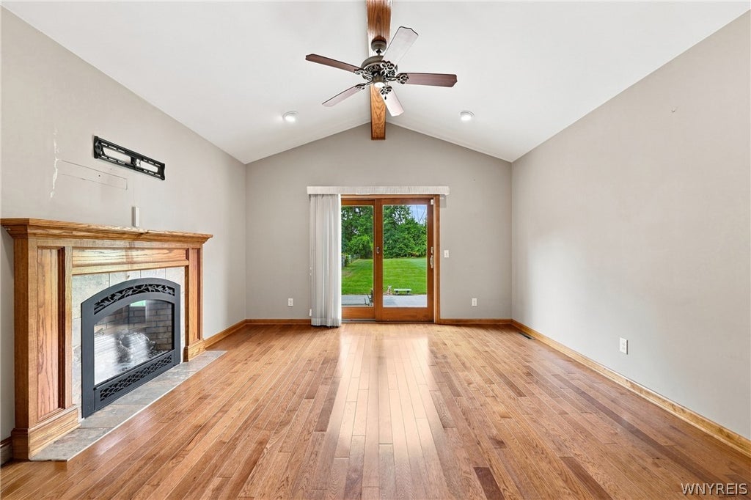
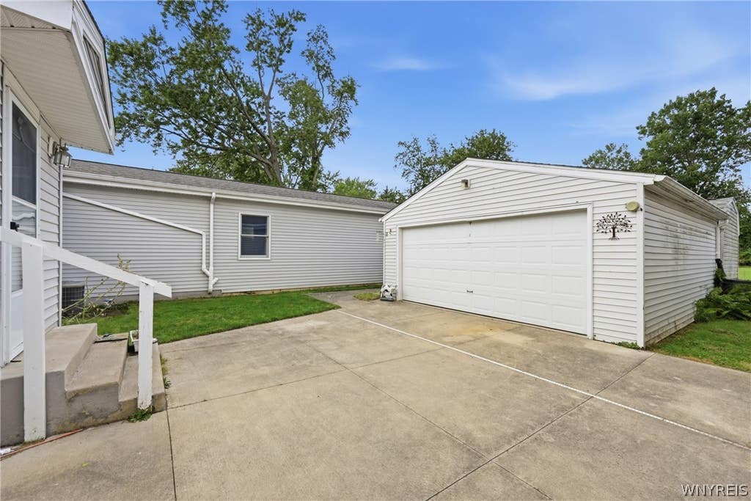
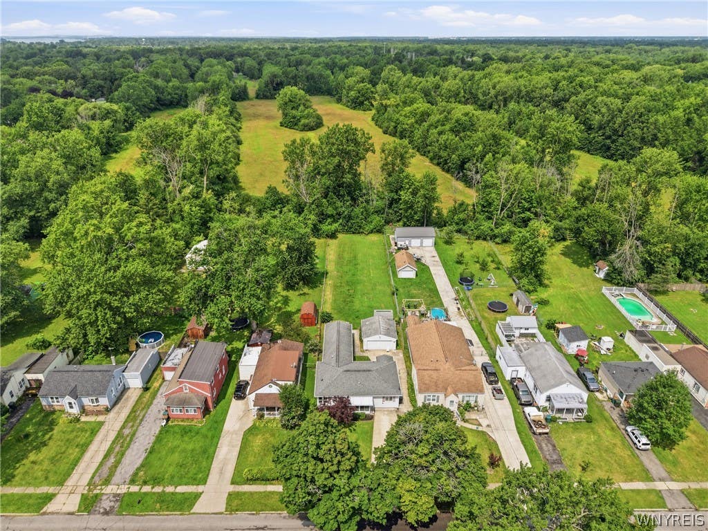
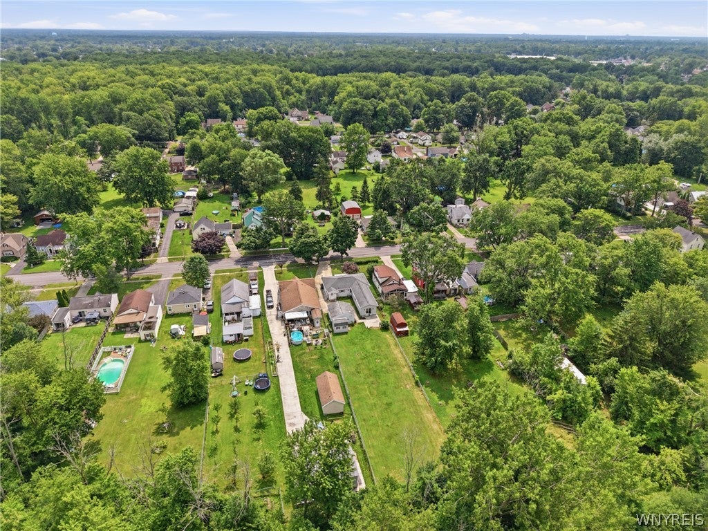
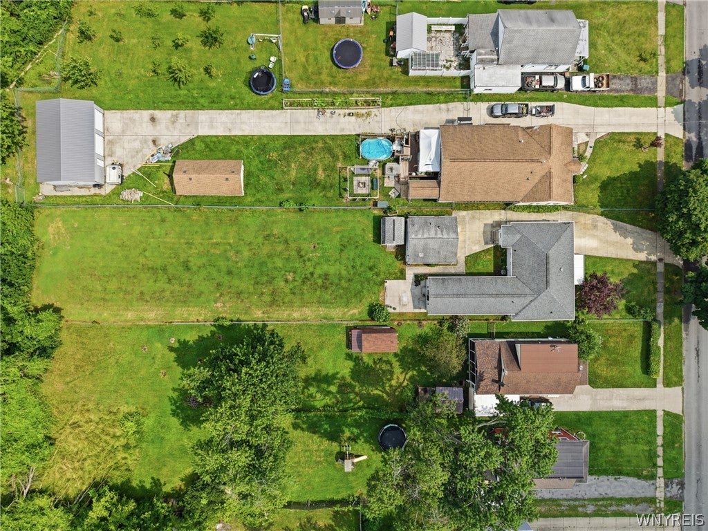
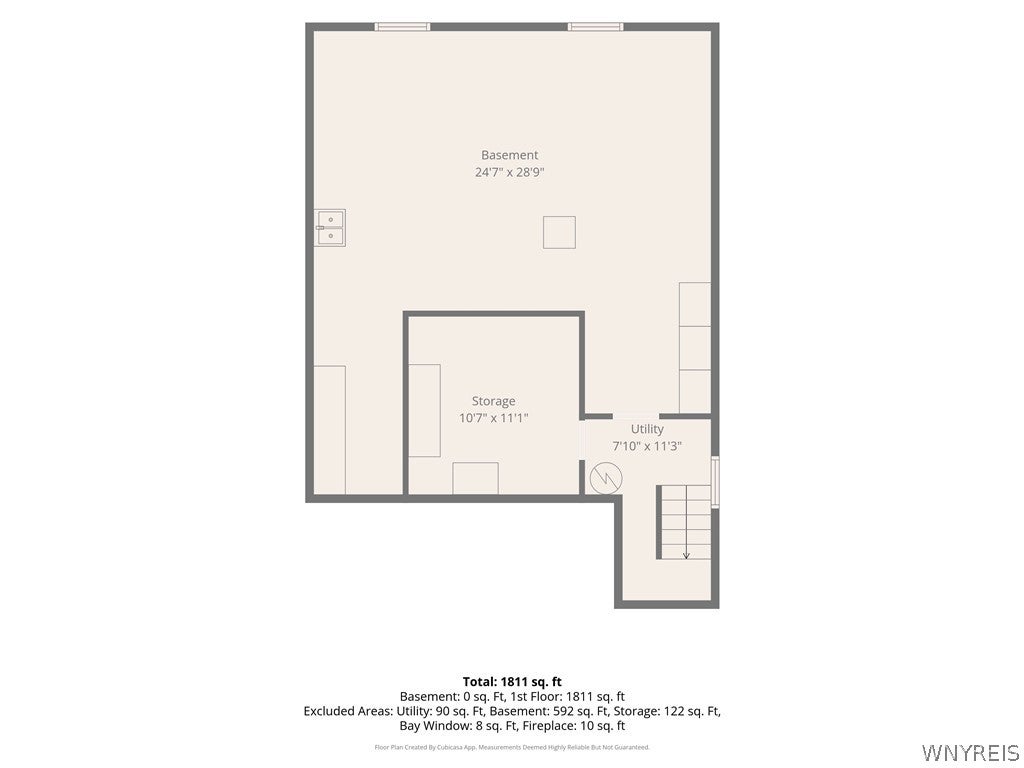
Welcome to 500 East Stenzil, an 1,811 sq. ft (difference from tax records of 181 sq. ft. due to addition. See floor plan attachment). Ranch offering 3 bedrooms and 2 full bathrooms. Expanded in 2014, an impressive primary suite features a full bathroom, walk-in closet, wood flooring, and its own living room with a gas fireplace and sliding glass doors overlooking the backyard. The enclosed front porch welcomes you into the spacious living room, creating a comfortable gathering space that flows into the formal dining room with new luxury vinyl flooring. Original hardwood flooring is found throughout much of the home and continues beneath the bedroom carpeting. The eat-in kitchen offers ample cabinet and counter space and includes all newer appliances. A convenient first-floor laundry area with washer and dryer included adds to the home's functional layout. The full, dry basement is partially finished, providing additional flexible living, recreation, or storage space. Drain tile throughout the perimeter and the backup sump pump (2024) offer added peace of mind. Set on a generous lot, the backyard provides plenty of outdoor space to enjoy, including a concrete patio installed in 2015. The two-car garage has automatic door openers, and there is an additional shed for extra storage. Additional improvements include: full roof (2012), updated plumbing (2012), updated electrical (2012), some replacement vinyl windows, high-efficiency furnace (2023), central air conditioning, hot water tank (2010), and LeafGuards to protect your gutters.
| DAYS ON MARKET | 1 | LAST UPDATED | 7/29/2026 |
|---|---|---|---|
| TRACT | Niagara River Reservation | YEAR BUILT | 1950 |
| COMMUNITY | North Tonawanda-City-291200 | GARAGE SPACES | 2.0 |
| COUNTY | Niagara | STATUS | Active |
| PROPERTY TYPE(S) | Single Family |
| ADDITIONAL DETAILS | |
| AIR | Central Air |
|---|---|
| AIR CONDITIONING | Yes |
| APPLIANCES | Dishwasher, Dryer, Free-Standing Range, Gas Cooktop, Gas Oven, Gas Range, Gas Water Heater, Microwave, Oven, Refrigerator, Washer, Water Heater |
| AREA | North Tonawanda-City-291200 |
| BASEMENT | Full, Partially Finished, Sump Pump, Yes |
| CONSTRUCTION | Vinyl Siding |
| FIREPLACE | Yes |
| GARAGE | Yes |
| HEAT | Forced Air, Natural Gas |
| HOA DUES | Single Family Residence |
| INTERIOR | Eat-in Kitchen, High Speed Internet, In-Law Floorplan, Master Downstairs |
| LOT | 0.3682 acre(s) |
| LOT DESCRIPTION | Rectangular Lot |
| LOT DIMENSIONS | 54X297 |
| PARKING | Detached, Garage, Garage Door Opener, Concrete |
| STORIES | 1 |
| STYLE | Ranch |
| SUBDIVISION | Niagara River Reservation |
| TAXES | 5537 |
| UTILITIES | Cable Available, Sewer Connected, Water Connected |
| WATER | Public |
MORTGAGE CALCULATOR
TOTAL MONTHLY PAYMENT
0
P
I
*Estimate only
| SATELLITE VIEW |
| / | |
We respect your online privacy and will never spam you. By submitting this form with your telephone number
you are consenting for Joanne
Smith to contact you even if your name is on a Federal or State
"Do not call List".
Listing provided by: Nicole Leistner, Howard Hanna WNY Inc., 716-228-0414
The data relating to real estate on this web site comes in part from the Internet Data Exchange (IDX) Program of the New York State Alliance, powered by New York State Alliance. Real estate listings held by firms other than the owner of this site, are marked with the IDX logo and detailed information about them includes the Listing Broker's Firm Name.
All information deemed reliable but not guaranteed and should be independently verified. All properties are subject to prior sale, change or withdrawal. Neither the listing broker(s) nor this site's owner shall be responsible for any typographical errors, misinformation, misprints, and shall be held totally harmless.
© 2026 New York State Alliance. All rights reserved
All information deemed reliable but not guaranteed and should be independently verified. All properties are subject to prior sale, change or withdrawal. Neither the listing broker(s) nor this site's owner shall be responsible for any typographical errors, misinformation, misprints, and shall be held totally harmless.
© 2026 New York State Alliance. All rights reserved
This IDX solution is (c) Diverse Solutions 2026.