
 Twitter
 Facebook
 Email
Email
|

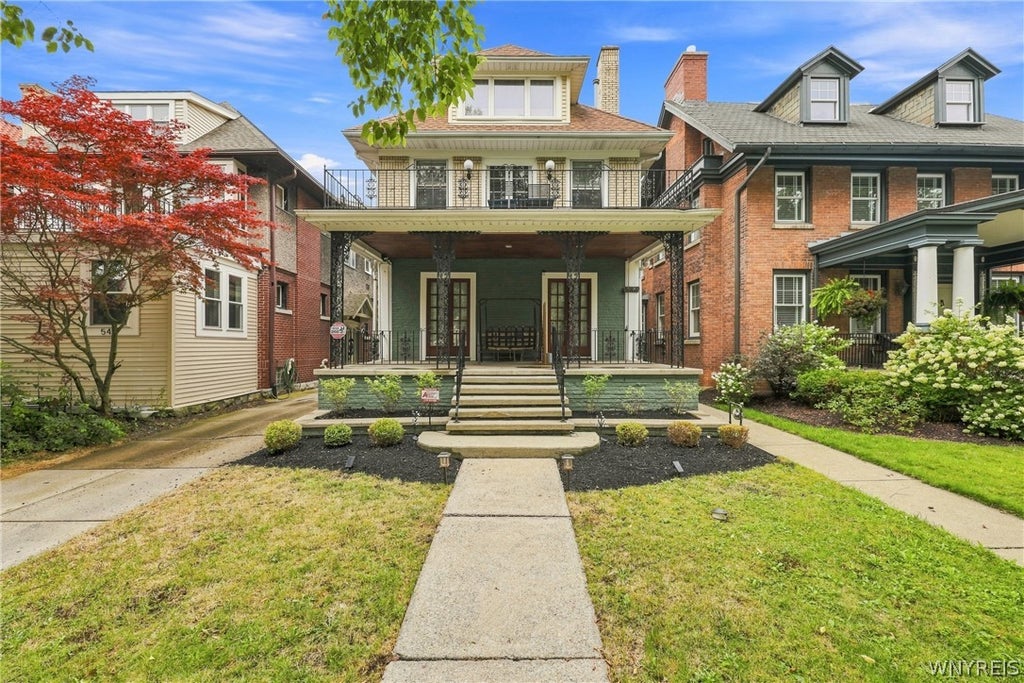
Welcome to 546 Richmond Avenue, a beautifully preserved and thoughtfully updated two-family residence just steps from Bidwell Parkway in the heart of Elmwood Village. Near restaurants, boutique shopping, the Lexington Co-op and Buffalo State University, this home blends timeless character with modern comfort. The brick-and-stucco exterior, covered front porches, original natural woodwork, hardwood floors, refinished walls and ceilings, and preserved leaded and stained-glass accents showcase craftsmanship. Improvements completed between 19 and 21 include updated electrical with 220-volt service, tankless water heaters, mostly copper plumbing, updated 2nd-floor bathroom and third-floor windows, glass-block basement windows, separate utilities, and dedicated central air serving the third floor. The first-floor apartment offers a private entrance, spacious living and dining rooms, an updated eat-in kitchen, three bedrooms and two full baths. French doors open to the covered porch, while the renovated primary suite includes a private bath with double-sink vanity. One bedroom is currently used as an office and does not have a closet. The apartment is leased, providing immediate rental income. The spectacular owner's residence spans the second and third floors with five bedrooms and three full baths. The main level features an updated gourmet kitchen, open butler's pantry with floor-to-ceiling cabinetry, spacious living and dining areas, and a gas fireplace. The private owner's suite offers dual entrances, generous closets and a spa-inspired bath with whirlpool tub. The finished third floor includes a second kitchen, full bath, living area, private owner entrance and flexible space for guests, extended family, an office, studio or fitness room. A gas fireplace connection is in place. Rare Elmwood Village amenities include a two-car garage, two additional parking spaces, a storage building and a backyard enclosed on three sides. The property has been professionally measured at 4,055 square feet. An exceptional opportunity for luxury owner occupancy, multigenerational living or long-term investment. Seller reserves the right to establish offer deadline.
| DAYS ON MARKET | 72 | LAST UPDATED | 10/21/2026 |
|---|---|---|---|
| YEAR BUILT | 1900 | COMMUNITY | Buffalo City-140200 |
| GARAGE SPACES | 2.0 | COUNTY | Erie |
| STATUS | Sold | PROPERTY TYPE(S) | Single Family |
| ADDITIONAL DETAILS | |
| AIR | Central Air, Zoned |
|---|---|
| AIR CONDITIONING | Yes |
| APPLIANCES | Gas Water Heater, Water Heater |
| AREA | Buffalo City-140200 |
| BASEMENT | Full, Yes |
| CONSTRUCTION | Brick, Stone, Stucco |
| EXTERIOR | Balcony |
| FIREPLACE | Yes |
| GARAGE | Yes |
| HEAT | Forced Air, Hot Water, Natural Gas, Radiant, Zoned |
| HOA DUES | Multi Family |
| INTERIOR | High Speed Internet |
| LOT | 4709 sq ft |
| LOT DESCRIPTION | Rectangular Lot |
| LOT DIMENSIONS | 33X140 |
| PARKING | Common, Concrete, Garage Door Opener |
| STORIES | 2 |
| TAXES | 6537 |
| UTILITIES | Sewer Connected, Water Connected |
| WATER | Public |
MORTGAGE CALCULATOR
TOTAL MONTHLY PAYMENT
0
P
I
*Estimate only
| SATELLITE VIEW |
We respect your online privacy and will never spam you. By submitting this form with your telephone number
you are consenting for Joanne
Smith to contact you even if your name is on a Federal or State
"Do not call List".
Listing provided by: Michael J Culeton, Symphony Real Estate LLC
The data relating to real estate on this web site comes in part from the Internet Data Exchange (IDX) Program of the New York State Alliance, powered by New York State Alliance. Real estate listings held by firms other than the owner of this site, are marked with the IDX logo and detailed information about them includes the Listing Broker's Firm Name.
All information deemed reliable but not guaranteed and should be independently verified. All properties are subject to prior sale, change or withdrawal. Neither the listing broker(s) nor this site's owner shall be responsible for any typographical errors, misinformation, misprints, and shall be held totally harmless.
© 2026 New York State Alliance. All rights reserved
All information deemed reliable but not guaranteed and should be independently verified. All properties are subject to prior sale, change or withdrawal. Neither the listing broker(s) nor this site's owner shall be responsible for any typographical errors, misinformation, misprints, and shall be held totally harmless.
© 2026 New York State Alliance. All rights reserved
This IDX solution is (c) Diverse Solutions 2026.