
 Twitter
 Facebook
 Email
Email

|

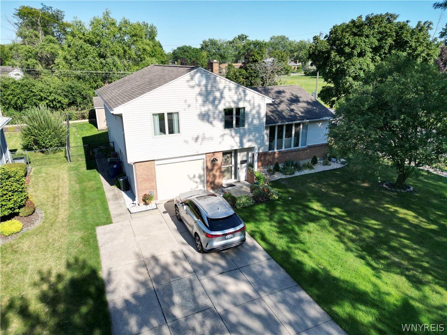
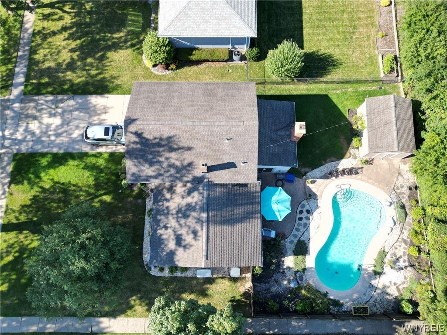
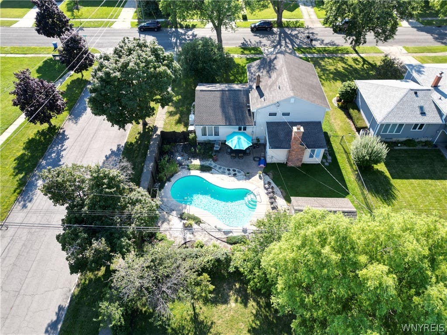
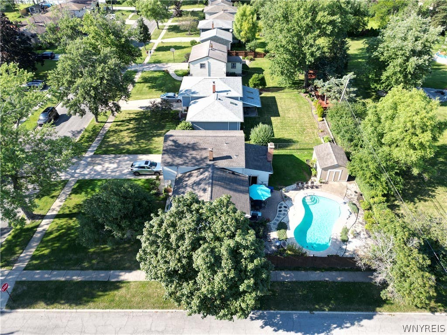
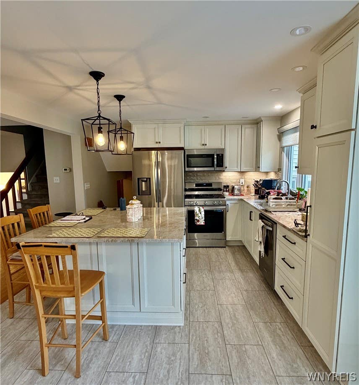
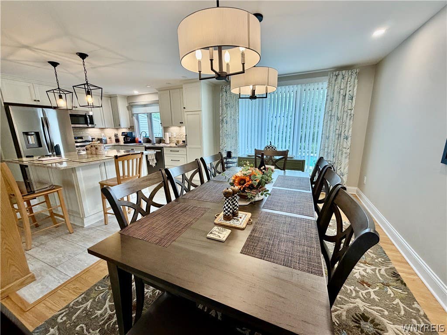
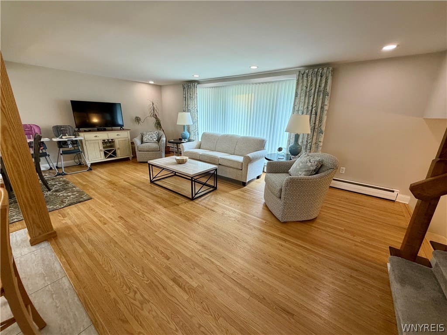
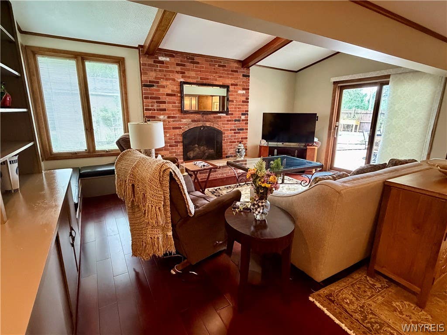
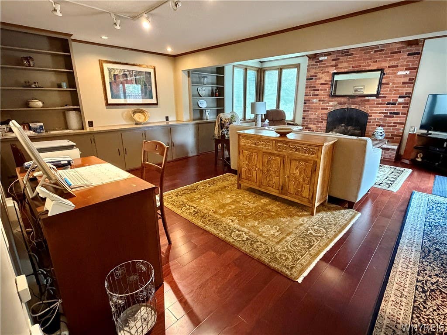
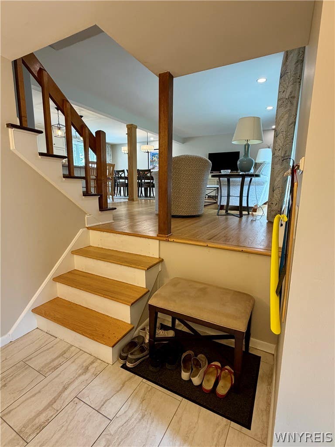
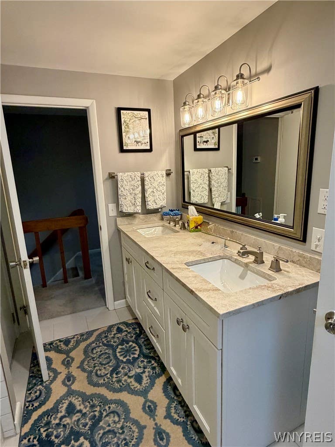
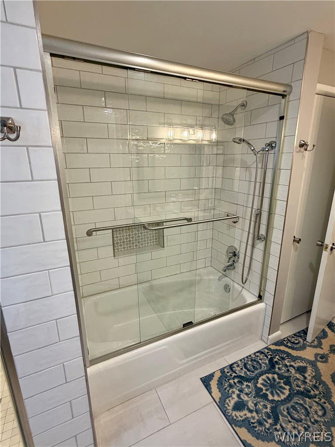
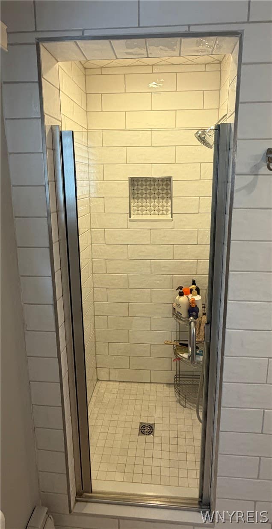
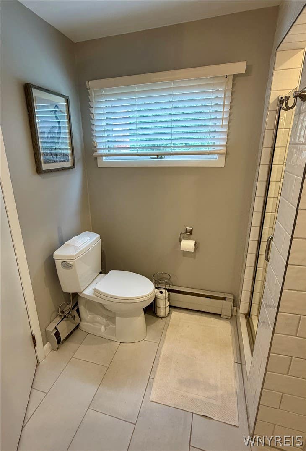
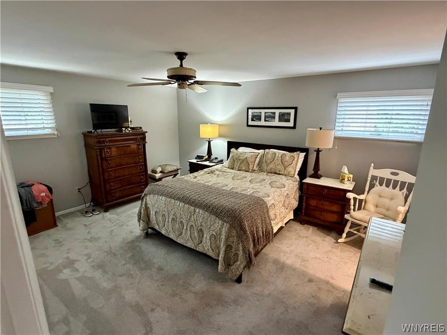
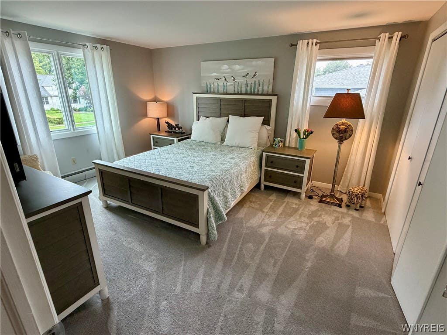
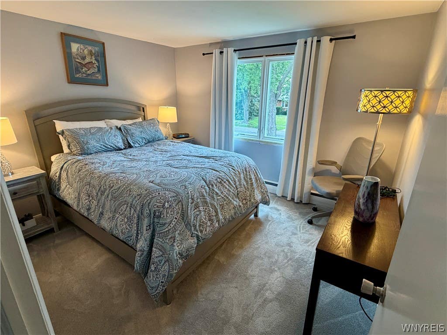
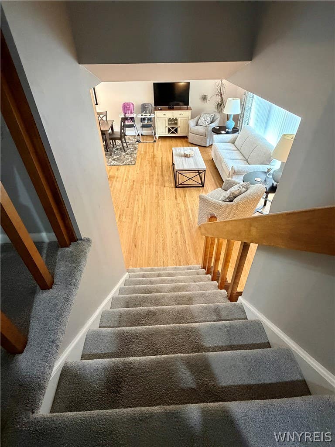
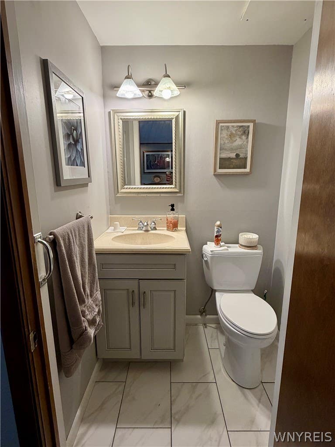
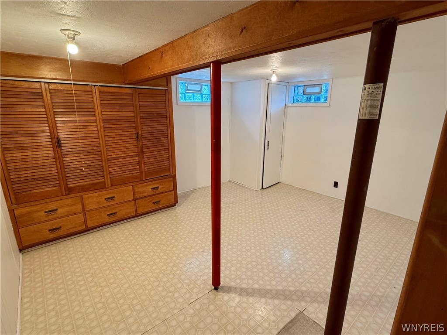
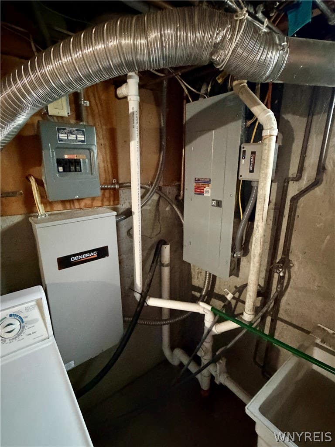
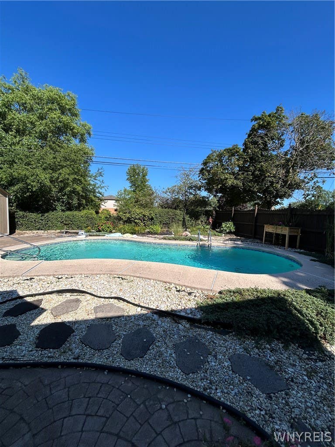
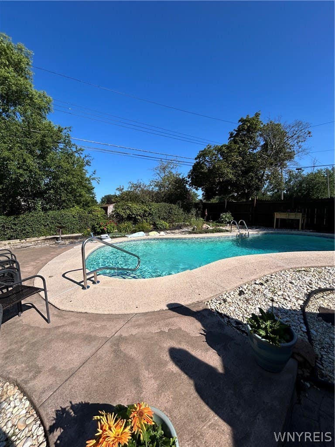
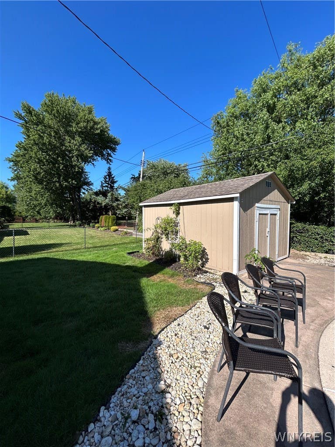
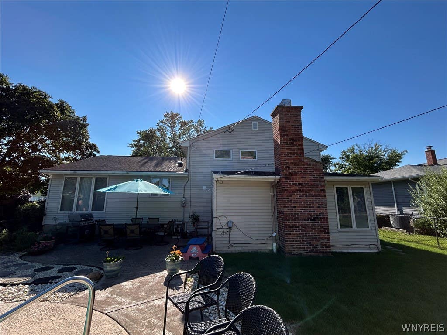
Welcome to 95 Cindy Dr, a beautifully maintained split-level Colonial-style home ideally situated on a desirable corner lot in Amherst. This inviting 3-bedroom, 1.5-bath home has a wonderful combination of charm, comfort, and functionality, with spacious living areas and a layout that provides plenty of room for both everyday living and entertaining. The newly redone kitchen is a standout feature, with a fresh, updated space that is both stylish and practical. Large living and dining areas provide flexibility for gatherings, relaxing, and creating the perfect space to call home. Adding to the home's comfort and convenience is a whole home 10,000-watt generator, providing valuable peace of mind and dependable backup power when you need it most. Outside, this property truly shines with a beautiful patio and impressive in-ground pool, creating a private backyard retreat that is perfect for summer entertaining, pool parties, or simply enjoying warm evenings outdoors. The generous corner lot provides excellent curb appeal and an abundance of outdoor space, while the surrounding neighborhood has the convenience and appeal of Amherst living. With its updated kitchen, spacious interior, exceptional outdoor amenities, 10,000-watt generator, and highly desirable corner-lot setting, 95 Cindy Dr is a fantastic opportunity to own a home that provides both everyday comfort and an incredible lifestyle. Open House Saturday August 15th from 1pm- 4pm.
| DAYS ON MARKET | 16 | LAST UPDATED | 8/19/2026 |
|---|---|---|---|
| TRACT | Brook Run Estates | YEAR BUILT | 1961 |
| COMMUNITY | Amherst-142289 | GARAGE SPACES | 1.0 |
| COUNTY | Erie | STATUS | Pending |
| PROPERTY TYPE(S) | Single Family |
| ADDITIONAL DETAILS | |
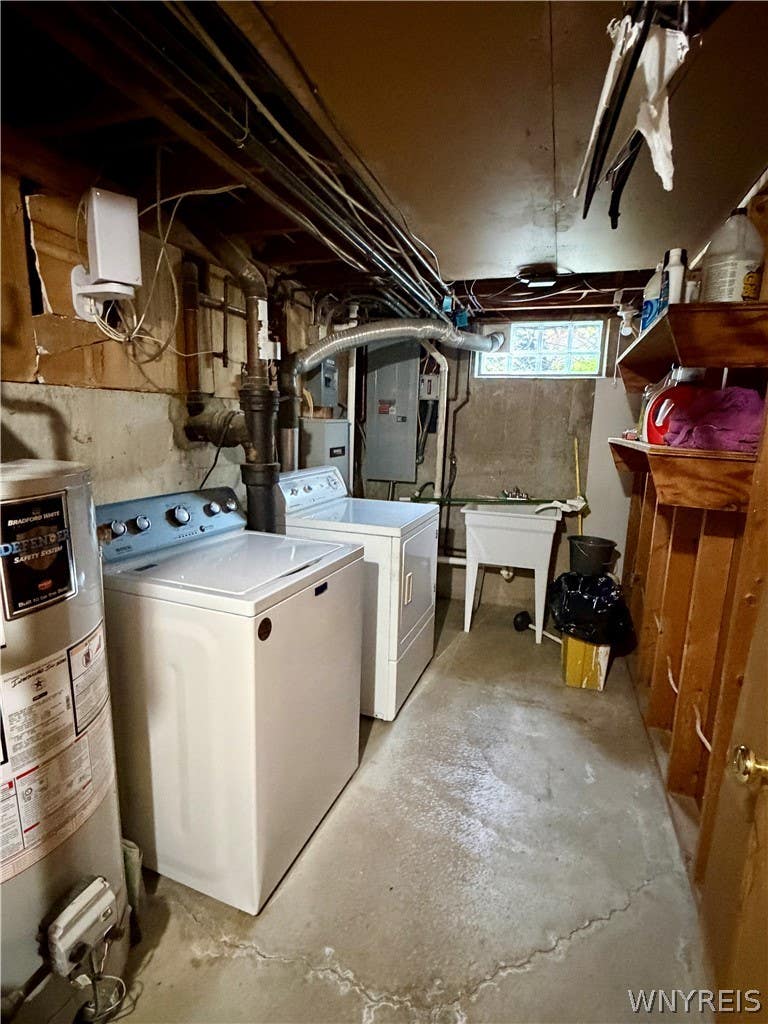
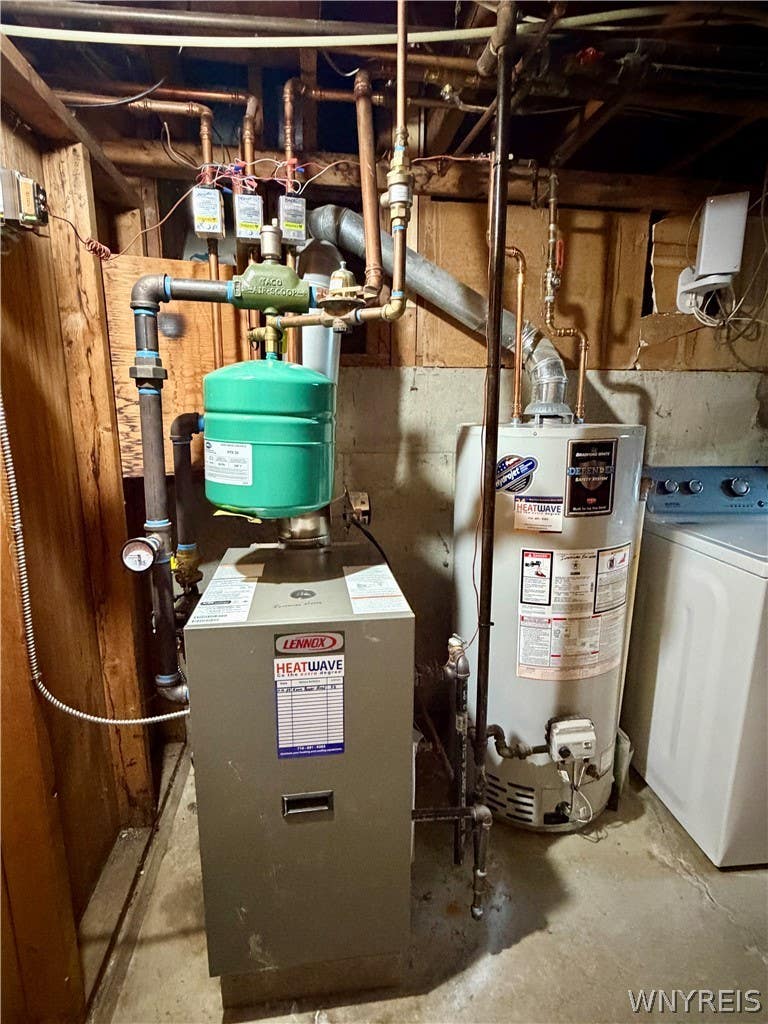
| APPLIANCES | Built-In Refrigerator, Dishwasher, Disposal, Gas Oven, Gas Range, Gas Water Heater, Microwave, Water Heater |
|---|---|
| AREA | Amherst-142289 |
| BASEMENT | Partial, Sump Pump, Yes |
| CONSTRUCTION | Brick, Vinyl Siding |
| FIREPLACE | Yes |
| GARAGE | Yes |
| HEAT | Baseboard, Electric, Forced Air, Natural Gas |
| HOA DUES | Single Family Residence |
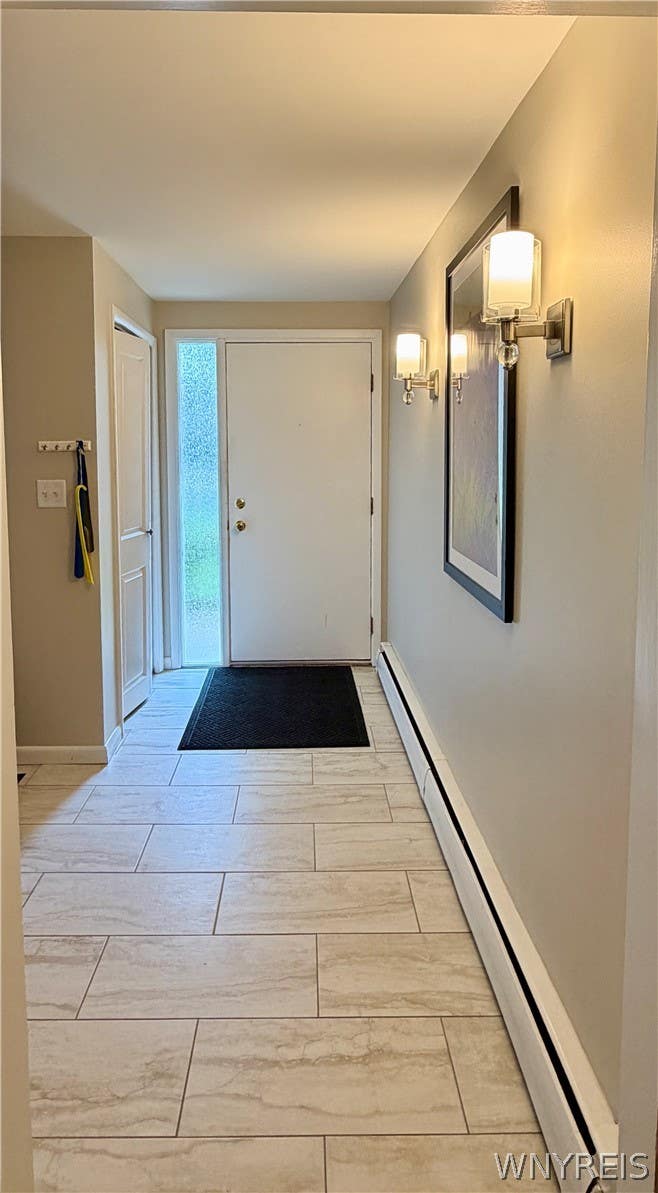
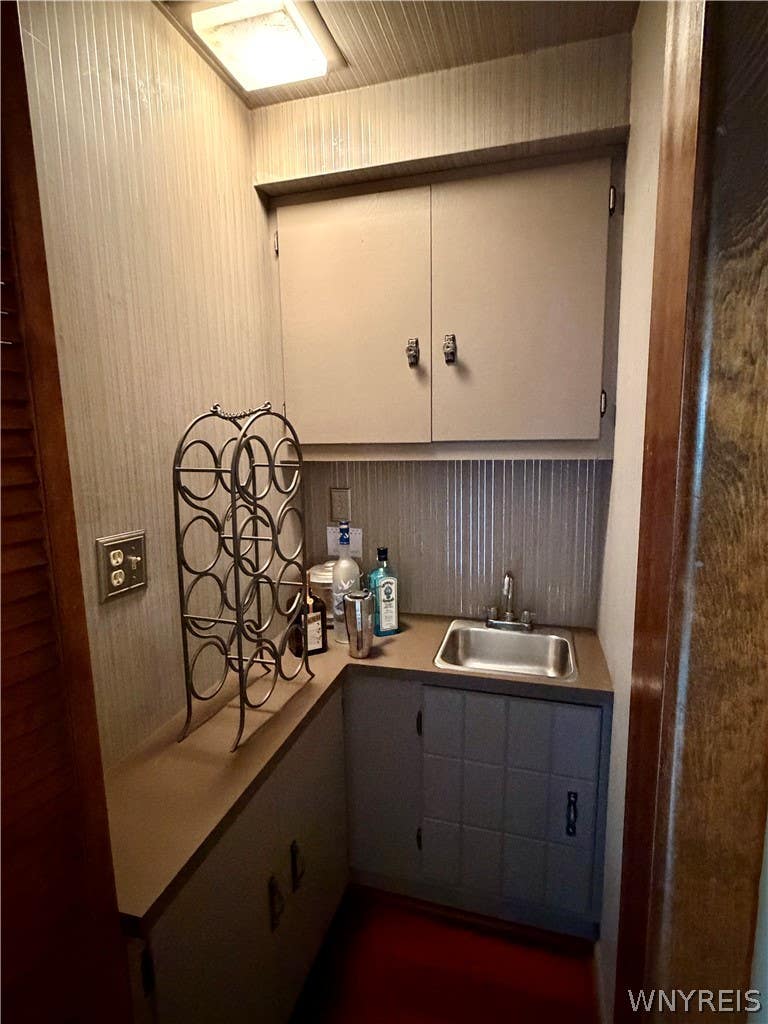
| INTERIOR | Eat-in Kitchen, Entrance Foyer, Granite Counters, Kitchen Island, Natural Woodwork, Wet Bar |
| LOT | 8751 sq ft |
| LOT DESCRIPTION | Corner Lot, Rectangular Lot |
| LOT DIMENSIONS | 70X125 |
| PARKING | Attached, Garage, Concrete |
| POOL | Yes |
| POOL DESCRIPTION | In Ground, Outdoor Pool, Private |
| STORIES | 1 |
| STYLE | Colonial, SplitLevel |
| SUBDIVISION | Brook Run Estates |
| TAXES | 6547 |
| UTILITIES | Sewer Connected, Water Connected |
| WATER | Public |
MORTGAGE CALCULATOR
TOTAL MONTHLY PAYMENT
0
P
I
*Estimate only
| SATELLITE VIEW |
| / | |
We respect your online privacy and will never spam you. By submitting this form with your telephone number
you are consenting for Joanne
Smith to contact you even if your name is on a Federal or State
"Do not call List".
Listing provided by: Ava B Eichel, Greco Real Estate.Com, chris@grecorealestate.com
The data relating to real estate on this web site comes in part from the Internet Data Exchange (IDX) Program of the New York State Alliance, powered by New York State Alliance. Real estate listings held by firms other than the owner of this site, are marked with the IDX logo and detailed information about them includes the Listing Broker's Firm Name.
All information deemed reliable but not guaranteed and should be independently verified. All properties are subject to prior sale, change or withdrawal. Neither the listing broker(s) nor this site's owner shall be responsible for any typographical errors, misinformation, misprints, and shall be held totally harmless.
© 2026 New York State Alliance. All rights reserved
All information deemed reliable but not guaranteed and should be independently verified. All properties are subject to prior sale, change or withdrawal. Neither the listing broker(s) nor this site's owner shall be responsible for any typographical errors, misinformation, misprints, and shall be held totally harmless.
© 2026 New York State Alliance. All rights reserved
This IDX solution is (c) Diverse Solutions 2026.