
 Twitter
 Facebook
 Email
Email

|

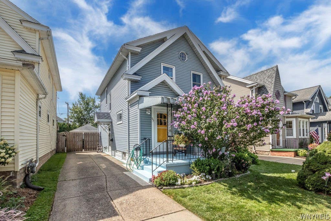
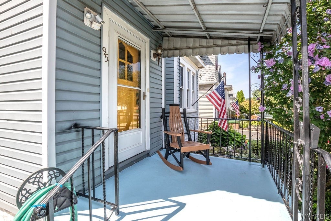
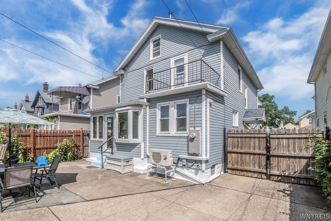
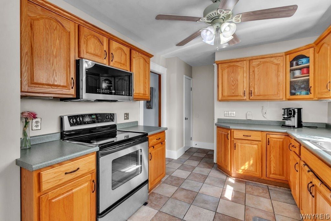
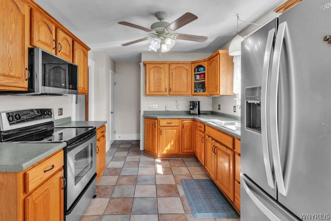
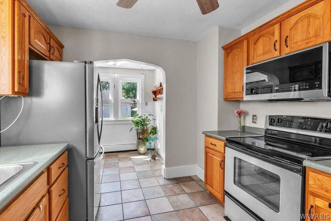
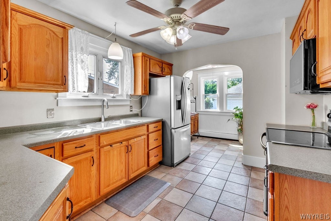
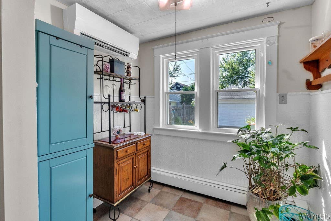
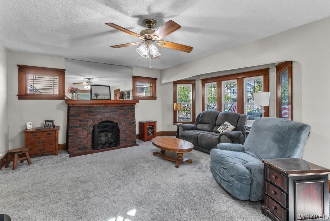
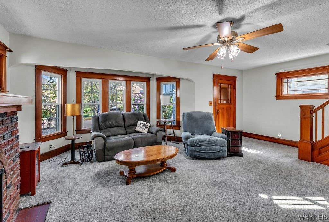
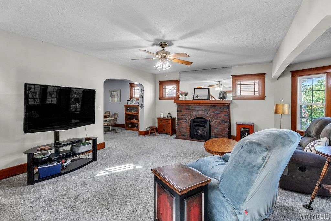
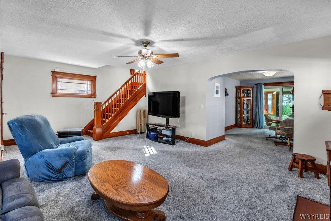
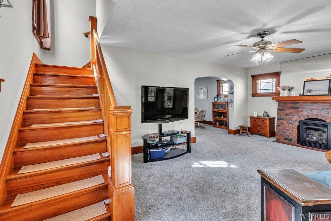
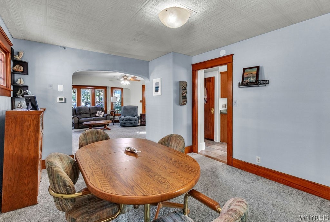
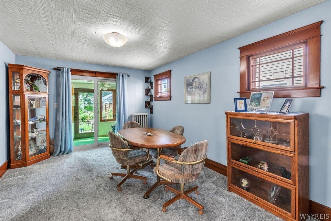
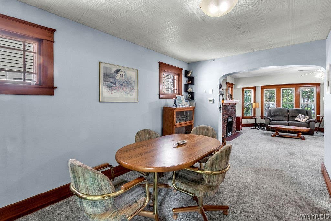
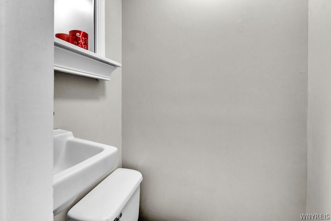
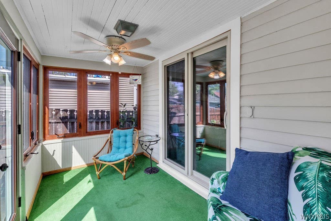
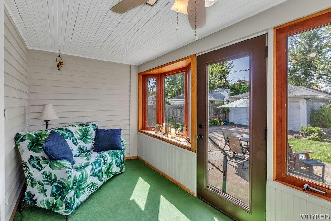
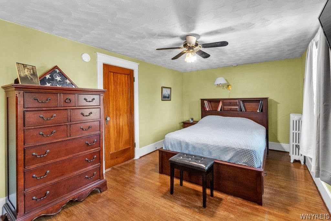
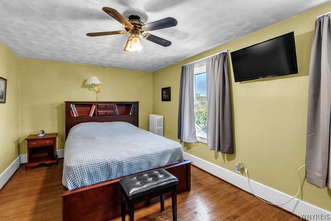
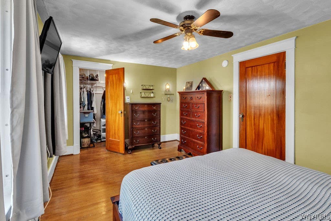
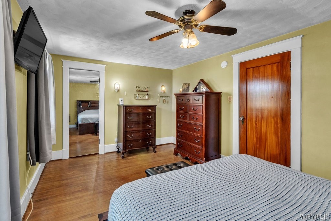
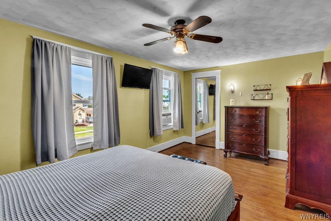
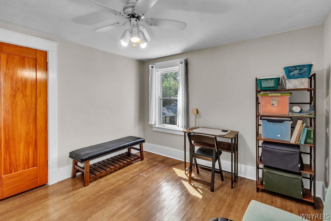
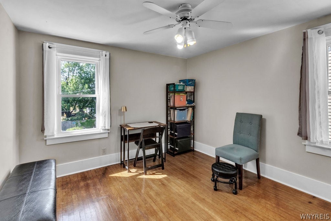
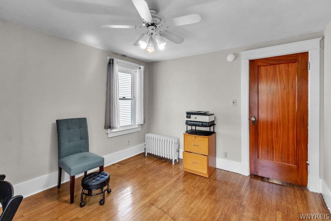
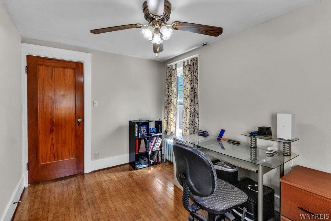
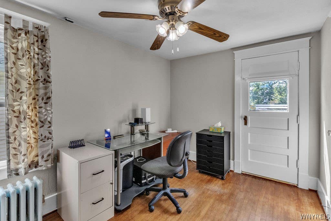
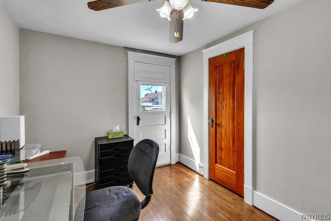
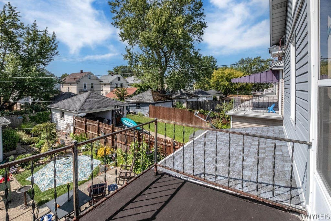
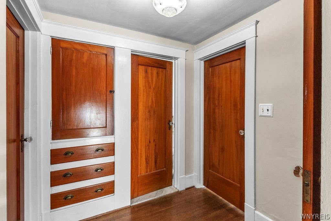
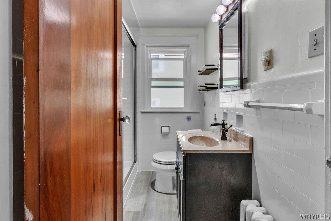
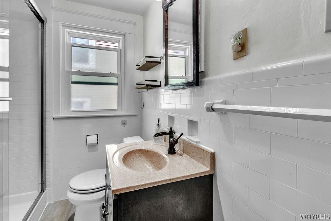
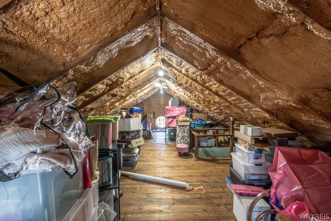
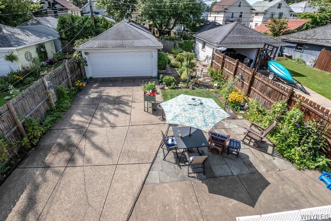
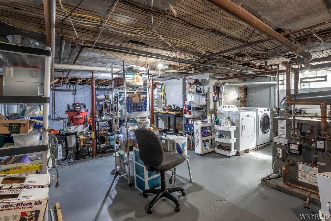
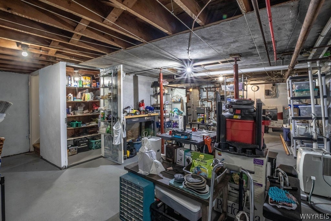
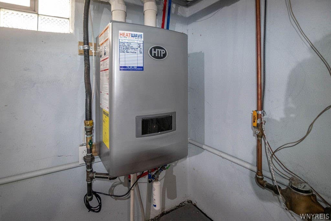
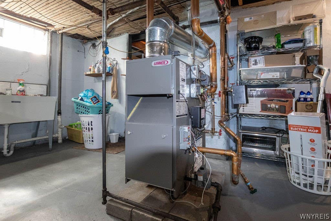
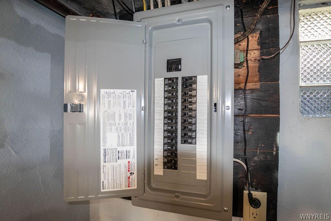
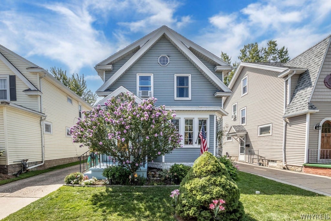
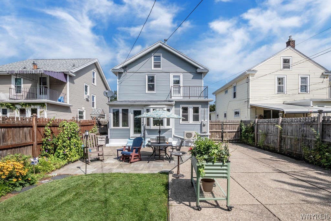
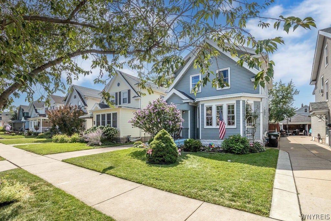
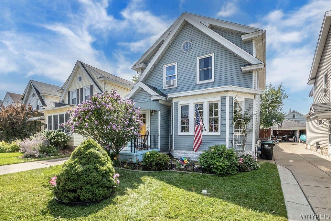
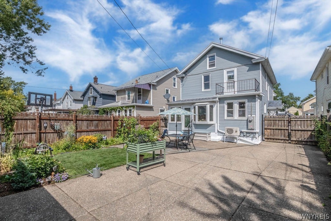
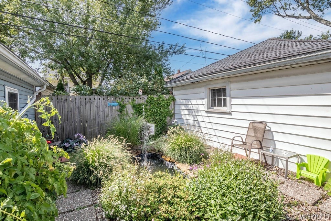
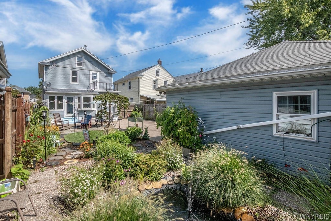
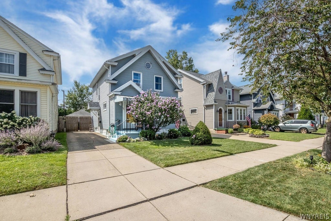
Charming 2-story, 3-bedroom, 1.5-bath fully fenced home with a 2-car detached garage, ideally situated on a quaint Tonawanda neighborhood, tree-lined street. This lovely home combines classic old-world charm with an abundance of beautiful natural woodwork. The remodeled kitchen features oak cabinetry, ceramic tile flooring, stainless steel appliances, and a cozy breakfast nook. The spacious formal dining room is perfect for entertaining and comfortably accommodates large gatherings. The inviting living room offers a walk-in bay window and a brick-faced fireplace with a wood mantel, converted to a vent free gas fireplace. A convenient half bath off the kitchen completes the first floor. Upstairs, you'll find three bedrooms, a remodeled full bath with vinyl plank flooring, and a spacious upper hall with linen storage. The full walk-up attic provides excellent storage and has been recently insulated. One bedroom offers a door to a rear balcony. Step through the new patio sliding door from the dining room into the delightful 3-season sunroom overlooking the beautifully landscaped rear yard, complete with a charming water fountain. This versatile space is perfect for relaxing, entertaining, or cultivating your favorite plants and vegetables. Updates include: Remodeled full bath and Refrigerator '25, new electric service and 40' exterior drain to new bubbler '24, back up sump '23, attic insulation '17, boiler '16, basement drain tile '13, garage roof (new sheathing) and siding '08, full tear off house roof with arch. shingles '04, Other amenities, new carpet, mini-split AC in kitchen, glass block in basement. Showings begin on Monday, August 24th at 9:30 am. Offers will be heard on Wednesday, September 2nd, at 12 noon.
| DAYS ON MARKET | 1 | LAST UPDATED | 8/23/2026 |
|---|---|---|---|
| YEAR BUILT | 1928 | COMMUNITY | Tonawanda-Town-146489 |
| GARAGE SPACES | 2.0 | COUNTY | Erie |
| STATUS | Active | PROPERTY TYPE(S) | Single Family |
| Elementary School | Herbert Hoover Elementary |
|---|---|
| Jr. High School | Herbert Hoover Middle |
| High School | Kenmore West Senior High |
| ADDITIONAL DETAILS | |
| AIR | Ceiling Fan(s), Central Air, Wall Unit(s) |
|---|---|
| AIR CONDITIONING | Yes |
| APPLIANCES | Dryer, Free-Standing Range, Gas Water Heater, Microwave, Oven, Refrigerator, Washer, Water Heater |
| AREA | Tonawanda-Town-146489 |
| BASEMENT | Full, Sump Pump, Yes |
| CONSTRUCTION | Vinyl Siding |
| FIREPLACE | Yes |
| GARAGE | Yes |
| HEAT | Natural Gas |
| HOA DUES | Single Family Residence |
| INTERIOR | Ceiling Fan(s), Eat-in Kitchen, Entrance Foyer, Other, See Remarks |
| LOT | 4373 sq ft |
| LOT DESCRIPTION | Rectangular Lot |
| LOT DIMENSIONS | 35X125 |
| PARKING | Detached, Garage, Garage Door Opener, Concrete |
| STORIES | 2 |
| STYLE | Colonial, HistoricAntique, Traditional, TwoStory |
| TAXES | 4838 |
| UTILITIES | Sewer Connected, Water Connected |
| WATER | Public |
MORTGAGE CALCULATOR
TOTAL MONTHLY PAYMENT
0
P
I
*Estimate only
| SATELLITE VIEW |
| / | |
We respect your online privacy and will never spam you. By submitting this form with your telephone number
you are consenting for Joanne
Smith to contact you even if your name is on a Federal or State
"Do not call List".
Listing provided by: Lynne M Logan, Howard Hanna WNY Inc., 716-912-1465
The data relating to real estate on this web site comes in part from the Internet Data Exchange (IDX) Program of the New York State Alliance, powered by New York State Alliance. Real estate listings held by firms other than the owner of this site, are marked with the IDX logo and detailed information about them includes the Listing Broker's Firm Name.
All information deemed reliable but not guaranteed and should be independently verified. All properties are subject to prior sale, change or withdrawal. Neither the listing broker(s) nor this site's owner shall be responsible for any typographical errors, misinformation, misprints, and shall be held totally harmless.
© 2026 New York State Alliance. All rights reserved
All information deemed reliable but not guaranteed and should be independently verified. All properties are subject to prior sale, change or withdrawal. Neither the listing broker(s) nor this site's owner shall be responsible for any typographical errors, misinformation, misprints, and shall be held totally harmless.
© 2026 New York State Alliance. All rights reserved
This IDX solution is (c) Diverse Solutions 2026.