
 Twitter
 Facebook
 Email
Email






















|

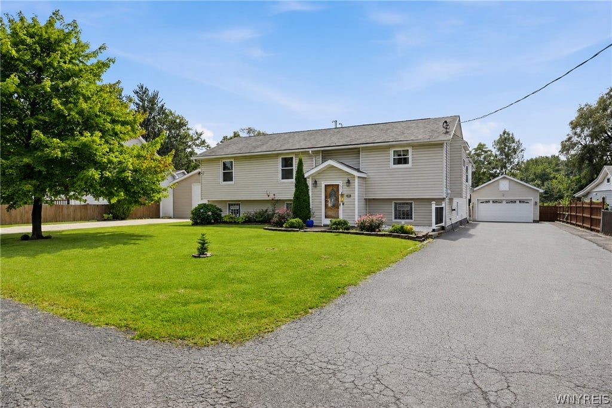
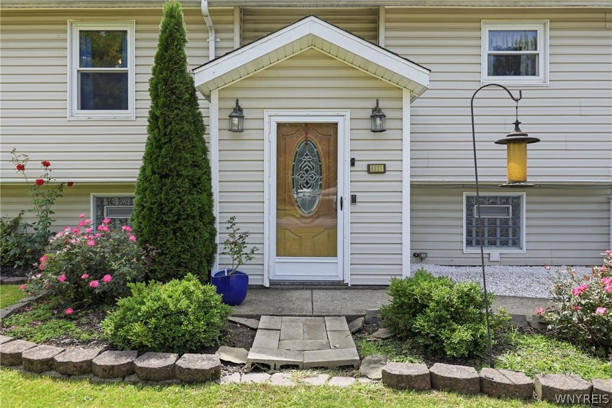
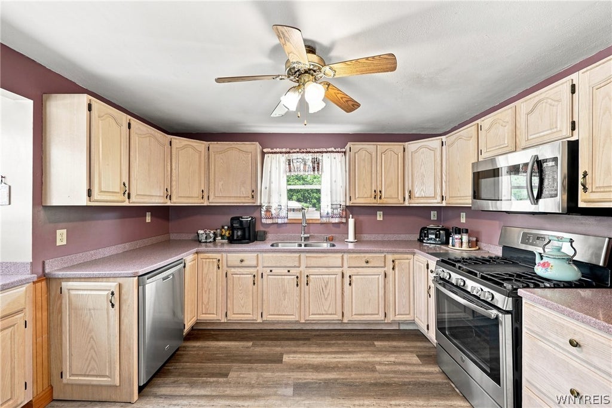
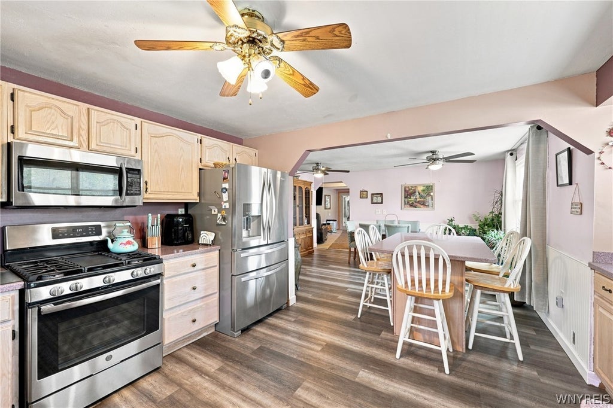
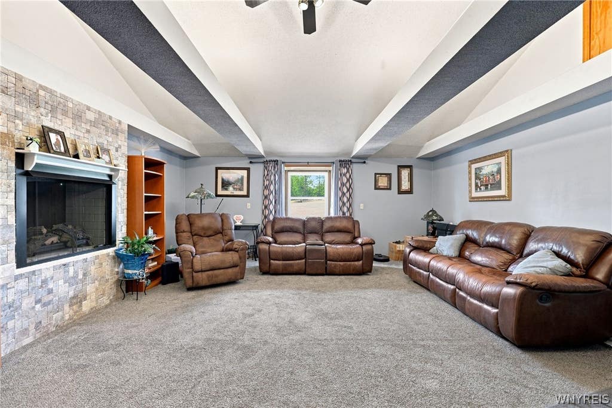
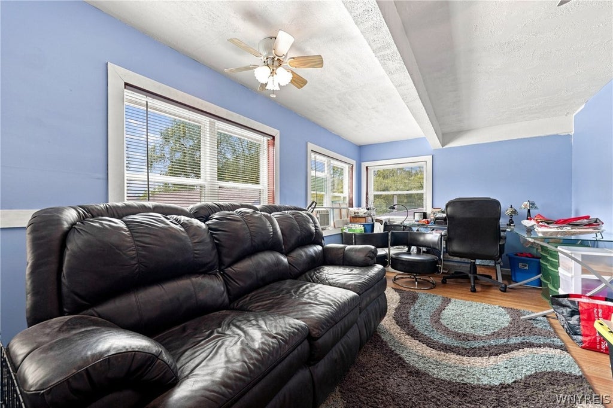
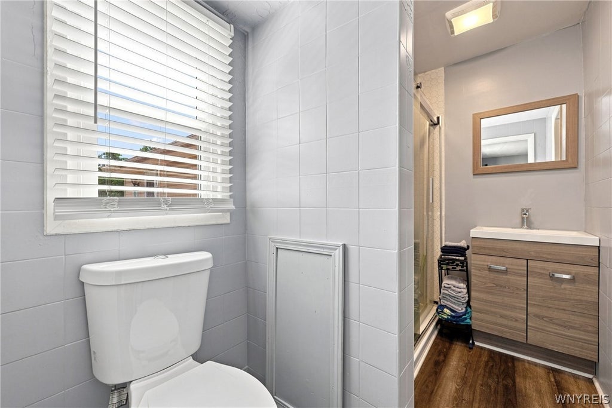
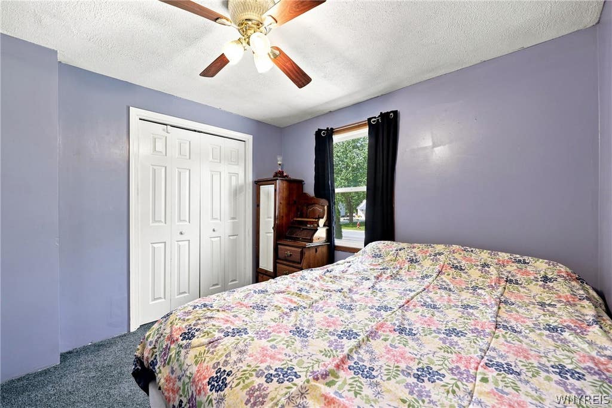
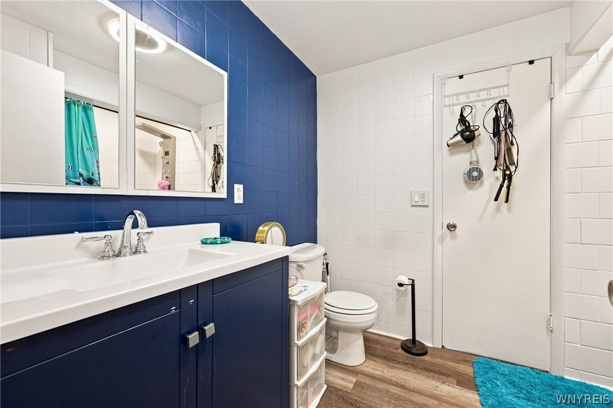
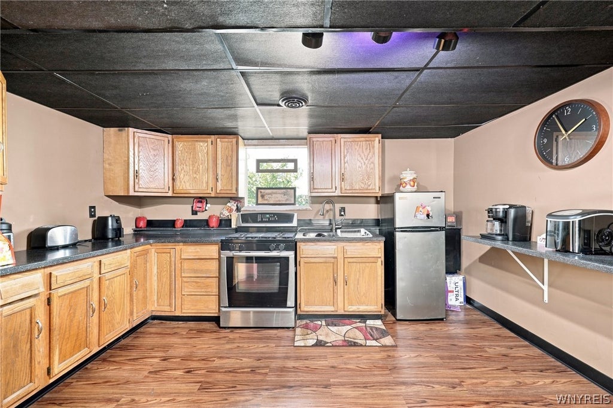
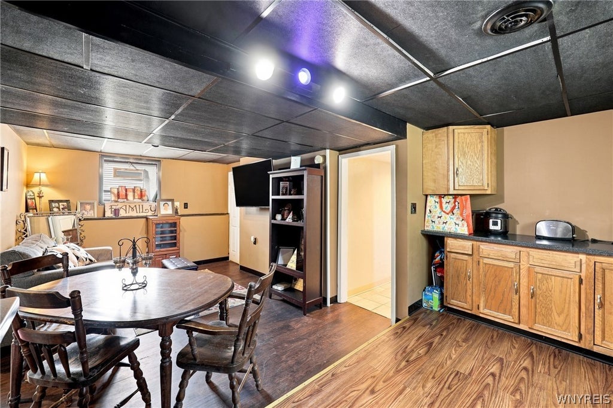
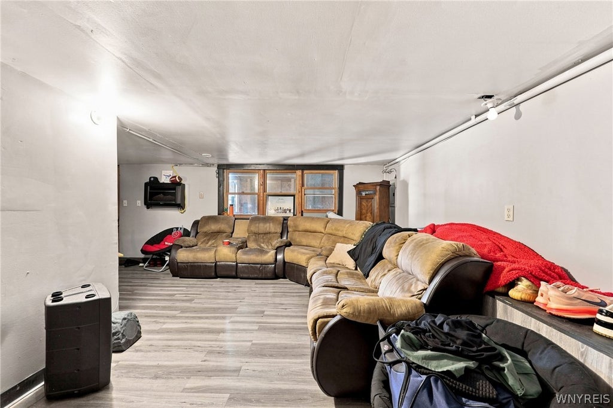
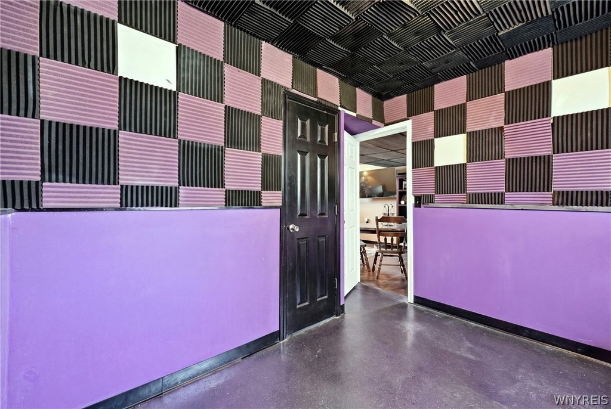
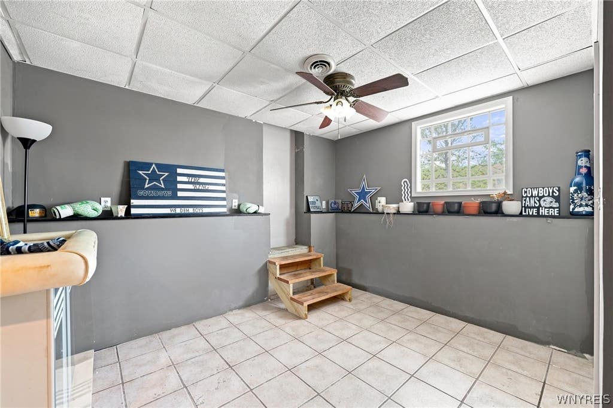
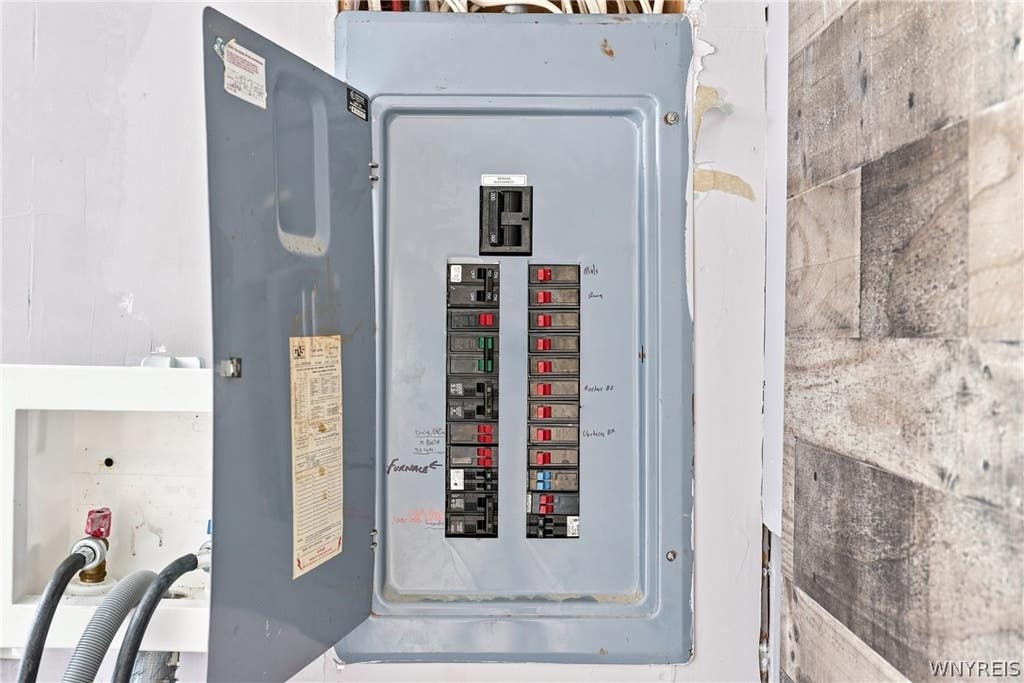
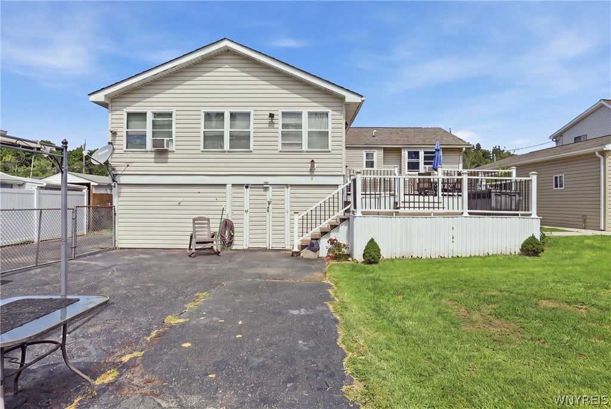
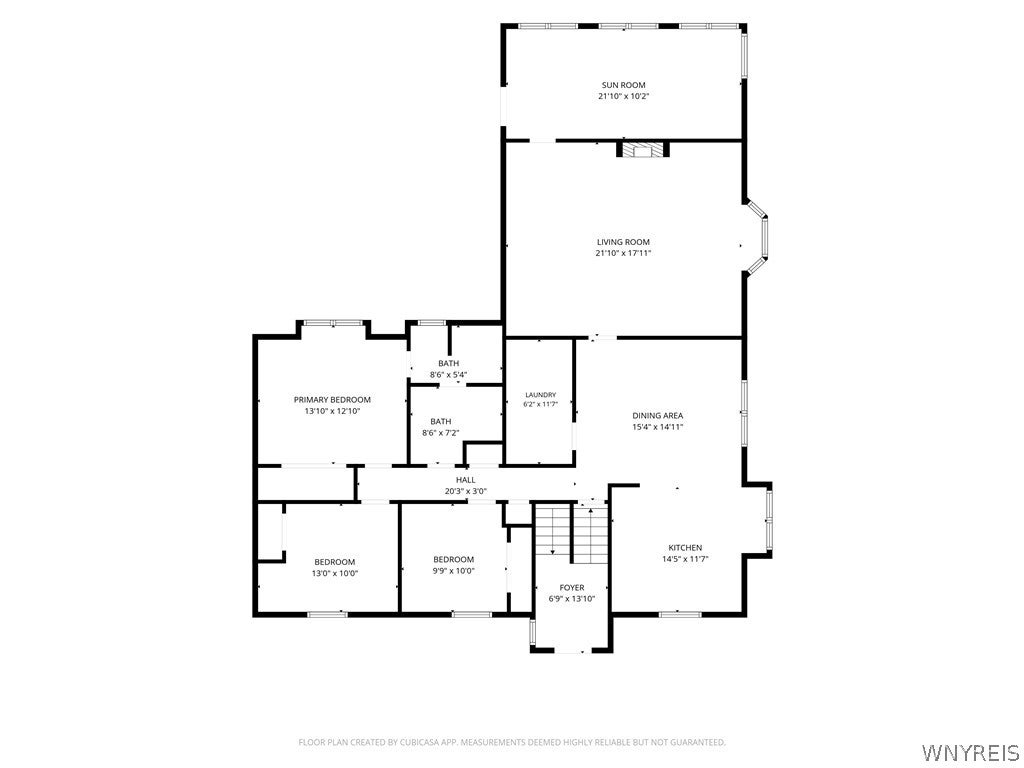
Don't miss out, come take a look at this 3000+sq foot home in the Town of Niagara. Great layout offers excellent extended family living options. The main living level offers a spacious bright kitchen with solid surface countertops, a large movable center island, plenty of cupboard space along with dining area. The Living room with cathedral beamed ceiling, has a 2 sided gas fireplace which opens to a 3 season room leading to a large deck overlooking private fenced yard with above ground pool. First floor laundry room and Three ample sized bedrooms round off this level- the primary bedroom with ensuite bath. Moving to the lower level which is currently being used as an extended family wing includes open kitchen-dining area with large family room bed combo, three additional rooms for office space, den and workout area, a full bathroom plus laundry storage room. This level has entry from the front foyer along with direct entry from the driveway side as well. Not one but two detached 2 car garages plus 2 yard sheds so storage is not an issue. The two driveways offer plenty of parking for all family and friends when they visit! Hot water tank 2024, windows 2020, 200 amp circuit breakers, primary bath 2020.
| DAYS ON MARKET | 3 | LAST UPDATED | 8/22/2026 |
|---|---|---|---|
| TRACT | Woodside Acres | YEAR BUILT | 1991 |
| COMMUNITY | Niagara-293000 | GARAGE SPACES | 4.0 |
| COUNTY | Niagara | STATUS | Active |
| PROPERTY TYPE(S) | Single Family |
| ADDITIONAL DETAILS | |
| AIR | Ceiling Fan(s), Central Air |
|---|---|
| AIR CONDITIONING | Yes |
| APPLIANCES | Dishwasher, Gas Water Heater, Microwave, Water Heater |
| AREA | Niagara-293000 |
| BASEMENT | Finished, Full, Yes |
| CONSTRUCTION | Vinyl Siding |
| FIREPLACE | Yes |
| GARAGE | Yes |
| HEAT | Forced Air, Natural Gas |
| HOA DUES | Single Family Residence |
| INTERIOR | Cathedral Ceiling(s), Ceiling Fan(s), Entrance Foyer, In-Law Floorplan, Kitchen Island, Other, See Remarks |
| LOT | 0.4508 acre(s) |
| LOT DESCRIPTION | Rectangular Lot |
| LOT DIMENSIONS | 100X196 |
| PARKING | Detached, Garage, Driveway, Asphalt, Concrete |
| STORIES | 2 |
| STYLE | RaisedRanch |
| SUBDIVISION | Woodside Acres |
| TAXES | 7210 |
| UTILITIES | Cable Available, Sewer Connected, Water Connected |
| WATER | Public |
MORTGAGE CALCULATOR
TOTAL MONTHLY PAYMENT
0
P
I
*Estimate only
| SATELLITE VIEW |
| / | |
We respect your online privacy and will never spam you. By submitting this form with your telephone number
you are consenting for Joanne
Smith to contact you even if your name is on a Federal or State
"Do not call List".
Listing provided by: Nina Nanula, Coldwell Banker Integrity Real, 716-308-3117
The data relating to real estate on this web site comes in part from the Internet Data Exchange (IDX) Program of the New York State Alliance, powered by New York State Alliance. Real estate listings held by firms other than the owner of this site, are marked with the IDX logo and detailed information about them includes the Listing Broker's Firm Name.
All information deemed reliable but not guaranteed and should be independently verified. All properties are subject to prior sale, change or withdrawal. Neither the listing broker(s) nor this site's owner shall be responsible for any typographical errors, misinformation, misprints, and shall be held totally harmless.
© 2026 New York State Alliance. All rights reserved
All information deemed reliable but not guaranteed and should be independently verified. All properties are subject to prior sale, change or withdrawal. Neither the listing broker(s) nor this site's owner shall be responsible for any typographical errors, misinformation, misprints, and shall be held totally harmless.
© 2026 New York State Alliance. All rights reserved
This IDX solution is (c) Diverse Solutions 2026.