
 Twitter
 Facebook
 Email
Email
|

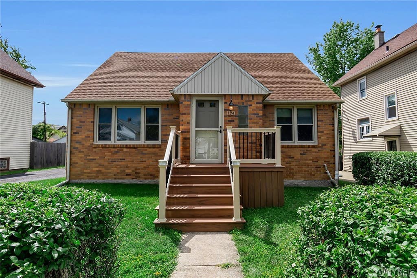
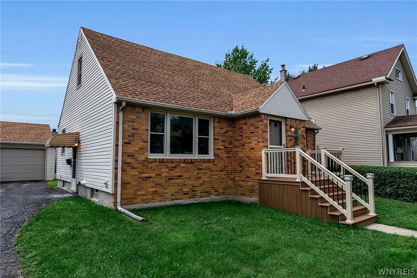
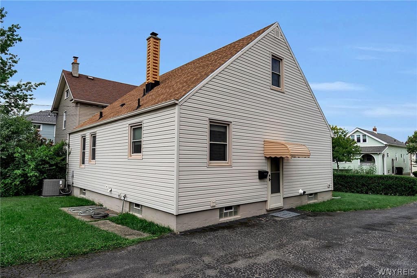
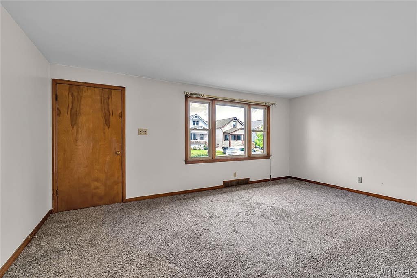
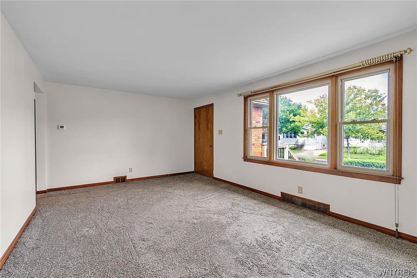
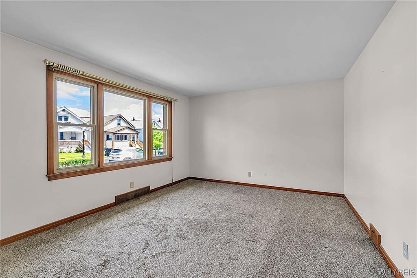
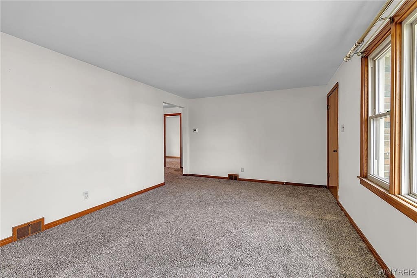
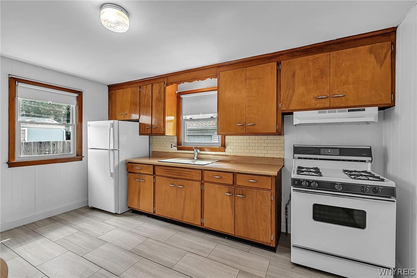
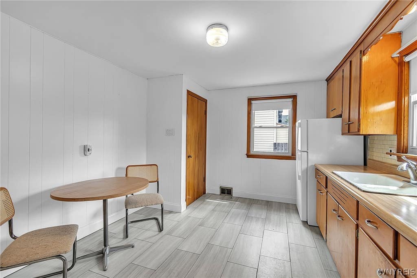
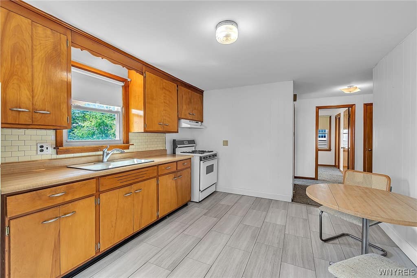
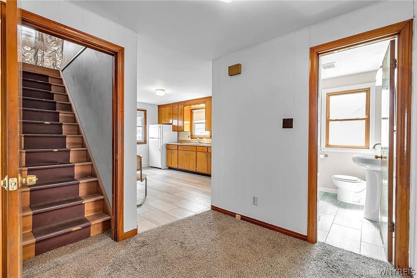
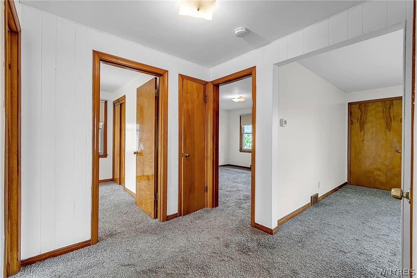
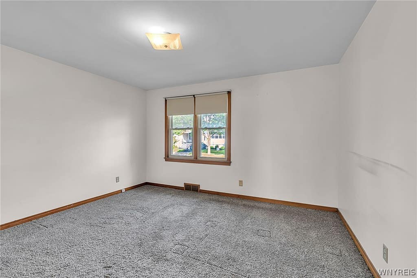
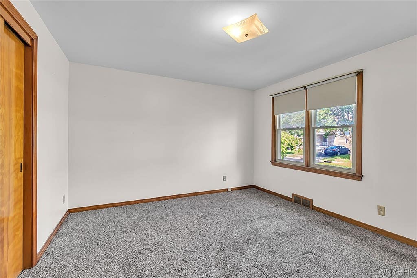
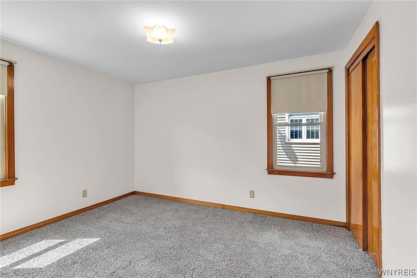
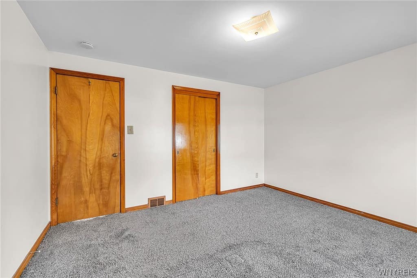
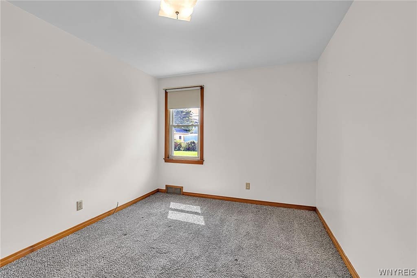
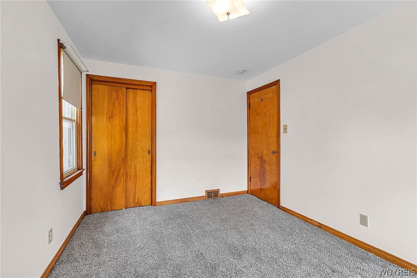
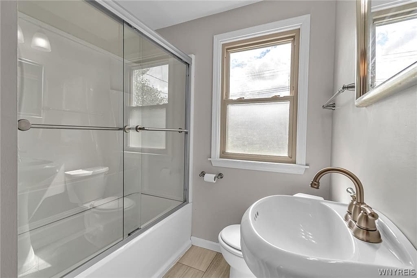
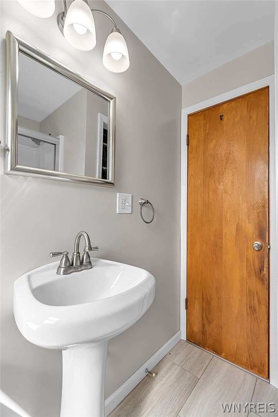
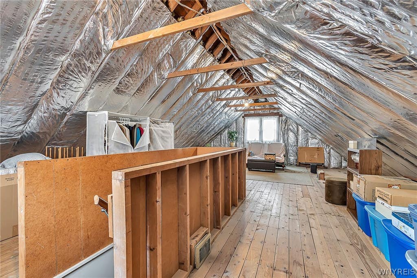
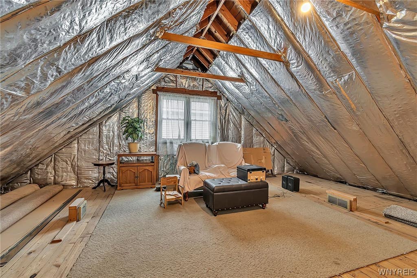
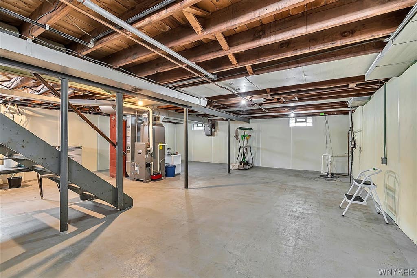
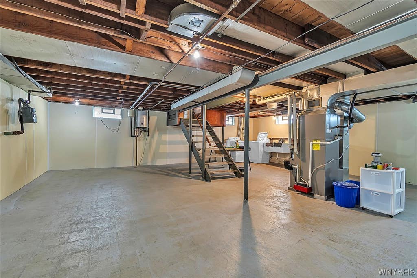
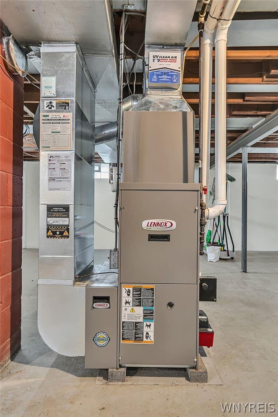
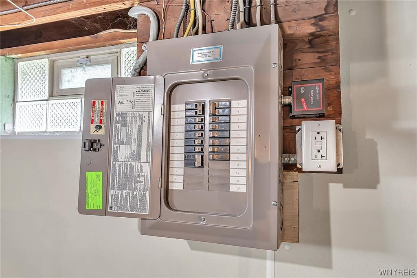
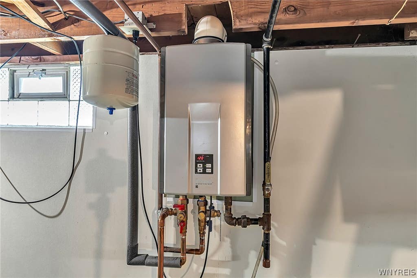
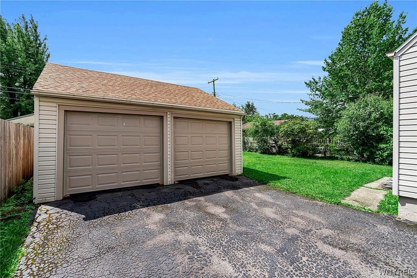
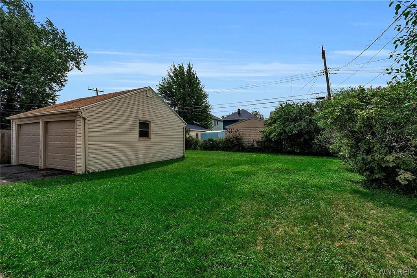
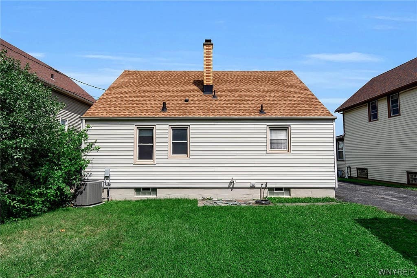
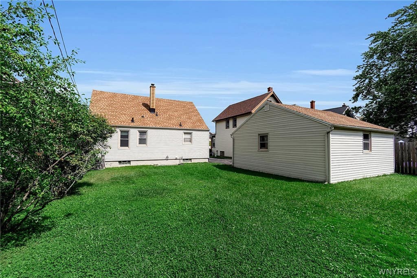
This incredibly well maintained cape in the heart of the Village of Kenmore is waiting for you! Live worry-free in this solid home nestled on a double lot: On the outside, a low maintenance exterior composed of brick and vinyl paired with a BRAND NEW vinyl front porch and steps (August 2026) AND a newer roof PLUS vinyl replacement windows throughout are just a few of the MANY perks! On the inside, take comfort in knowing the bathroom is new, the refrigerator is brand new, washer and dryer are brand new as well as newer mechanicals, such as: hot water tank, furnace, tankless hot water heater and is equipped with a backup sump pump! As a bonus, beautiful hardwood floors live underneath the wall to wall carpet - what a treat! A clean dry basement invites you to get creative with putting this space to use! Easily finish off the 2nd floor - heat ducts & electrical are already up there! Close to shopping, restaurants, parks, public transportation & more! Showings begin immediately; Open house 08/29 10am - 12pm and 08/30 12pm to 2pm. Offers, if any, due 09/04 at 2pm.
| DAYS ON MARKET | 3 | LAST UPDATED | 8/21/2026 |
|---|---|---|---|
| YEAR BUILT | 1954 | COMMUNITY | Kenmore-Village-146401 |
| GARAGE SPACES | 2.0 | COUNTY | Erie |
| STATUS | Active | PROPERTY TYPE(S) | Single Family |
| ADDITIONAL DETAILS | |
| AIR | Central Air |
|---|---|
| AIR CONDITIONING | Yes |
| APPLIANCES | Dryer, Gas Oven, Gas Range, Gas Water Heater, Refrigerator, Washer, Water Heater |
| AREA | Kenmore-Village-146401 |
| BASEMENT | Full, Sump Pump, Yes |
| CONSTRUCTION | Brick, Vinyl Siding |
| EXTERIOR | Private Yard |
| GARAGE | Yes |
| HEAT | Forced Air, Natural Gas |
| HOA DUES | Single Family Residence |
| INTERIOR | Eat-in Kitchen, Entrance Foyer, Master Downstairs |
| LOT | 6351 sq ft |
| LOT DESCRIPTION | Near Public Transit, Rectangular Lot |
| LOT DIMENSIONS | 56X113 |
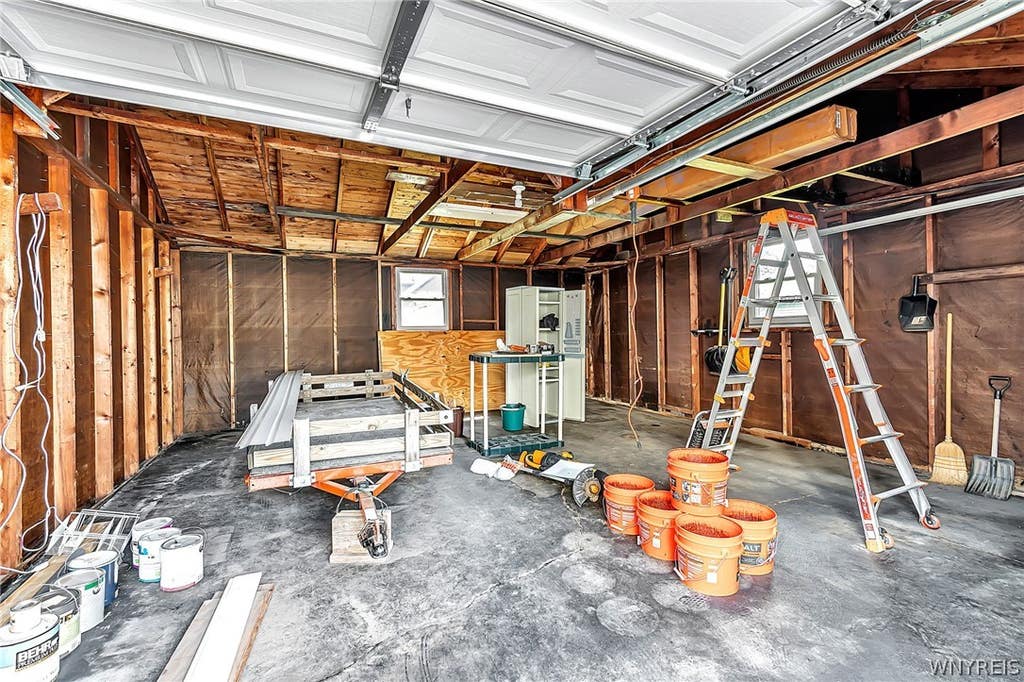
| PARKING | Detached, Garage, Storage, Workshop in Garage, Asphalt |
| STORIES | 1 |
| STYLE | Cape Cod |
| TAXES | 5653 |
| UTILITIES | Sewer Connected, Water Connected |
| WATER | Public |
MORTGAGE CALCULATOR
TOTAL MONTHLY PAYMENT
0
P
I
*Estimate only
| SATELLITE VIEW |
| / | |
We respect your online privacy and will never spam you. By submitting this form with your telephone number
you are consenting for Joanne
Smith to contact you even if your name is on a Federal or State
"Do not call List".
Listing provided by: Lauren Czerniak, MJ Peterson Real Estate Inc., 716-444-1260
The data relating to real estate on this web site comes in part from the Internet Data Exchange (IDX) Program of the New York State Alliance, powered by New York State Alliance. Real estate listings held by firms other than the owner of this site, are marked with the IDX logo and detailed information about them includes the Listing Broker's Firm Name.
All information deemed reliable but not guaranteed and should be independently verified. All properties are subject to prior sale, change or withdrawal. Neither the listing broker(s) nor this site's owner shall be responsible for any typographical errors, misinformation, misprints, and shall be held totally harmless.
© 2026 New York State Alliance. All rights reserved
All information deemed reliable but not guaranteed and should be independently verified. All properties are subject to prior sale, change or withdrawal. Neither the listing broker(s) nor this site's owner shall be responsible for any typographical errors, misinformation, misprints, and shall be held totally harmless.
© 2026 New York State Alliance. All rights reserved
This IDX solution is (c) Diverse Solutions 2026.