
 Twitter
 Facebook
 Email
Email








|

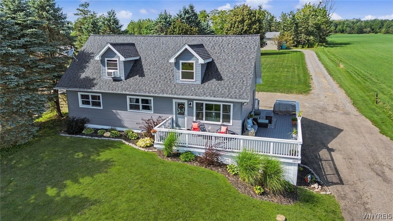
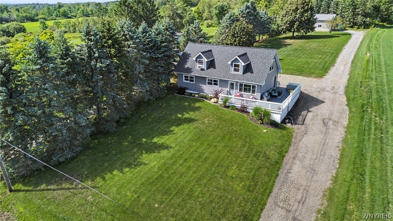
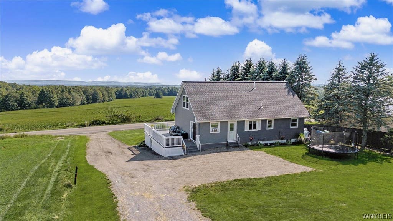
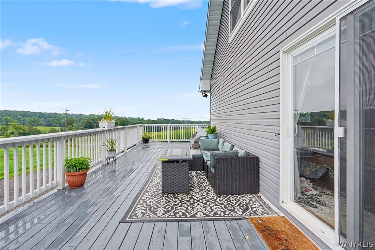
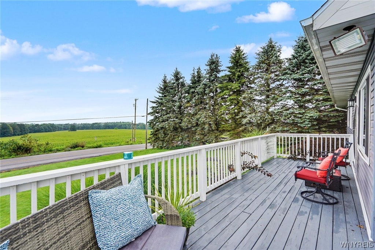
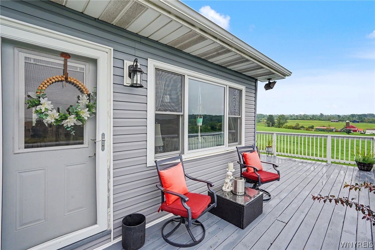
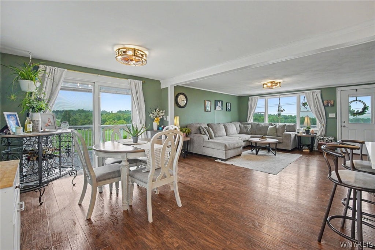
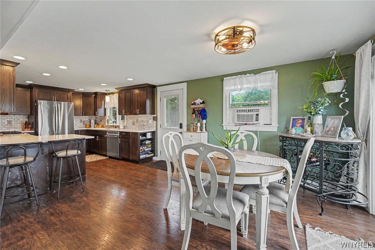
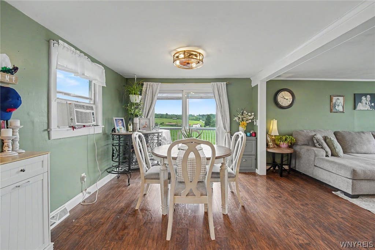
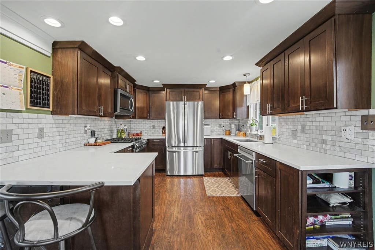
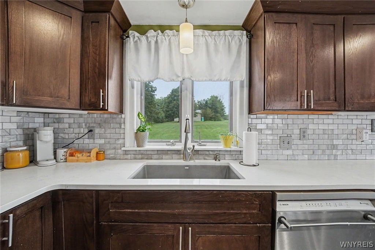
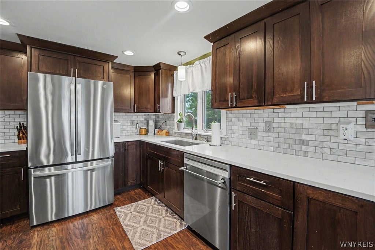
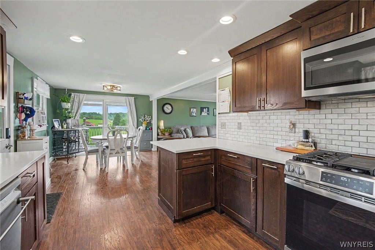
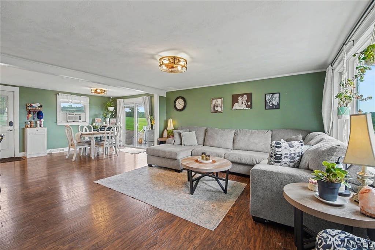
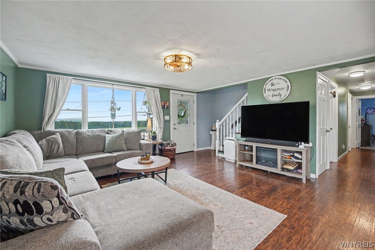
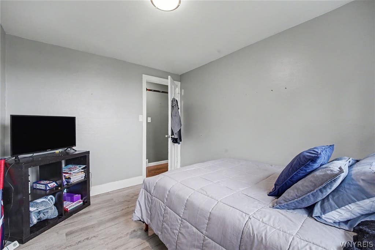
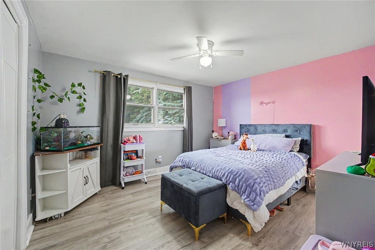
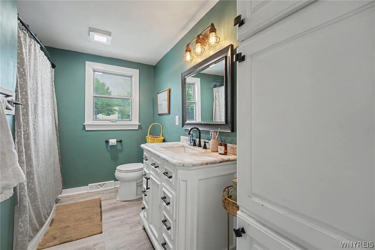
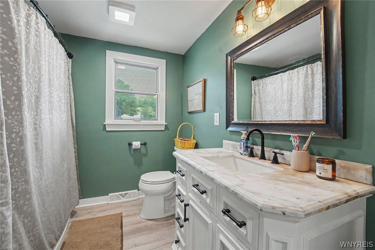
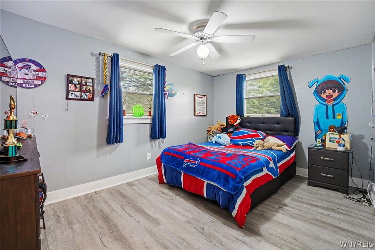
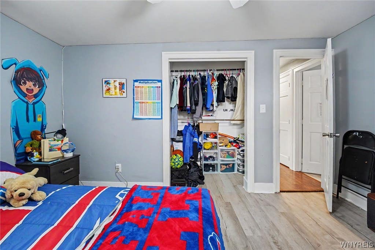
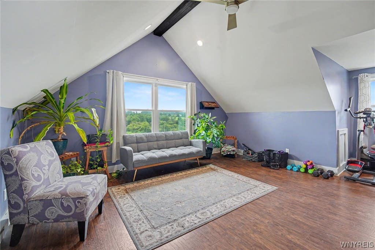
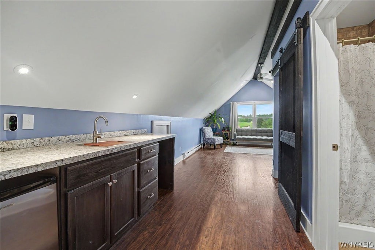
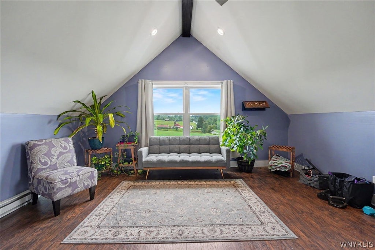
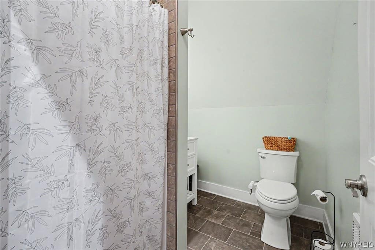
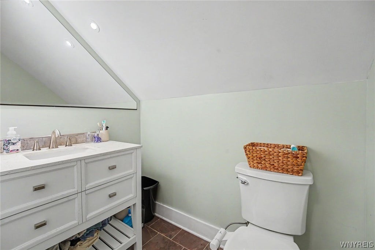
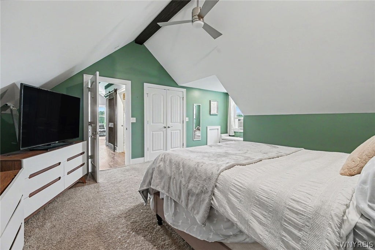
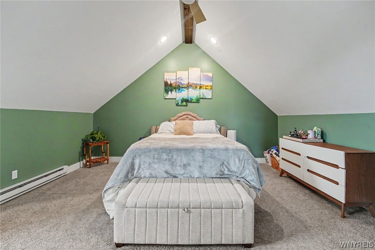
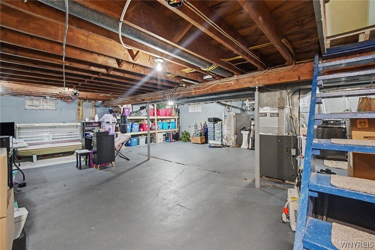
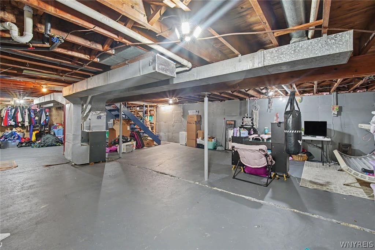
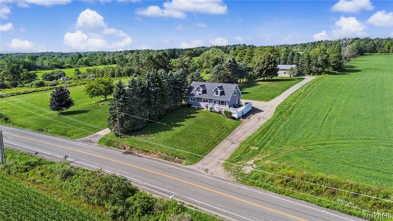
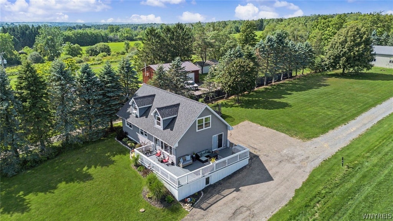
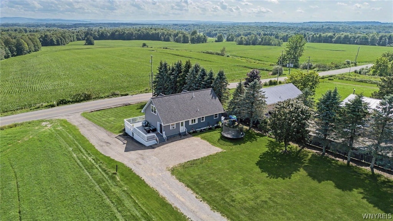
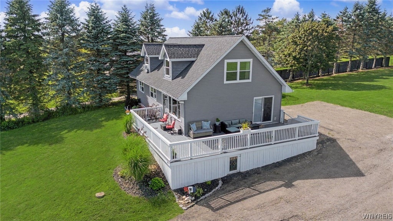
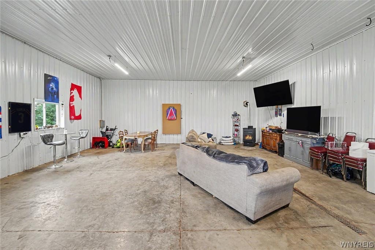
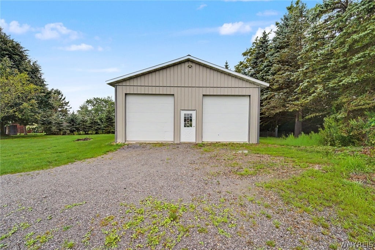
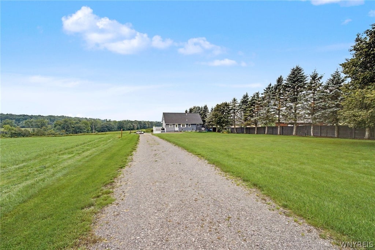
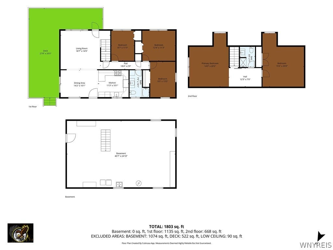
Welcome to this charming hillside Cape Cod in Springville, offering privacy, beautiful views and the perfect blend of country living with convenience! Relax on the expansive wrap-around porch and enjoy the peaceful setting with no neighbors across the road, to the right or behind, plus a tree-lined buffer to the left giving you the feeling of having much more land without all the maintenance. The open-concept first floor features an updated kitchen flowing seamlessly into the dining and living areas, 3 bedrooms and a full bath, plus sliding glass doors leading to the deck. Upstairs is your own private primary suite featuring a spacious bedroom, full bath and private family room/flex space or close it off to create a 5th bedroom if needed. The dry, walk-out full basement offers plenty of storage and excellent potential to finish for even more living space. Outside, you'll love the 30 x 40, 4-car shop with a pellet stove, perfect for vehicles, a workshop, hobbies or storage. Enjoy the privacy and views while being just minutes from Route 219, providing quick access to Springville amenities, Ellicottville, the Buffalo Bills Stadium and Downtown Buffalo. Country feel, incredible privacy and convenient access all in one! This is a one of a kind property and wont last long! Delayed Showings Till Wednesday 8/26 and Delayed Negotiations until Monday 8/31 @9am
| DAYS ON MARKET | 1 | LAST UPDATED | 8/23/2026 |
|---|---|---|---|
| TRACT | Holland Land Company's Su | YEAR BUILT | 1950 |
| COMMUNITY | Concord-143889 | GARAGE SPACES | 4.0 |
| COUNTY | Erie | STATUS | Active |
| PROPERTY TYPE(S) | Single Family |
| Jr. High School | Griffith Institute Middle |
|---|---|
| High School | Griffith Institute High |
| ADDITIONAL DETAILS | |
| AIR | Zoned |
|---|---|
| AIR CONDITIONING | Yes |
| APPLIANCES | Dishwasher, Microwave, Water Heater |
| AREA | Concord-143889 |
| BARN/EQUESTRIAN | Yes |
| BASEMENT | Full, Walk-Out Access, Yes |
| CONSTRUCTION | Vinyl Siding |
| FIREPLACE | Yes |
| GARAGE | Yes |
| HEAT | Baseboard, Forced Air, Propane, Zoned |
| HOA DUES | Single Family Residence |
| INTERIOR | Breakfast Bar, High Speed Internet |
| LOT | 0.8907 acre(s) |
| LOT DESCRIPTION | Agricultural, Rectangular Lot |
| LOT DIMENSIONS | 100X388 |
| PARKING | Detached, Garage, Heated Garage, Storage, Workshop in Garage, Driveway, Gravel |
| SEWER | Septic Tank |
| STORIES | 1 |
| STYLE | CapeCod, TwoStory |
| SUBDIVISION | Holland Land Company's Su |
| TAXES | 5684 |
| UTILITIES | Cable Available, Electricity Connected, Propane |
| VIEW | Yes |
| WATER | Private, Well |
MORTGAGE CALCULATOR
TOTAL MONTHLY PAYMENT
0
P
I
*Estimate only
| SATELLITE VIEW |
| / | |
We respect your online privacy and will never spam you. By submitting this form with your telephone number
you are consenting for Joanne
Smith to contact you even if your name is on a Federal or State
"Do not call List".
Listing provided by: Krystal Dern, ERA Team VP Real Estate - Arcade, 716-572-9323
The data relating to real estate on this web site comes in part from the Internet Data Exchange (IDX) Program of the New York State Alliance, powered by New York State Alliance. Real estate listings held by firms other than the owner of this site, are marked with the IDX logo and detailed information about them includes the Listing Broker's Firm Name.
All information deemed reliable but not guaranteed and should be independently verified. All properties are subject to prior sale, change or withdrawal. Neither the listing broker(s) nor this site's owner shall be responsible for any typographical errors, misinformation, misprints, and shall be held totally harmless.
© 2026 New York State Alliance. All rights reserved
All information deemed reliable but not guaranteed and should be independently verified. All properties are subject to prior sale, change or withdrawal. Neither the listing broker(s) nor this site's owner shall be responsible for any typographical errors, misinformation, misprints, and shall be held totally harmless.
© 2026 New York State Alliance. All rights reserved
This IDX solution is (c) Diverse Solutions 2026.