
 Twitter
 Facebook
 Email
Email
|

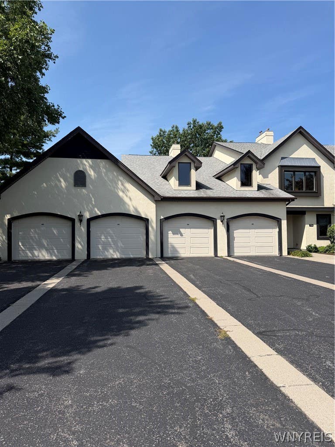
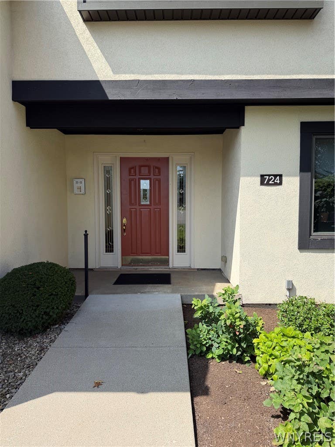
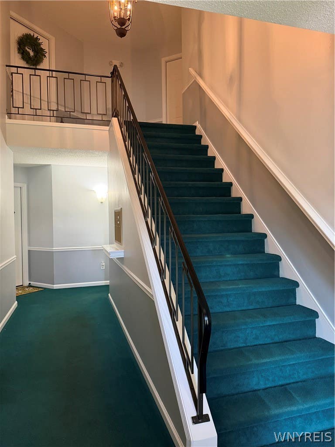
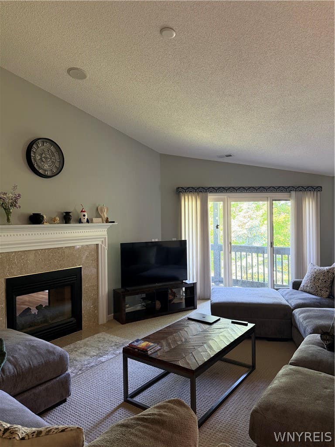
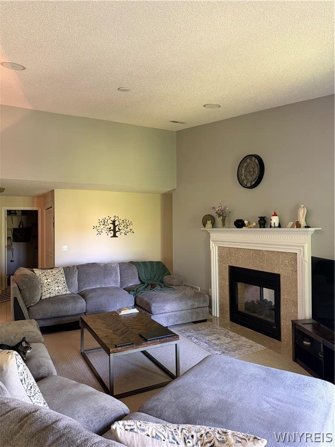
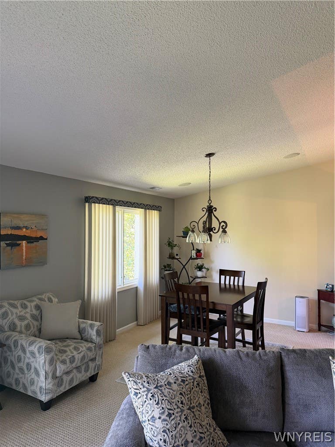
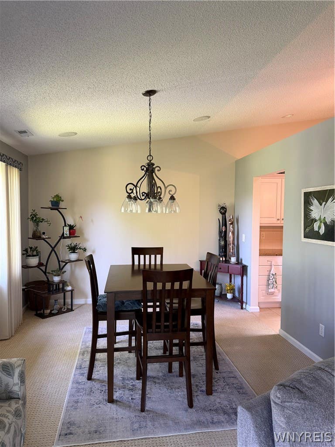
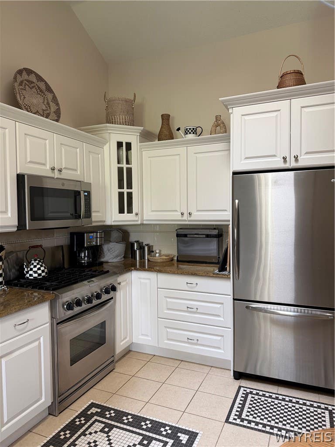
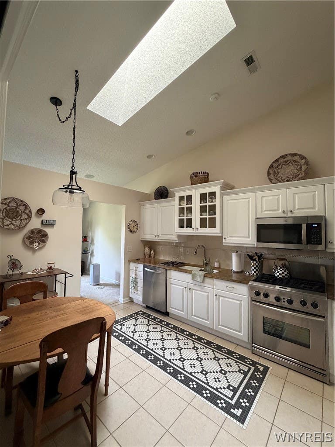
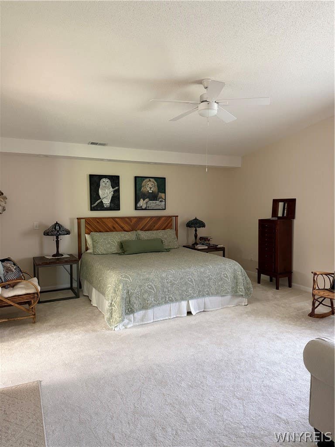
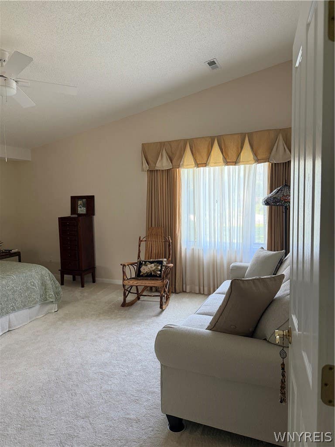
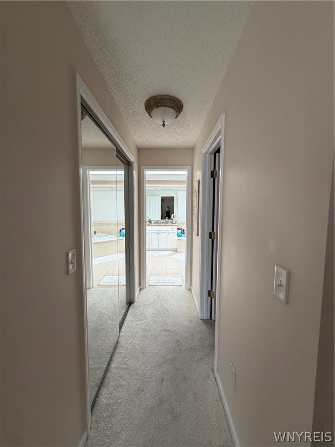
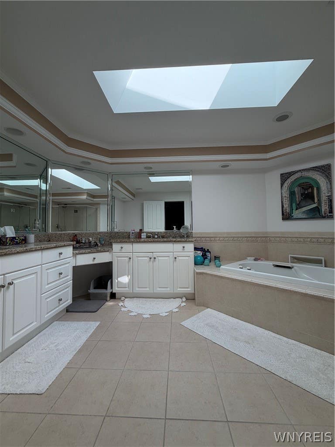
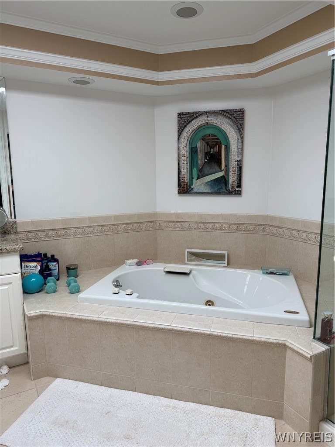
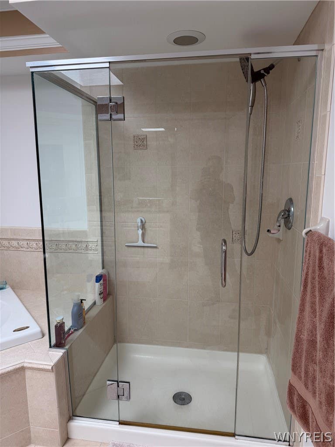
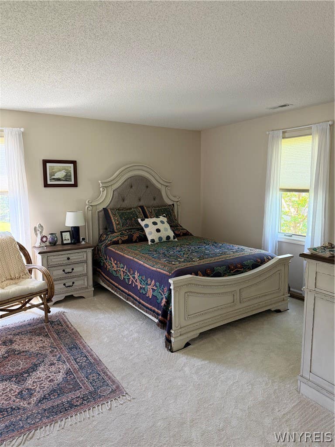
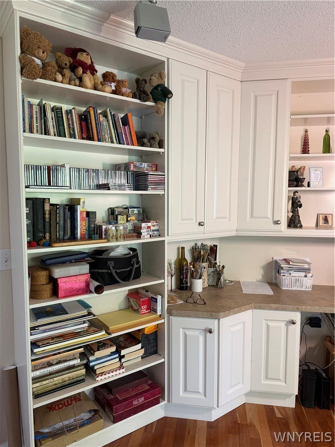
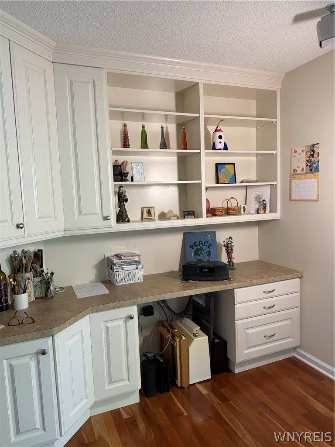
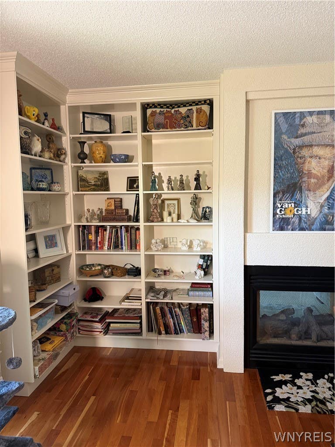
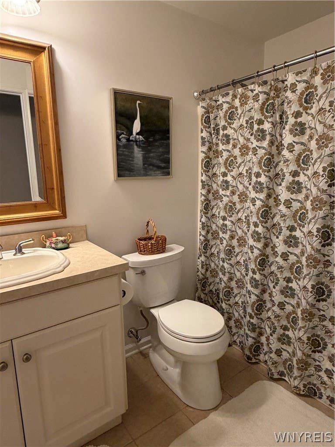
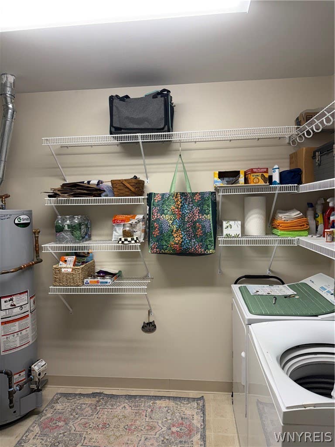
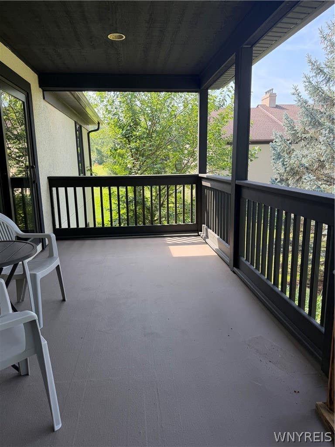
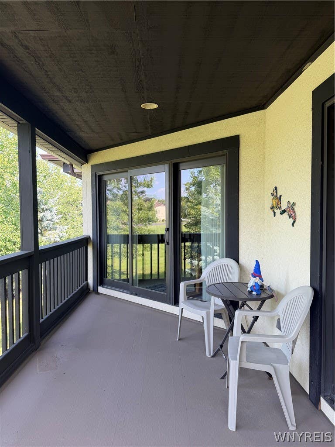
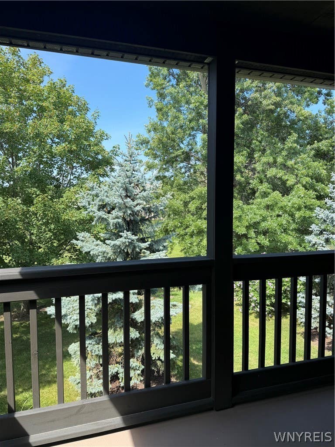
Welcome to this well-maintained end unit condo located on a quiet, desirable street within walking distance to all the amenities Lewiston has to offer. This home is in pristine condition and offers a wonderful combination of comfort, style and easy-living. From the moment you enter, you will appreciate the care and attention to the detail throughout. The bright, inviting interior is truly move-in ready and provides a comfortable setting for everyday living and entertaining. Every living space in this condo is painted in neutral tones. The spacious living room features a vaulted ceiling, marble-faced double-sided gas fireplace and sliding glass doors which lead outside to a lovely balcony overlooking a park-like setting. The eat-in kitchen features marble countertops, tiled floor, stainless steel appliances, a skylight and custom cabinetry. There is also a formal dining room which flows seamlessly from the kitchen to the living room. The spacious primary bedroom, 18x16, provides ample lighting, ceiling fan and room for a sitting area. The primary bedroom suite also includes two closets equipped with California Closet accessories in the hallway that leads to the extra-large primary bath. The primary bath features two separate sinks, walk-in tiled shower, a Jacuzzi whirlpool tub, ample cabinetry and a second skylight. The second bedroom features two double-door lighted closets. The third bedroom/study features custom built-in cabinetry, hard-wood floor, second sliding door to balcony, and shares the double-faced gas fire place with the living room. A laundry room is conveniently located off the foyer entrance and includes washer, dryer, stationery tub, furnace and hot water tank. An assigned, locking storage unit is located in the basement. Also, there is a one-car garage with recently replaced garage door opener with two remote openers. The assigned driveway can easily fit two plus cars and there is an adjacent off-street parking lot for visitors to the unit. Offers are due on Wednesday, August 26 by 5:00 pm.
| DAYS ON MARKET | 2 | LAST UPDATED | 8/22/2026 |
|---|---|---|---|
| TRACT | Coach House/Ridgeview | YEAR BUILT | 2002 |
| COMMUNITY | Lewiston-292489 | GARAGE SPACES | 1.0 |
| COUNTY | Niagara | STATUS | Active |
| PROPERTY TYPE(S) | Condo/Townhouse/Co-Op |
| ADDITIONAL DETAILS | |
| AIR | Ceiling Fan(s), Central Air |
|---|---|
| AIR CONDITIONING | Yes |
| AMENITIES | Maintenance Structure, Snow Removal, Trash |
| APPLIANCES | Dishwasher, Disposal, Dryer, Electric Oven, Electric Range, Gas Cooktop, Gas Water Heater, Microwave, Refrigerator, Washer, Water Heater |
| AREA | Lewiston-292489 |
| BASEMENT | Partial, Yes |
| CONSTRUCTION | Stucco |
| EXTERIOR | Balcony |
| FIREPLACE | Yes |
| GARAGE | Yes |
| HEAT | Forced Air, Natural Gas |
| HOA DUES | 438|Condominium |
| INTERIOR | Ceiling Fan(s), Eat-in Kitchen, Entrance Foyer |
| LOT | 6534 sq ft |
| LOT DESCRIPTION | Rectangular Lot |
| LOT DIMENSIONS | 0.15 |
| PARKING | Assigned, Attached, Garage, Garage Door Opener |
| SUBDIVISION | Coach House/Ridgeview |
| TAXES | 4792 |
| UTILITIES | Cable Available, Sewer Connected, Water Connected |
| WATER | Public |
MORTGAGE CALCULATOR
TOTAL MONTHLY PAYMENT
0
P
I
*Estimate only
| SATELLITE VIEW |
| / | |
We respect your online privacy and will never spam you. By submitting this form with your telephone number
you are consenting for Joanne
Smith to contact you even if your name is on a Federal or State
"Do not call List".
Listing provided by: Judy A Civiletto, Century 21 North East
The data relating to real estate on this web site comes in part from the Internet Data Exchange (IDX) Program of the New York State Alliance, powered by New York State Alliance. Real estate listings held by firms other than the owner of this site, are marked with the IDX logo and detailed information about them includes the Listing Broker's Firm Name.
All information deemed reliable but not guaranteed and should be independently verified. All properties are subject to prior sale, change or withdrawal. Neither the listing broker(s) nor this site's owner shall be responsible for any typographical errors, misinformation, misprints, and shall be held totally harmless.
© 2026 New York State Alliance. All rights reserved
All information deemed reliable but not guaranteed and should be independently verified. All properties are subject to prior sale, change or withdrawal. Neither the listing broker(s) nor this site's owner shall be responsible for any typographical errors, misinformation, misprints, and shall be held totally harmless.
© 2026 New York State Alliance. All rights reserved
This IDX solution is (c) Diverse Solutions 2026.