
 Twitter
 Facebook
 Email
Email
|

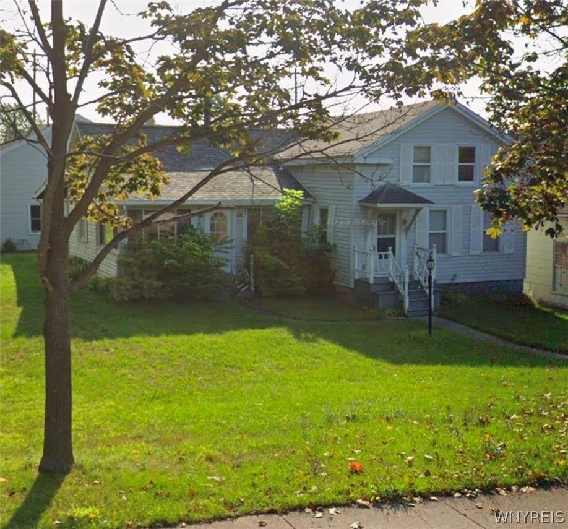
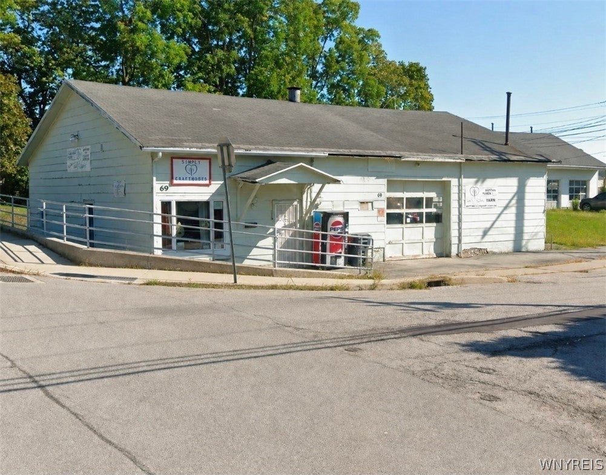
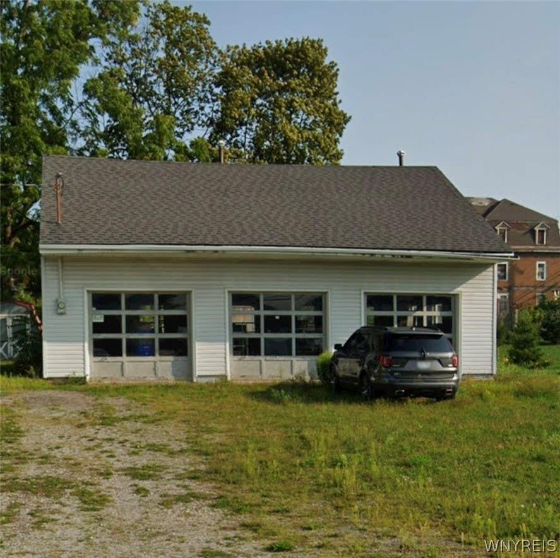
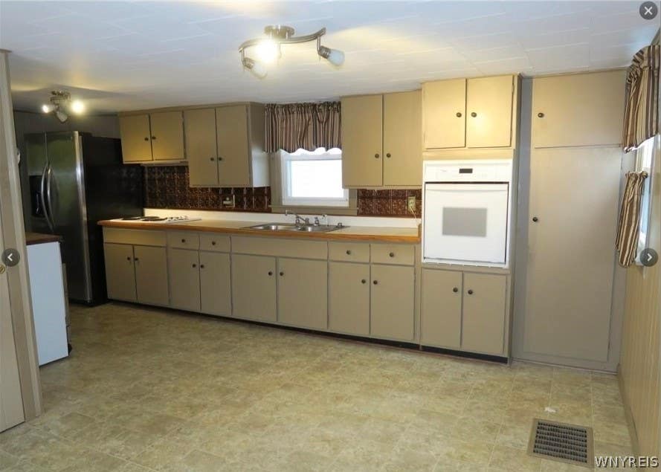
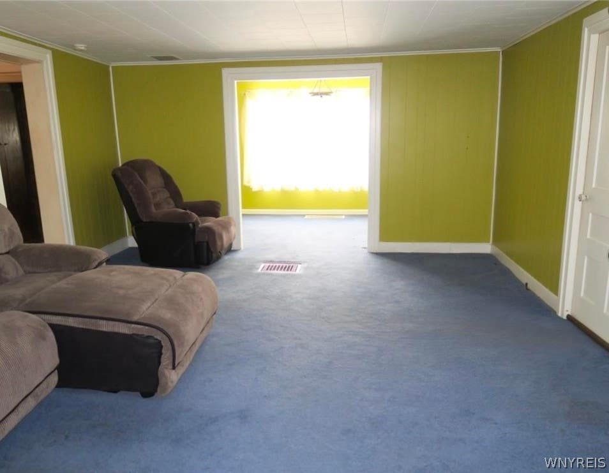
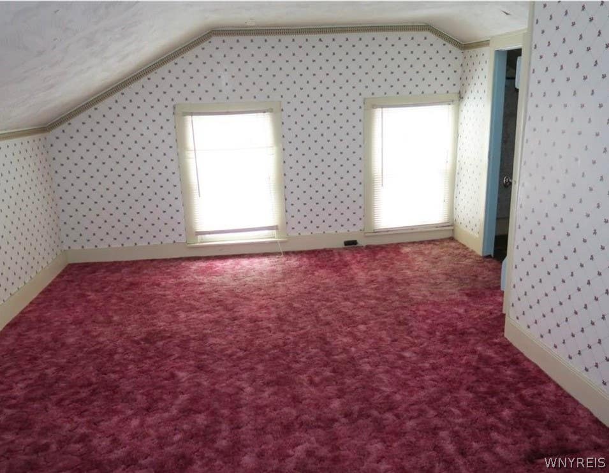
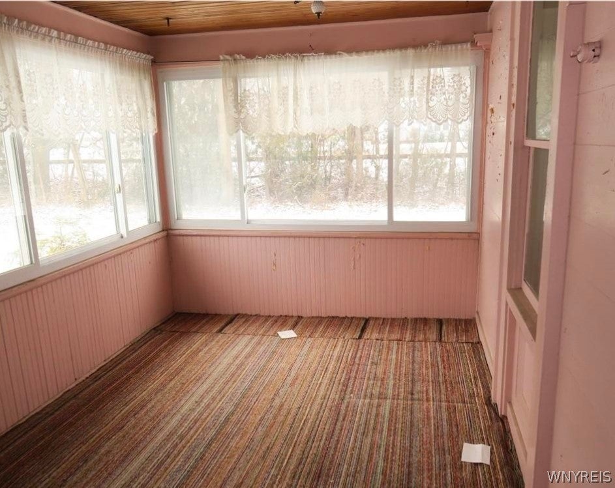
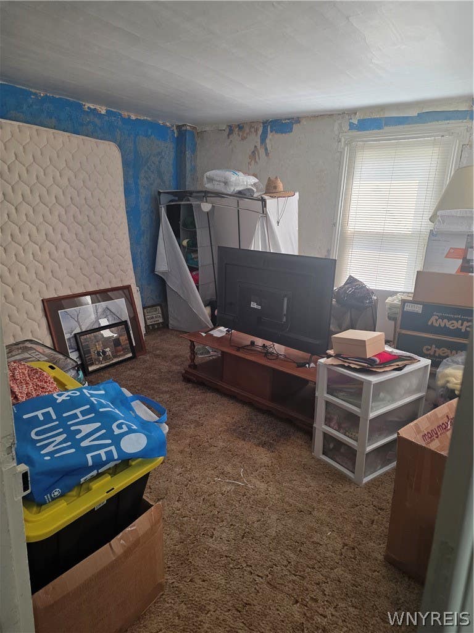
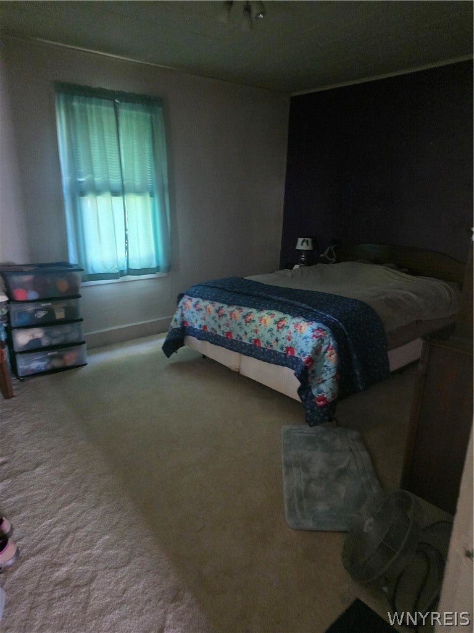
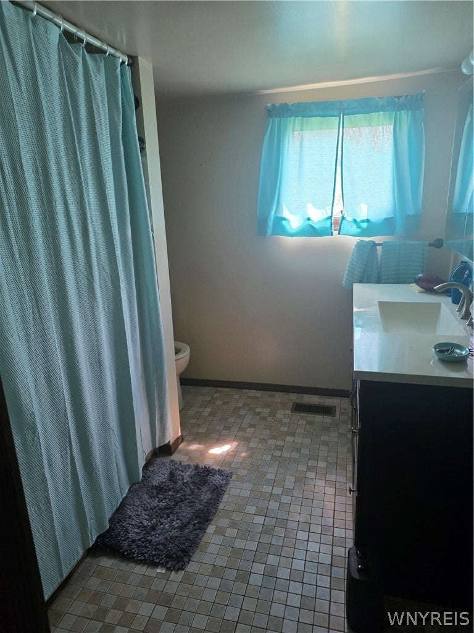
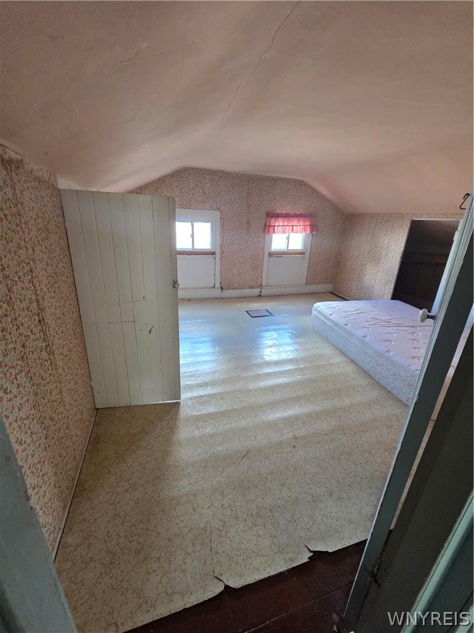
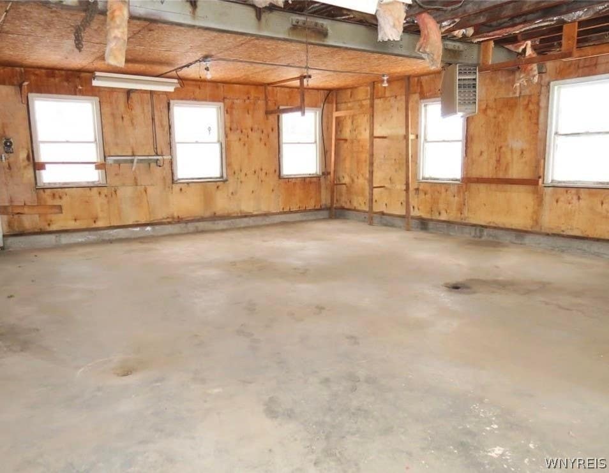
Don't miss this unique opportunity in the Village of Middleport. Situated on a corner lot, this spacious property offers a large home plus two substantial three-bay garages, making it ideal for anyone looking for extra storage, workshop space, recreational use, or potential business space. The first floor features a large kitchen, convenient laundry, living room, full bath, bedroom, and two additional flexible rooms that could serve as an office, den, additional bedroom, or whatever fits your needs. Upstairs you'll find two more bedrooms. An enclosed front porch and covered outdoor patio provide additional space to relax and enjoy the property. The real standout is the garage space. Both garages offer three bays, generous storage, workbenches, and electric service. One was previously used for a business, and the property is currently zoned B1, creating possibilities that are hard to find with a residential property. A versatile property with room to live, work, store, and create"”all in one location. **Please note:** The square footage shown in the tax records includes one of the outbuildings.
| DAYS ON MARKET | 2 | LAST UPDATED | 8/22/2026 |
|---|---|---|---|
| YEAR BUILT | 1860 | COMMUNITY | Middleport Village-Royalton-293601 |
| GARAGE SPACES | 6.0 | COUNTY | Niagara |
| STATUS | Active | PROPERTY TYPE(S) | Single Family |
| ADDITIONAL DETAILS | |
| AIR | Ceiling Fan(s), Central Air |
|---|---|
| AIR CONDITIONING | Yes |
| APPLIANCES | Dishwasher, Dryer, Electric Water Heater, Gas Cooktop, Microwave, Washer, Water Heater |
| AREA | Middleport Village-Royalton-293601 |
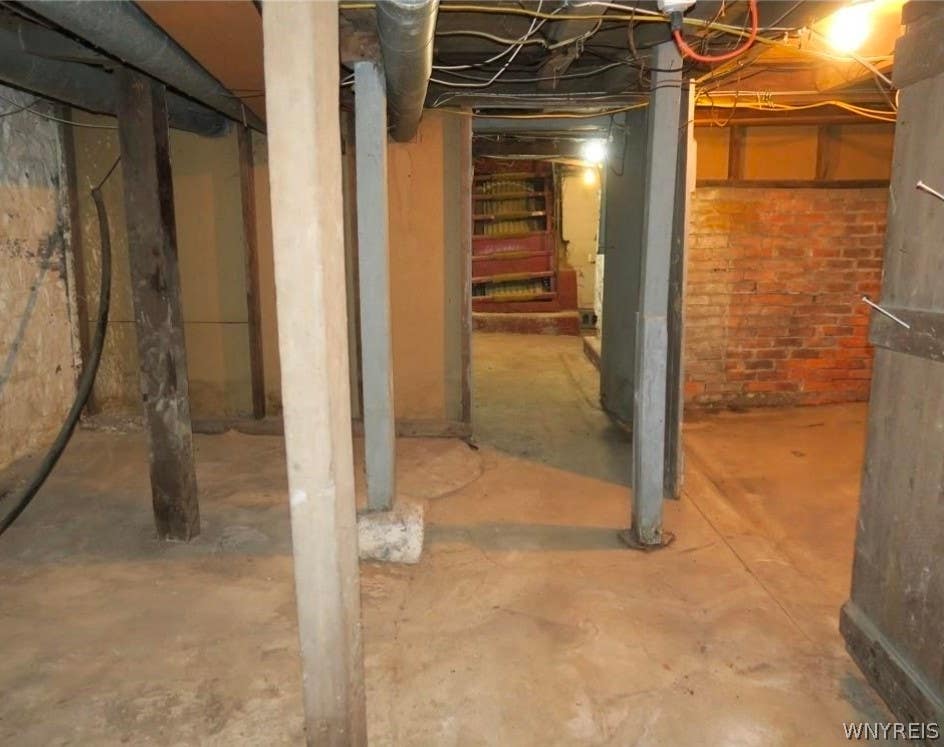
| BASEMENT | Partial, Sump Pump, Yes |
| CONSTRUCTION | Vinyl Siding |
| GARAGE | Yes |
| HEAT | Forced Air, Natural Gas |
| HOA DUES | Single Family Residence |
| INTERIOR | Ceiling Fan(s), Eat-in Kitchen, Master Downstairs |
| LOT | 0.4836 acre(s) |
| LOT DESCRIPTION | Rectangular Lot |
| LOT DIMENSIONS | 123X171 |
| PARKING | Detached, Garage, Heated Garage, Storage, Gravel, Driveway |
| STORIES | 1 |
| STYLE | TwoStory |
| TAXES | 4849 |
| UTILITIES | Electricity Available, Sewer Connected, Water Connected |
| WATER | Public |
MORTGAGE CALCULATOR
TOTAL MONTHLY PAYMENT
0
P
I
*Estimate only
| SATELLITE VIEW |
| / | |
We respect your online privacy and will never spam you. By submitting this form with your telephone number
you are consenting for Joanne
Smith to contact you even if your name is on a Federal or State
"Do not call List".
Listing provided by: Ryan Pyatt, Keller Williams Realty Lancaster, 585-409-8498
The data relating to real estate on this web site comes in part from the Internet Data Exchange (IDX) Program of the New York State Alliance, powered by New York State Alliance. Real estate listings held by firms other than the owner of this site, are marked with the IDX logo and detailed information about them includes the Listing Broker's Firm Name.
All information deemed reliable but not guaranteed and should be independently verified. All properties are subject to prior sale, change or withdrawal. Neither the listing broker(s) nor this site's owner shall be responsible for any typographical errors, misinformation, misprints, and shall be held totally harmless.
© 2026 New York State Alliance. All rights reserved
All information deemed reliable but not guaranteed and should be independently verified. All properties are subject to prior sale, change or withdrawal. Neither the listing broker(s) nor this site's owner shall be responsible for any typographical errors, misinformation, misprints, and shall be held totally harmless.
© 2026 New York State Alliance. All rights reserved
This IDX solution is (c) Diverse Solutions 2026.