
 Twitter
 Facebook
 Email
Email

















|

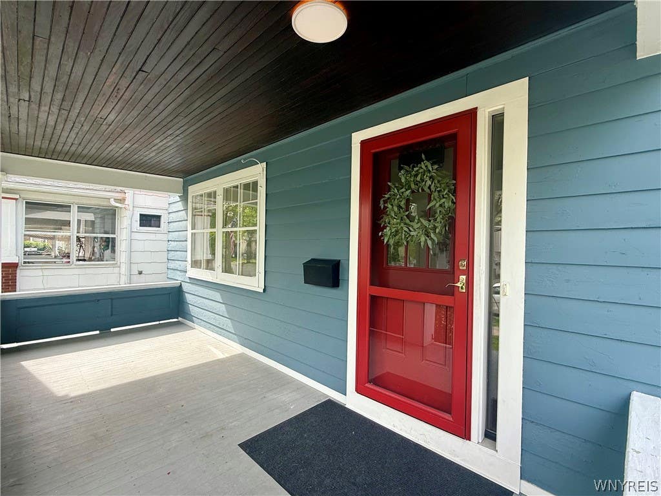
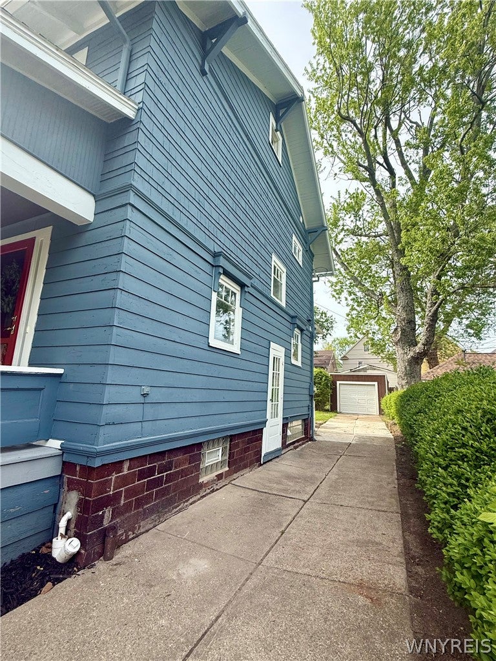
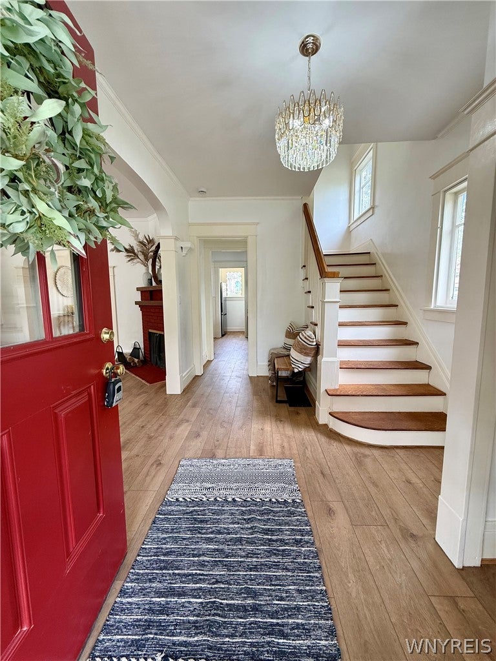
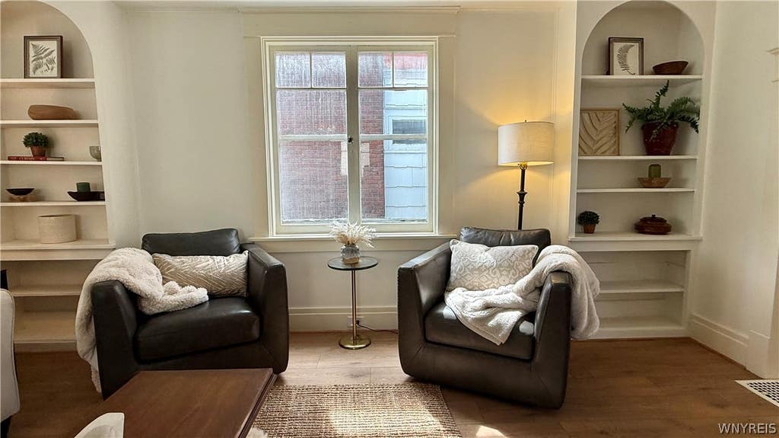
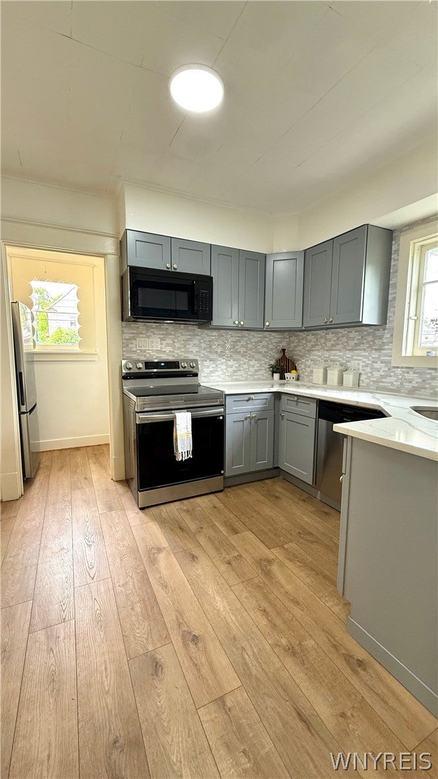
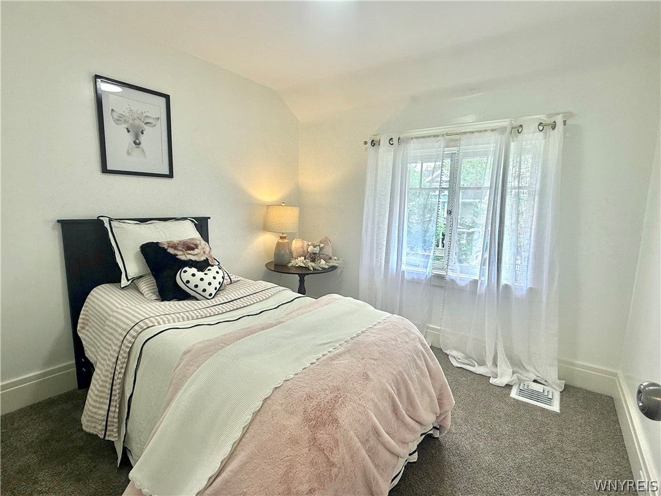
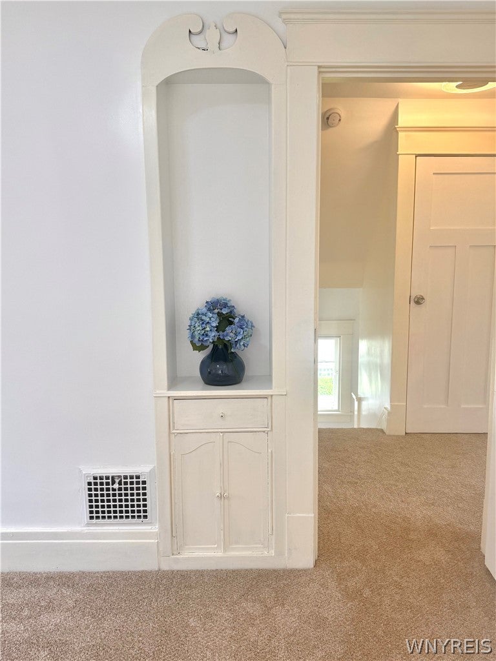
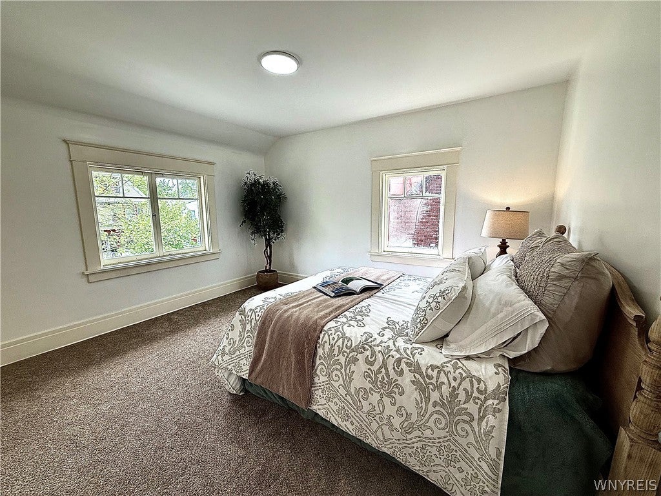
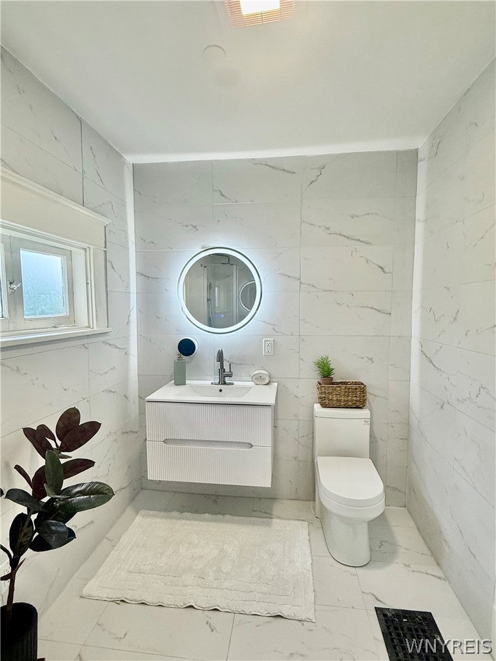
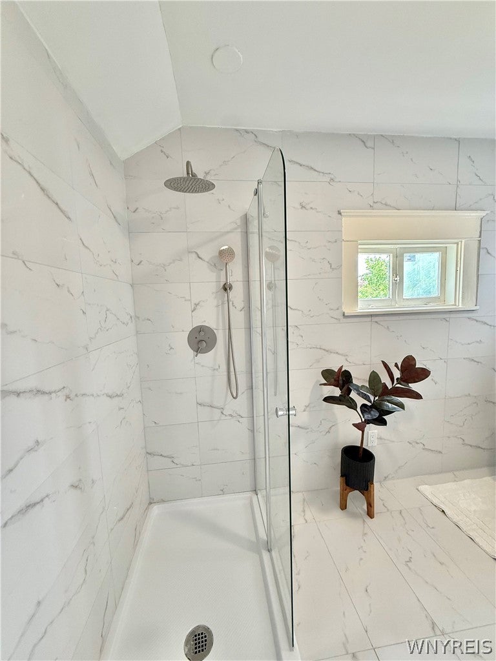
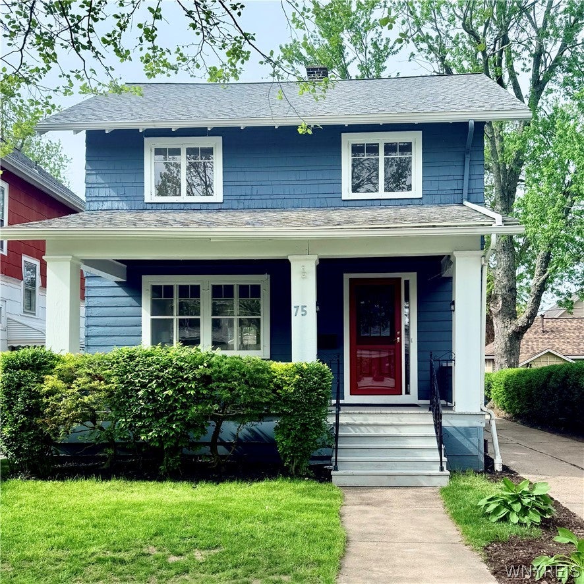
Public remarks Hazeltine Welcome to this adorable two-story home full of character and charm located in the desirable heart of Kenmore Village! This inviting property offers a warm and welcoming atmosphere with comfortable living space and timeless appeal. Step inside to discover a newly renovated kitchen featuring updated cabinetry, stylish finishes, and beautiful quartz countertops. The beautifully renovated bathroom is clean, crisp, and modern highlighting a floating vanity. New flooring throughout the home adds a fresh cohesive feel throughout the space, creates a warm and inviting appeal. Updated chandelier and light fixtures enhance the space, creating a bright and welcoming atmosphere! Seller is currently working on replacing all the windows in the home prior to closing. Outside your door, enjoy the convenience of being just minutes away from local shops, popular restaurants, parks, and everyday amenities. Whether your grabbing coffee, exploring neighborhood boutiques, or enjoying a night out, you'll love the charm and walkability of this sought-after village location. With its tasteful updates , inviting spaces and prime location, this move-in ready gem is ready for it's next owner to simply experience the modern updates and small town charm in this beautiful Kenmore home!
| DAYS ON MARKET | 1 | LAST UPDATED | 8/23/2026 |
|---|---|---|---|
| TRACT | Holland Land | YEAR BUILT | 1920 |
| COMMUNITY | Kenmore-Village-146401 | GARAGE SPACES | 1.0 |
| COUNTY | Erie | STATUS | Active |
| PROPERTY TYPE(S) | Single Family |
| ADDITIONAL DETAILS | |
| APPLIANCES | Dishwasher, Disposal, Electric Cooktop, Gas Water Heater, Microwave, Refrigerator, Water Heater |
|---|---|
| AREA | Kenmore-Village-146401 |
| BASEMENT | Full, Sump Pump, Yes |
| CONSTRUCTION | Shake Siding, Stone |
| FIREPLACE | Yes |
| GARAGE | Yes |
| HEAT | Forced Air, Natural Gas |
| HOA DUES | Single Family Residence |
| INTERIOR | Eat-in Kitchen, Entrance Foyer, High Speed Internet |
| LOT | 3973 sq ft |
| LOT DESCRIPTION | Rectangular Lot |
| LOT DIMENSIONS | 35X113 |
| PARKING | Detached, Garage, Concrete |
| STORIES | 2 |
| STYLE | Bungalow, TwoStory |
| SUBDIVISION | Holland Land |
| TAXES | 4244 |
| UTILITIES | Electricity Connected, Sewer Connected, Water Connected |
| WATER | Public |
MORTGAGE CALCULATOR
TOTAL MONTHLY PAYMENT
0
P
I
*Estimate only
| SATELLITE VIEW |
| / | |
We respect your online privacy and will never spam you. By submitting this form with your telephone number
you are consenting for Joanne
Smith to contact you even if your name is on a Federal or State
"Do not call List".
Listing provided by: Jamie Zglinicki, Berkshire Hathaway Homeservices Zambito Realtors, 716-998-9397
The data relating to real estate on this web site comes in part from the Internet Data Exchange (IDX) Program of the New York State Alliance, powered by New York State Alliance. Real estate listings held by firms other than the owner of this site, are marked with the IDX logo and detailed information about them includes the Listing Broker's Firm Name.
All information deemed reliable but not guaranteed and should be independently verified. All properties are subject to prior sale, change or withdrawal. Neither the listing broker(s) nor this site's owner shall be responsible for any typographical errors, misinformation, misprints, and shall be held totally harmless.
© 2026 New York State Alliance. All rights reserved
All information deemed reliable but not guaranteed and should be independently verified. All properties are subject to prior sale, change or withdrawal. Neither the listing broker(s) nor this site's owner shall be responsible for any typographical errors, misinformation, misprints, and shall be held totally harmless.
© 2026 New York State Alliance. All rights reserved
This IDX solution is (c) Diverse Solutions 2026.