
 Twitter
 Facebook
 Email
Email










|

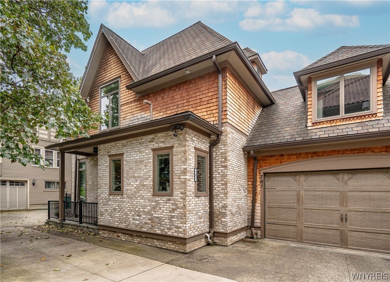
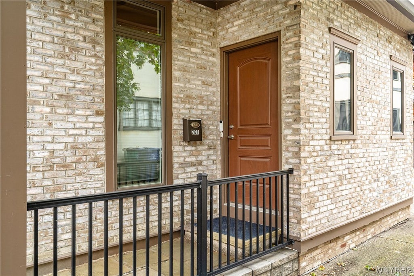
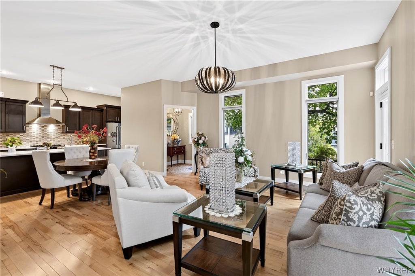
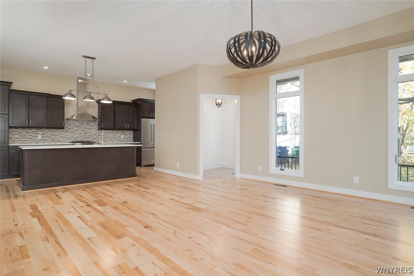
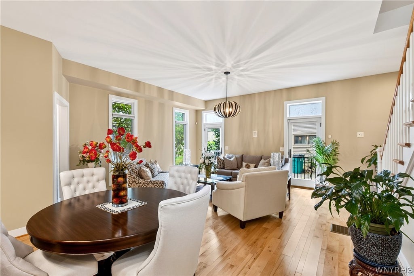
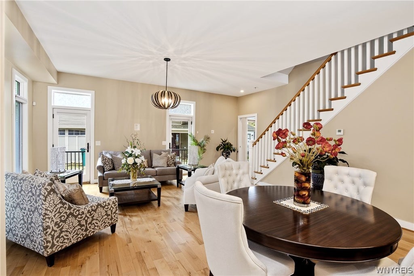
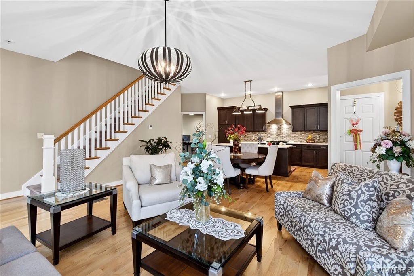
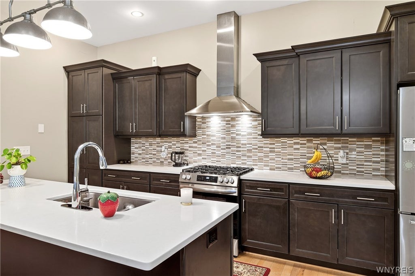
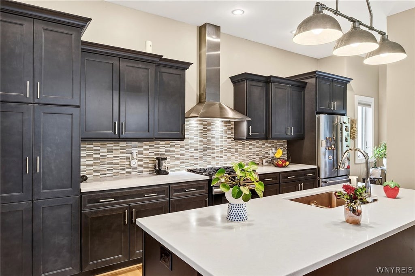
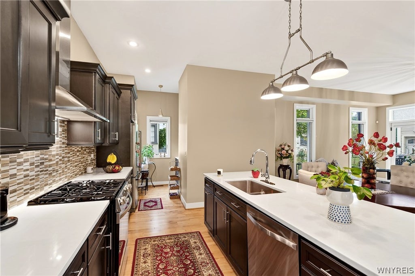
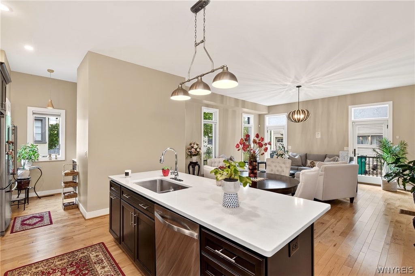
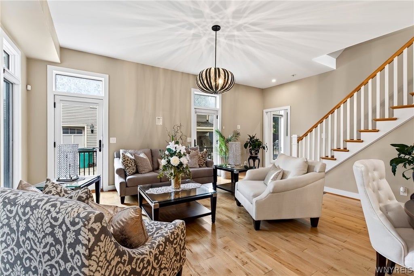
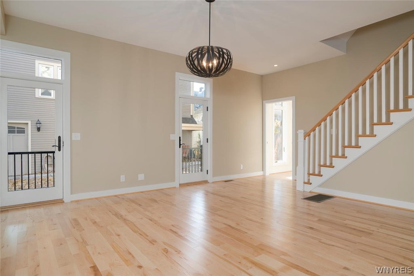
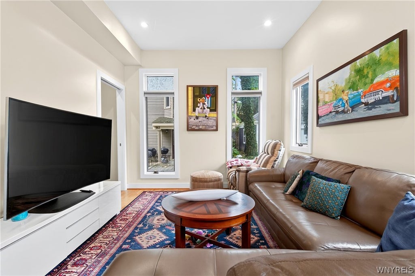
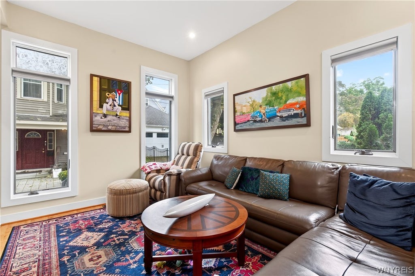
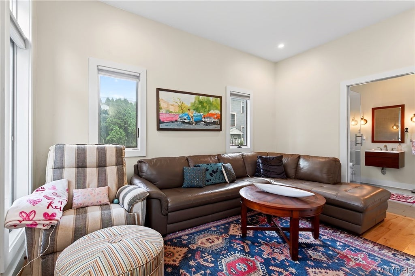
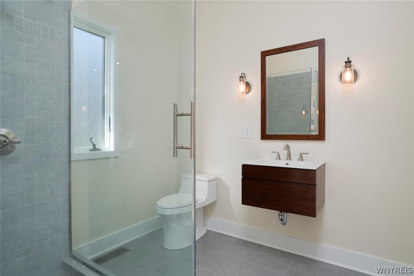
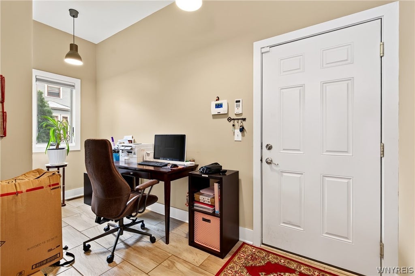
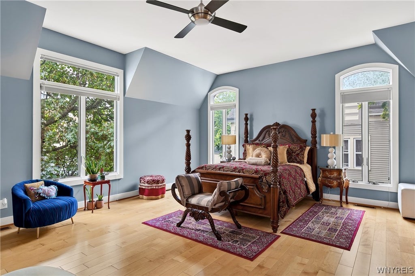
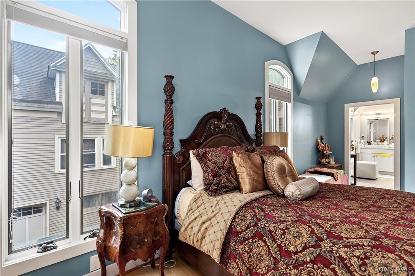
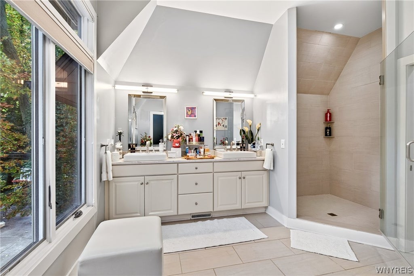
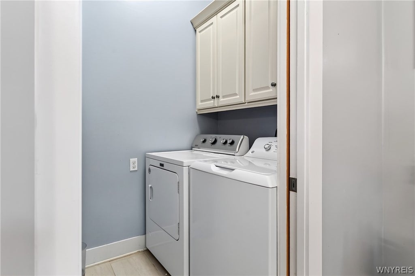
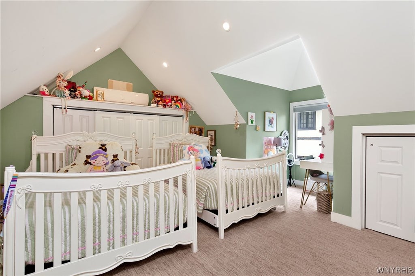
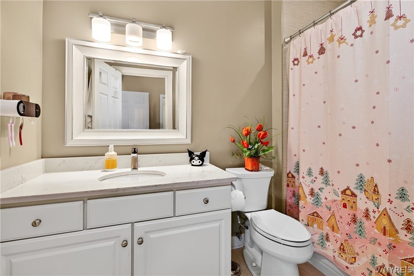
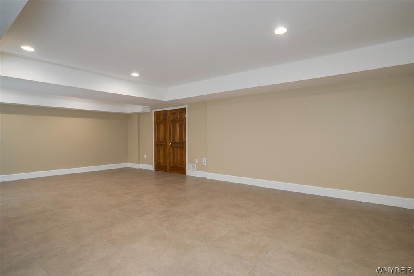
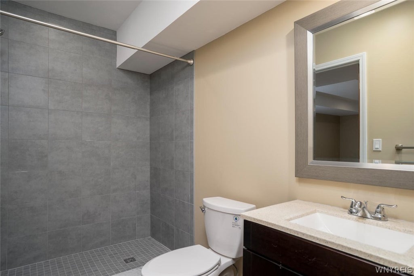
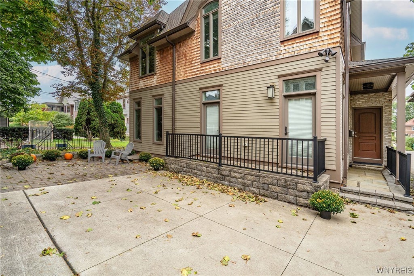
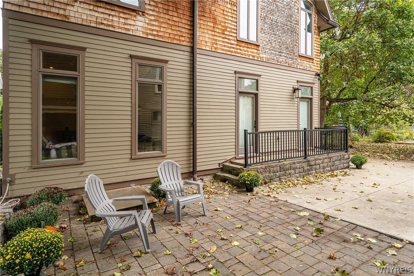
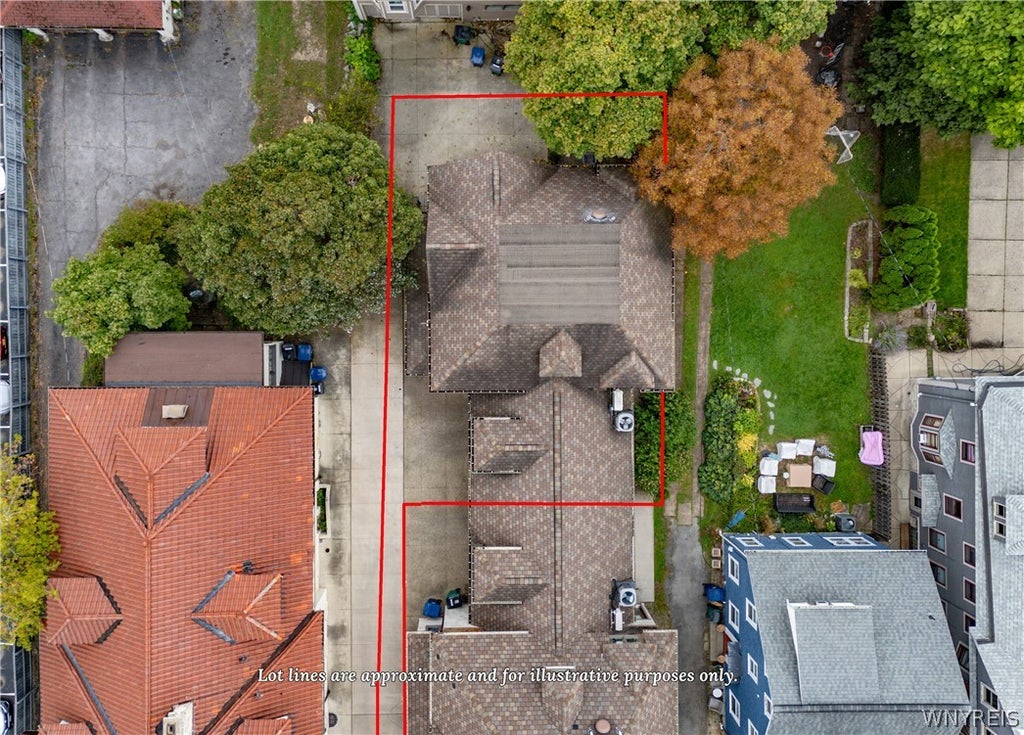
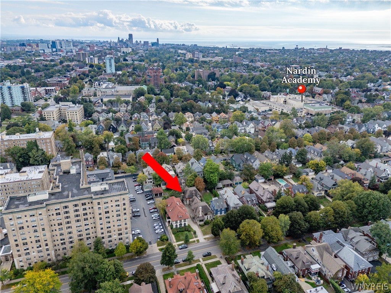
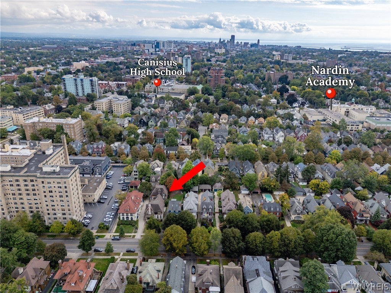
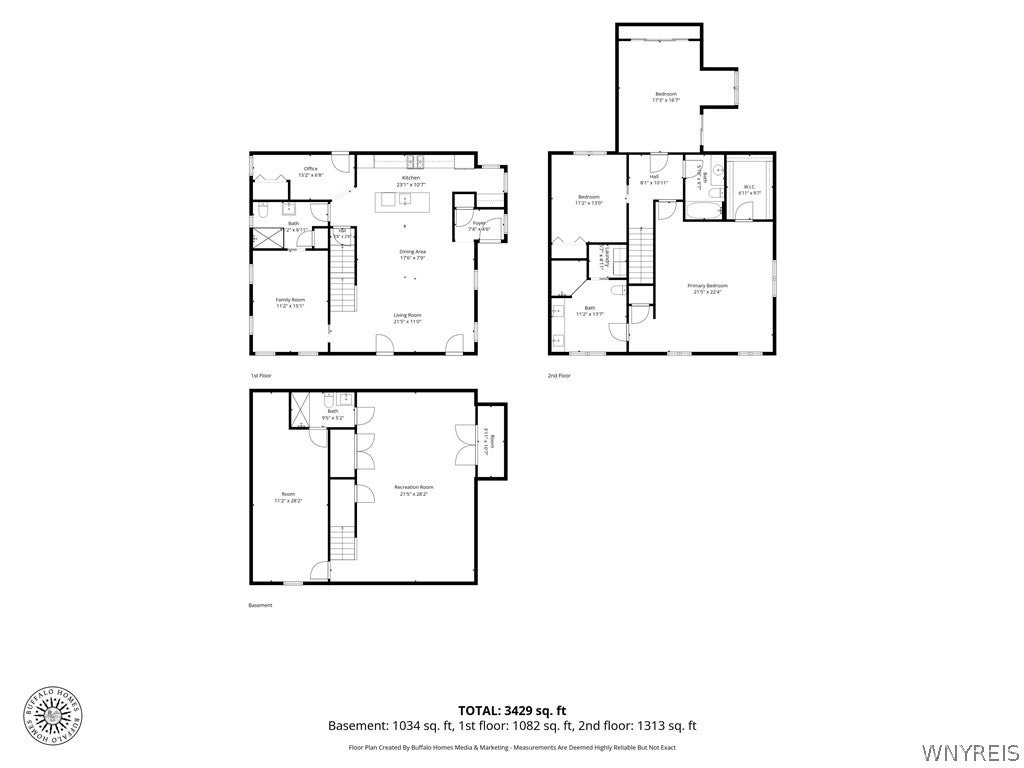
Welcome to this recently built Johnson & Sons custom-designed home, ideally located just steps from Gates Circle. Offering 3,352 sq. ft. of thoughtfully designed living space, this contemporary and sun-filled residence features an open floor plan, 4 bedrooms, 4 full baths, 10-foot ceilings, large Andersen windows, and beautiful natural wood floors. The first floor offers a seamless living room/dining room combination, private den, and full bath with walk-in shower. The open kitchen is designed for both everyday living and entertaining, featuring Stylestone countertops, tile backsplash, custom Homecrest cabinetry, stainless steel appliances, and a large island with bar seating. Upstairs, the spacious primary suite features hardwood floors, a walk-in closet, and luxurious en-suite bath. Two additional generously sized bedrooms, a full bath, and convenient second-floor laundry complete the level. The finished basement provides valuable additional living space, including a large tiled family room, fourth bedroom with legal egress, and full bath with recessed lighting and tile floor. Additional highlights include a full walk-up attic, central A/C, attached 2-car garage with shared concrete driveway, 150-amp electric service, and durable 50-year architectural shingle roof. A rare opportunity to enjoy modern custom construction, exceptional space, and a prime location in one of Buffalo's most desirable neighborhoods.
| DAYS ON MARKET | 2 | LAST UPDATED | 10/1/2026 |
|---|---|---|---|
| YEAR BUILT | 2014 | COMMUNITY | Buffalo City-140200 |
| GARAGE SPACES | 2.0 | COUNTY | Erie |
| STATUS | Active | PROPERTY TYPE(S) | Single Family |
| ADDITIONAL DETAILS | |
| AIR | Ceiling Fan(s), Central Air |
|---|---|
| AIR CONDITIONING | Yes |
| APPLIANCES | Dishwasher, Dryer, Gas Oven, Gas Range, Gas Water Heater, Microwave, Refrigerator, Washer, Water Heater |
| AREA | Buffalo City-140200 |
| BASEMENT | Finished, Full, Sump Pump, Yes |
| CONSTRUCTION | Brick, Stucco, Wood Siding |
| GARAGE | Yes |
| HEAT | Forced Air, Natural Gas, Radiant Floor |
| HOA DUES | Single Family Residence |
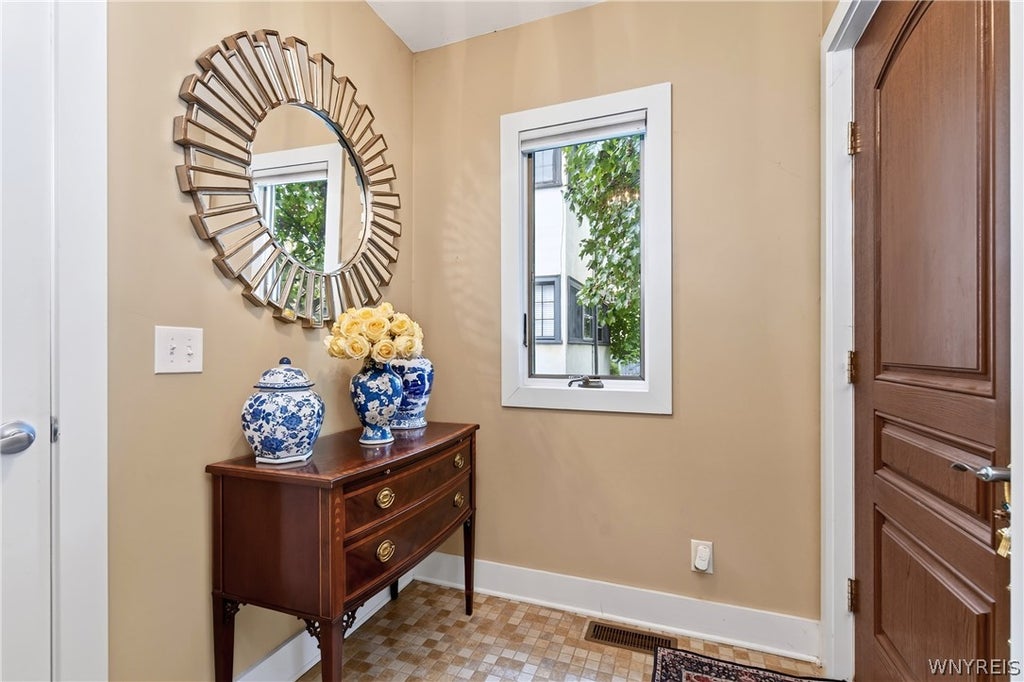
| INTERIOR | Ceiling Fan(s), Entrance Foyer, Kitchen Island, Pantry, Smart Thermostat |
| LOT | 4792 sq ft |
| LOT DESCRIPTION | Irregular Lot, Near Public Transit |
| LOT DIMENSIONS | 48X69 |
| PARKING | Attached, Garage, Garage Door Opener, Shared Driveway, Concrete |
| STORIES | 3 |
| STYLE | Traditional |
| UTILITIES | Cable Available, Electricity Connected, Sewer Connected, Water Connected |
| WATER | Public |
MORTGAGE CALCULATOR
TOTAL MONTHLY PAYMENT
0
P
I
*Estimate only
| SATELLITE VIEW |
| / | |
We respect your online privacy and will never spam you. By submitting this form with your telephone number
you are consenting for Joanne
Smith to contact you even if your name is on a Federal or State
"Do not call List".
Listing provided by: Robert L Meredith, Gurney Becker & Bourne, 716-603-0200
The data relating to real estate on this web site comes in part from the Internet Data Exchange (IDX) Program of the New York State Alliance, powered by New York State Alliance. Real estate listings held by firms other than the owner of this site, are marked with the IDX logo and detailed information about them includes the Listing Broker's Firm Name.
All information deemed reliable but not guaranteed and should be independently verified. All properties are subject to prior sale, change or withdrawal. Neither the listing broker(s) nor this site's owner shall be responsible for any typographical errors, misinformation, misprints, and shall be held totally harmless.
© 2026 New York State Alliance. All rights reserved
All information deemed reliable but not guaranteed and should be independently verified. All properties are subject to prior sale, change or withdrawal. Neither the listing broker(s) nor this site's owner shall be responsible for any typographical errors, misinformation, misprints, and shall be held totally harmless.
© 2026 New York State Alliance. All rights reserved
This IDX solution is (c) Diverse Solutions 2026.