
 Twitter
 Facebook
 Email
Email
|

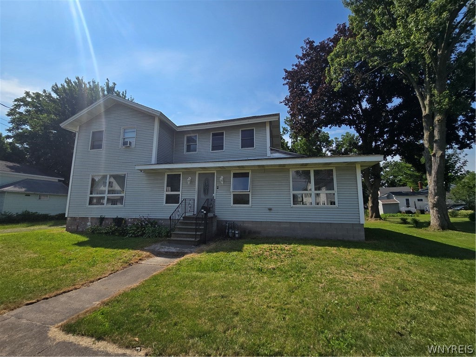
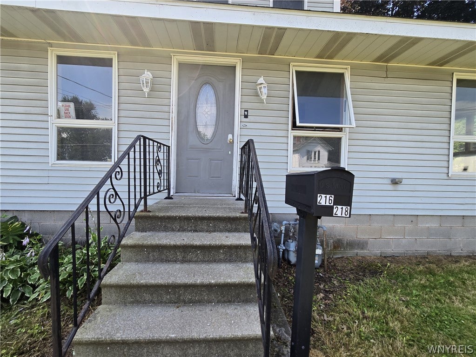
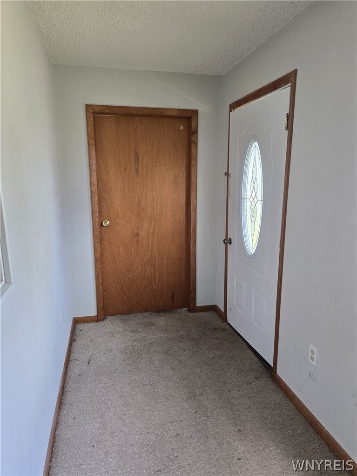
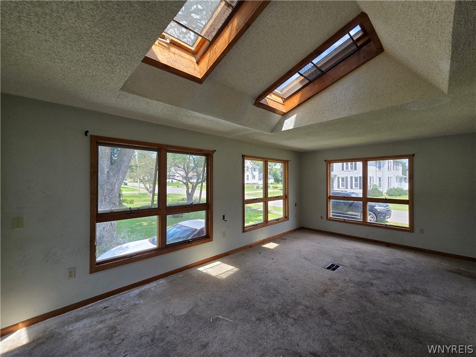
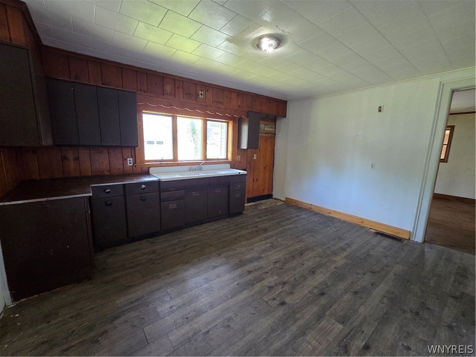
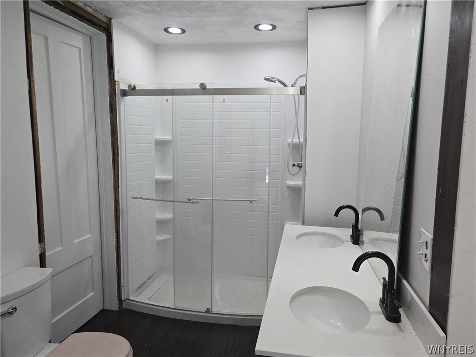
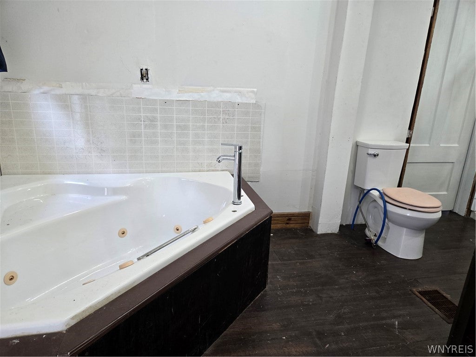
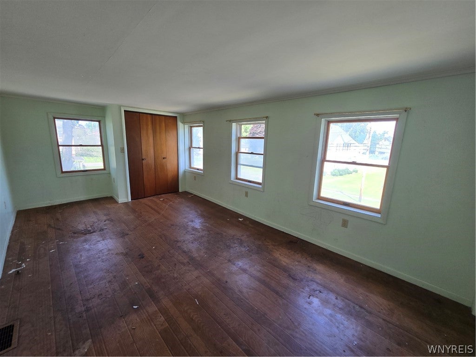
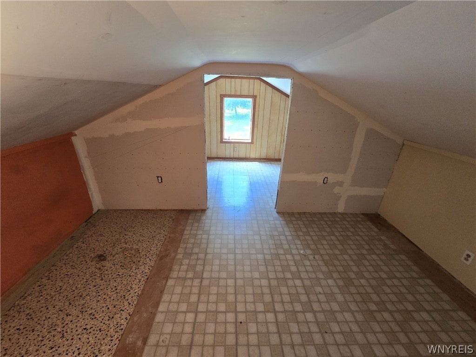
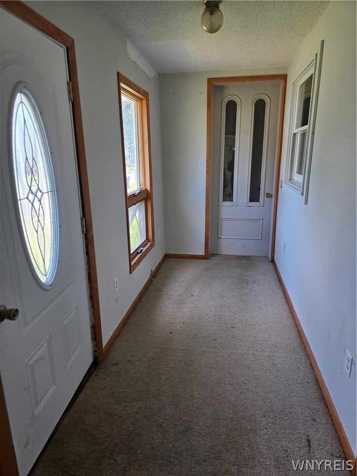
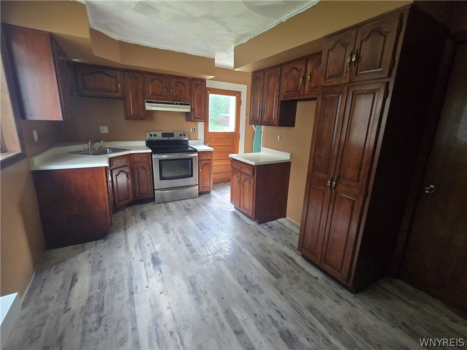
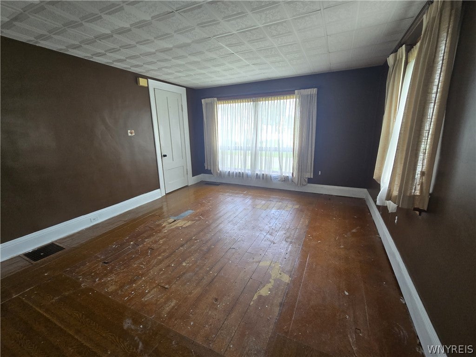
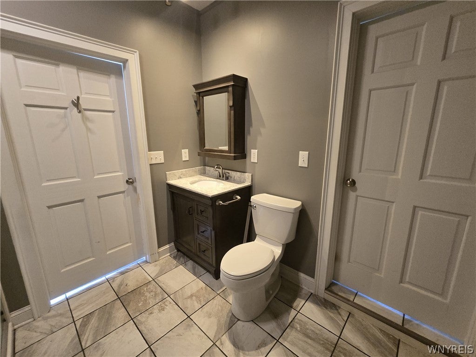
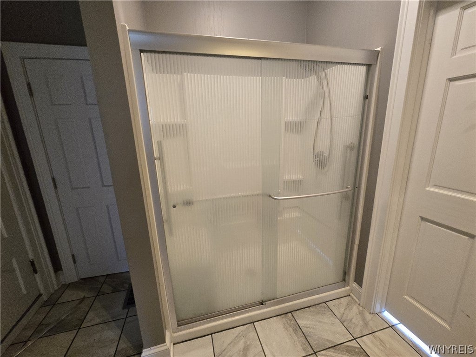
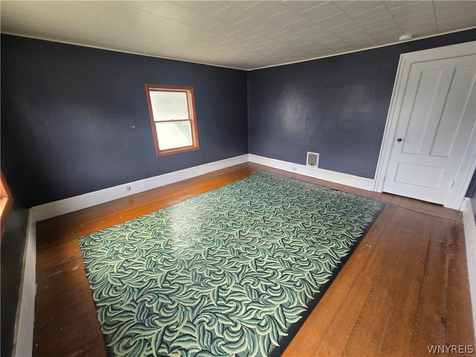
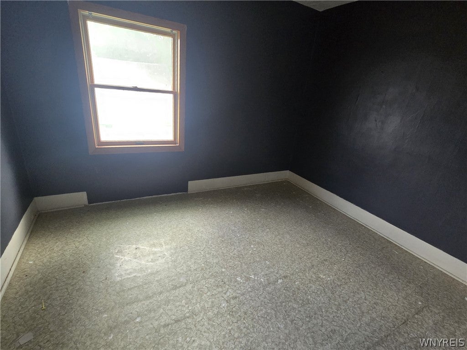
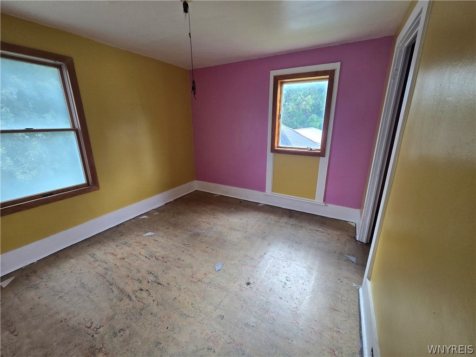
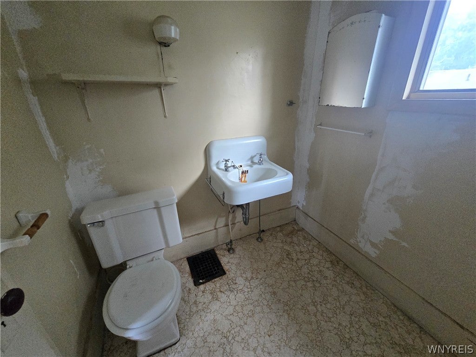
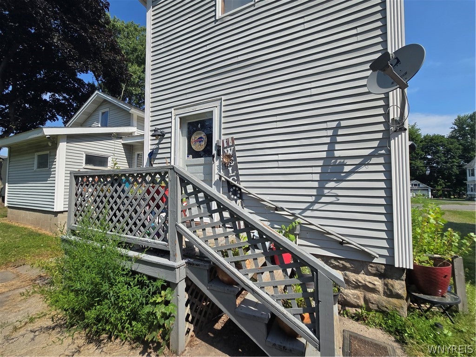
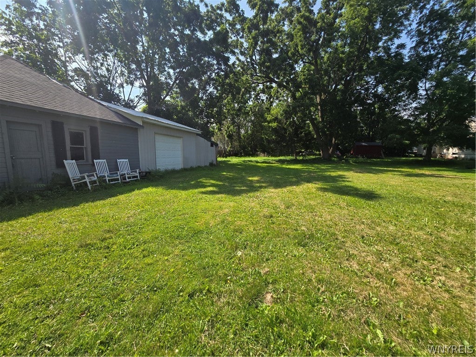
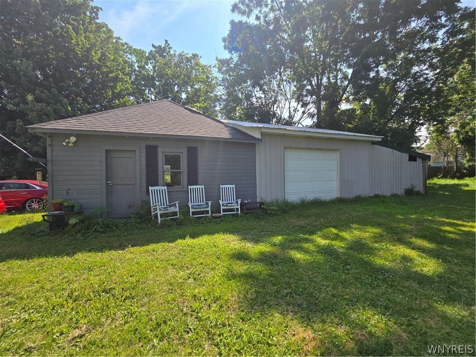
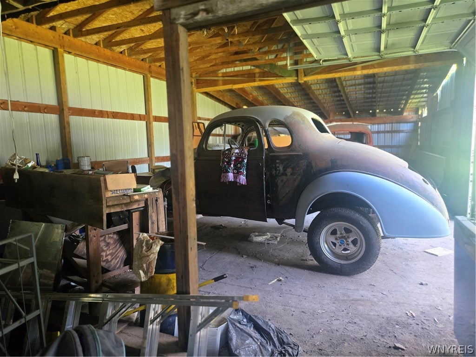
Welcome to this spacious 5-bedroom, 3-full-bath home located in the heart of the Village of Albion! This versatile property offers endless possibilities and could easily be enjoyed as a single-family home, multi-generational living arrangement, or an 1st floor in-law suite . The large sunroom, surrounded by an abundance of windows, fills the space with beautiful natural sunlight and creates the perfect spot for entertaining, relaxing, or simply enjoying a good book while taking in the changing seasons"”rain, snow, or sunshine! You'll find beautiful hardwood flooring throughout, along with two updated bathrooms. The convenience of first-floor laundry adds to the home's functionality, while the spacious layout provides plenty of room for family and guests. Outside, enjoy a large backyard with plenty of space for gatherings, recreation, gardening, or simply relaxing. The impressive 6-car garage offers an abundance of parking, storage, workspace, or room for all your toys and hobbies. With its generous size, flexible layout, and convenient Village location, this home is ready for you to bring your vision and make it your own!
| DAYS ON MARKET | 1 | LAST UPDATED | 9/13/2026 |
|---|---|---|---|
| YEAR BUILT | 1890 | COMMUNITY | Albion Village-Albion-Orleans Co.-342001 |
| GARAGE SPACES | 6.0 | COUNTY | Orleans |
| STATUS | Active | PROPERTY TYPE(S) | Single Family |
| ADDITIONAL DETAILS | |
| AIR | Ceiling Fan(s) |
|---|---|
| AIR CONDITIONING | Yes |
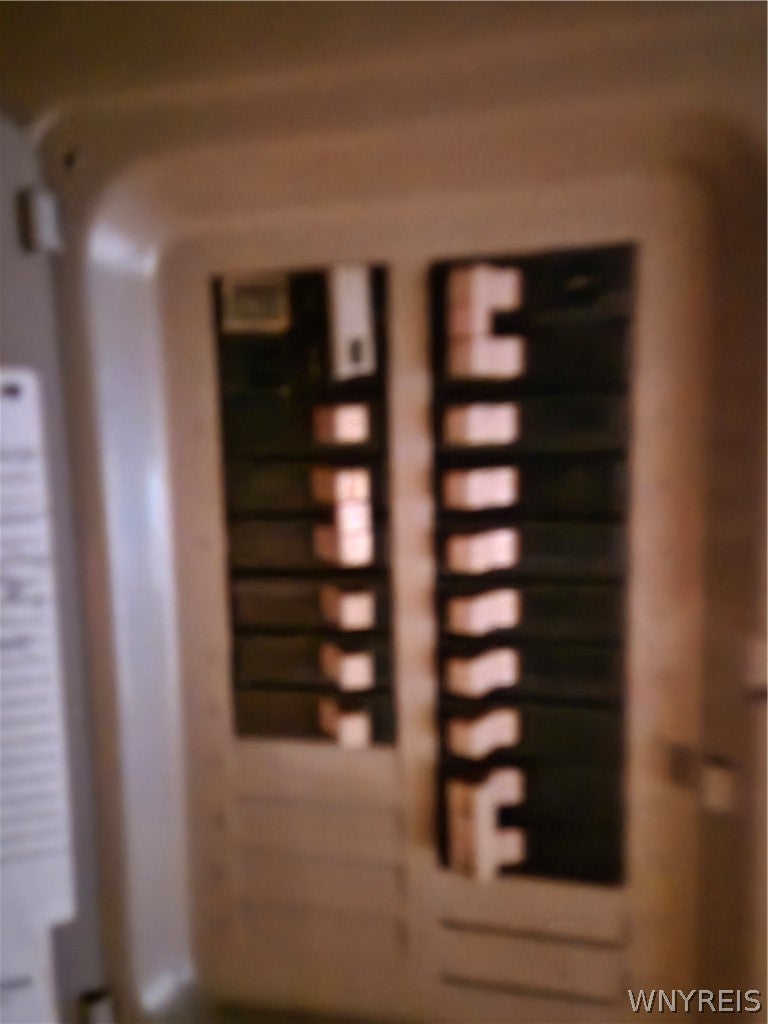
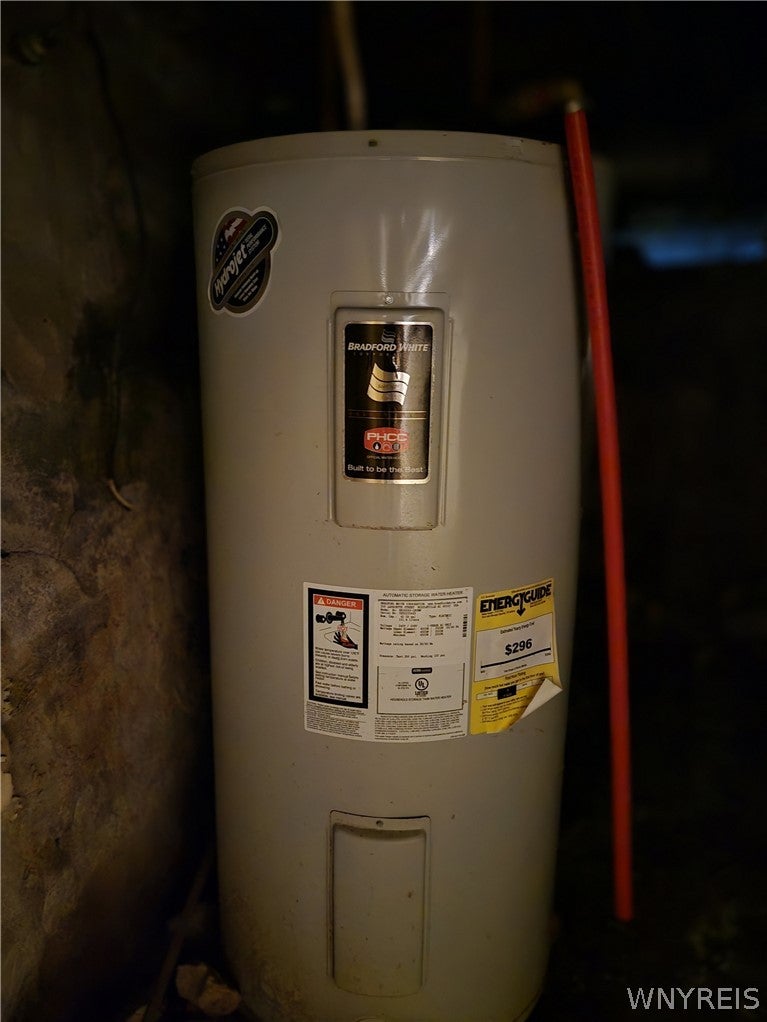
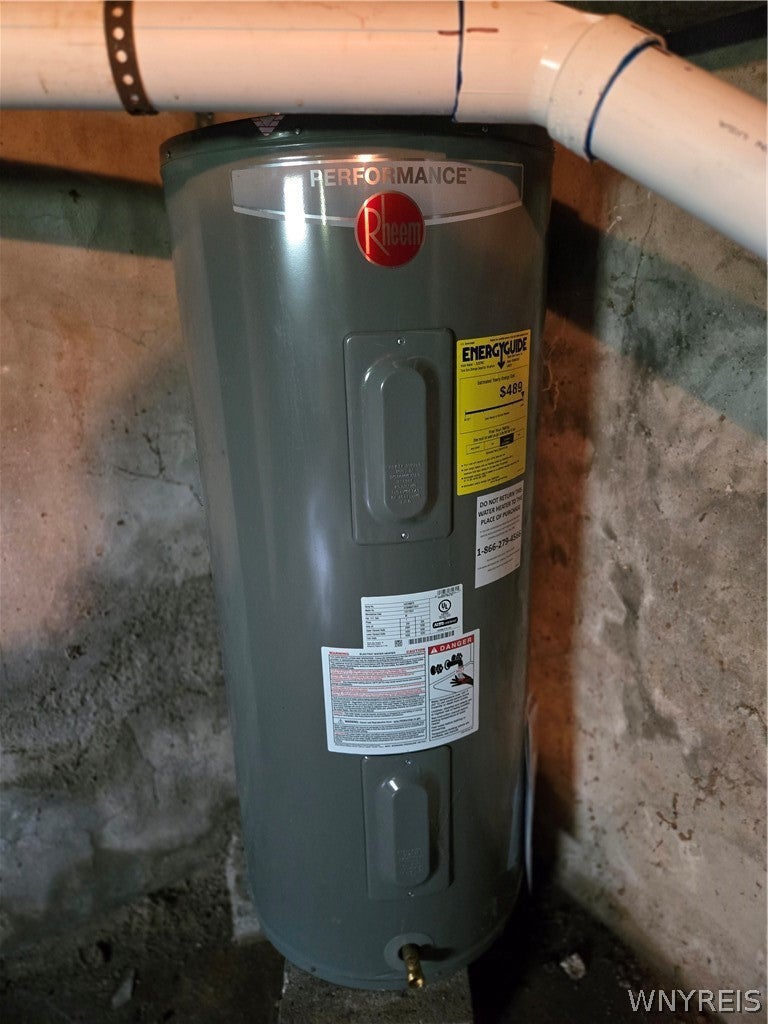
| APPLIANCES | Electric Cooktop, Electric Water Heater, Water Heater |
| AREA | Albion Village-Albion-Orleans Co.-342001 |
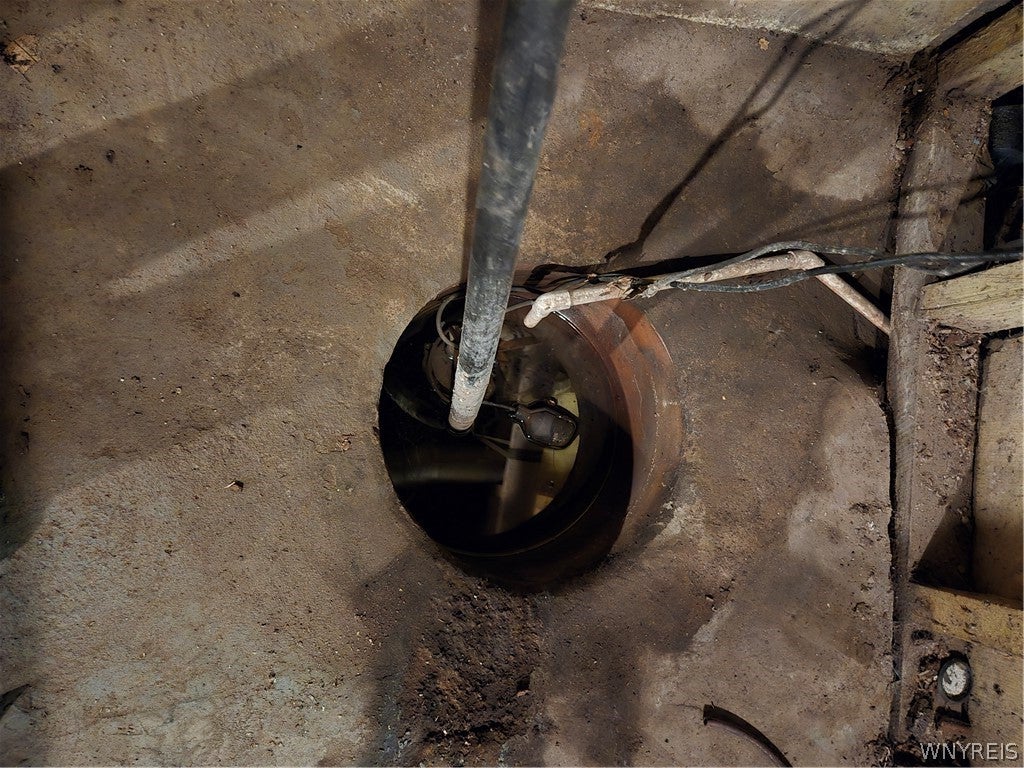
| BASEMENT | Full, Sump Pump, Yes |
| CONSTRUCTION | Vinyl Siding |
| GARAGE | Yes |
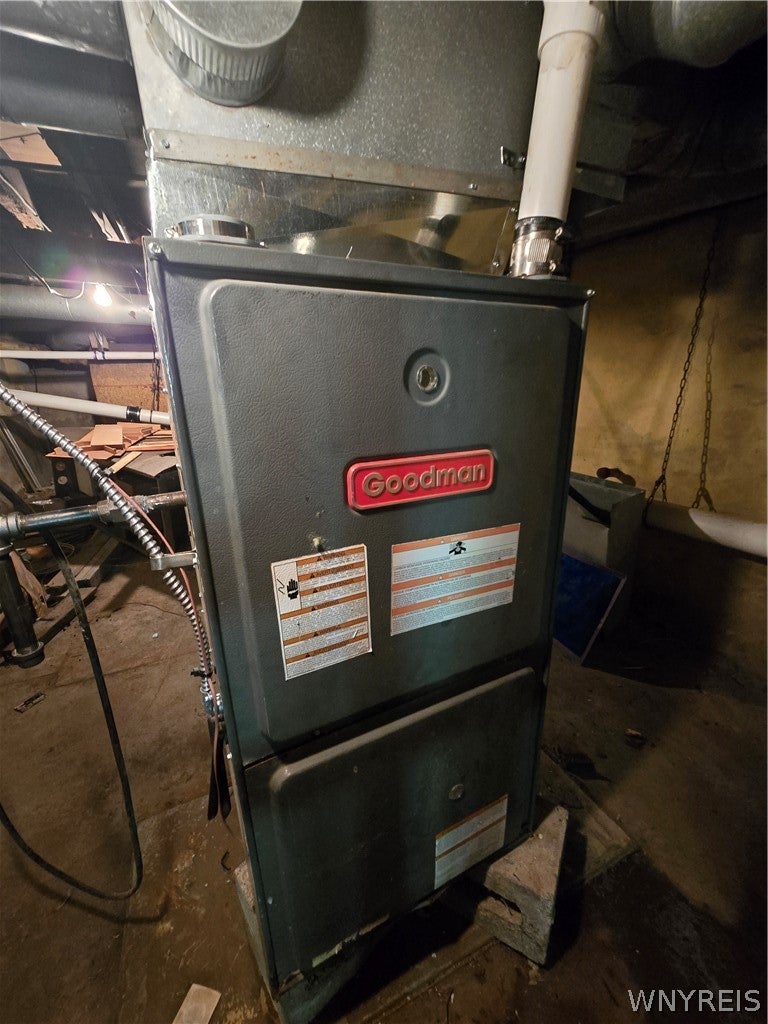
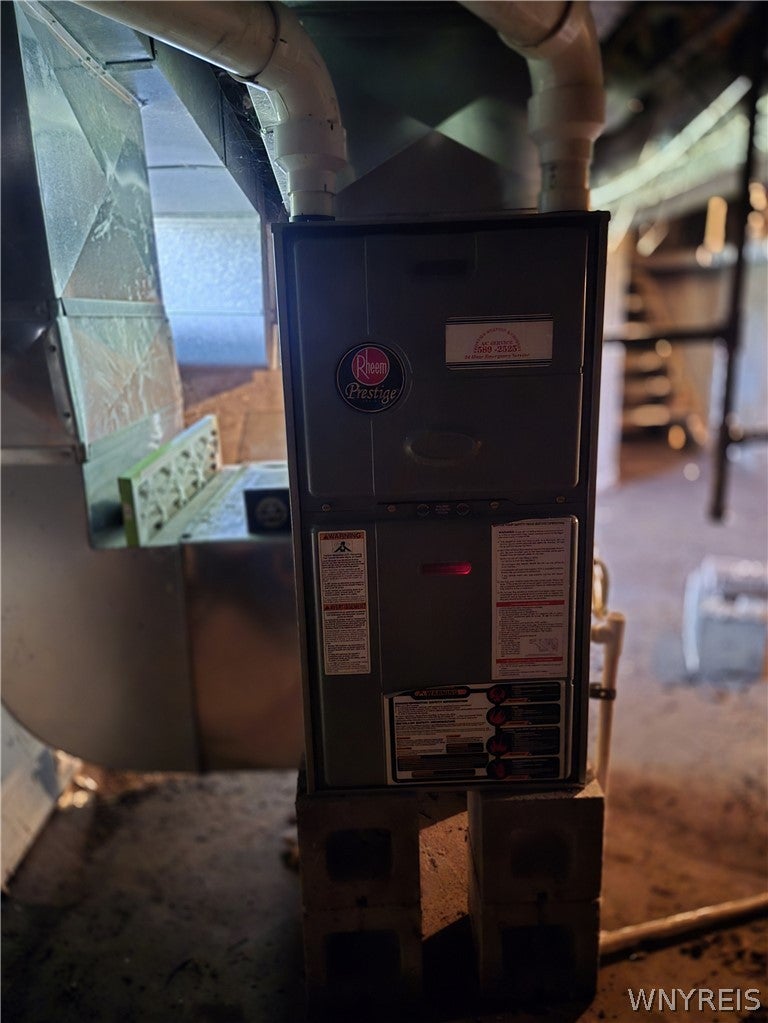
| HEAT | Forced Air, Natural Gas |
| HOA DUES | Single Family Residence |
| INTERIOR | Ceiling Fan(s), Eat-in Kitchen, High Speed Internet, In-Law Floorplan, Other, See Remarks |
| LOT | 0.3556 acre(s) |
| LOT DESCRIPTION | Irregular Lot, Near Public Transit |
| LOT DIMENSIONS | 90X171 |
| PARKING | Detached, Garage, Garage Door Opener, Gravel, Driveway |
| STORIES | 2 |
| STYLE | TwoStory |
| TAXES | 4805 |
| UTILITIES | Cable Available, Electricity Connected, Sewer Connected, Water Connected |
| WATER | Public |
MORTGAGE CALCULATOR
TOTAL MONTHLY PAYMENT
0
P
I
*Estimate only
| SATELLITE VIEW |
| / | |
We respect your online privacy and will never spam you. By submitting this form with your telephone number
you are consenting for Joanne
Smith to contact you even if your name is on a Federal or State
"Do not call List".
Listing provided by: Cynthia Petkus-Barna, Berkshire Hathaway Homeservices Zambito Realtors, 585-590-0042
The data relating to real estate on this web site comes in part from the Internet Data Exchange (IDX) Program of the New York State Alliance, powered by New York State Alliance. Real estate listings held by firms other than the owner of this site, are marked with the IDX logo and detailed information about them includes the Listing Broker's Firm Name.
All information deemed reliable but not guaranteed and should be independently verified. All properties are subject to prior sale, change or withdrawal. Neither the listing broker(s) nor this site's owner shall be responsible for any typographical errors, misinformation, misprints, and shall be held totally harmless.
© 2026 New York State Alliance. All rights reserved
All information deemed reliable but not guaranteed and should be independently verified. All properties are subject to prior sale, change or withdrawal. Neither the listing broker(s) nor this site's owner shall be responsible for any typographical errors, misinformation, misprints, and shall be held totally harmless.
© 2026 New York State Alliance. All rights reserved
This IDX solution is (c) Diverse Solutions 2026.