
 Twitter
 Facebook
 Email
Email




|

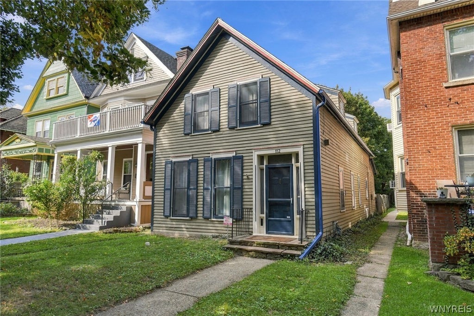
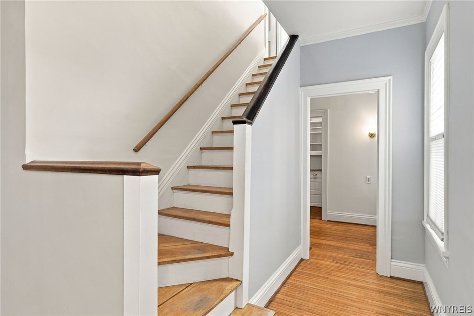
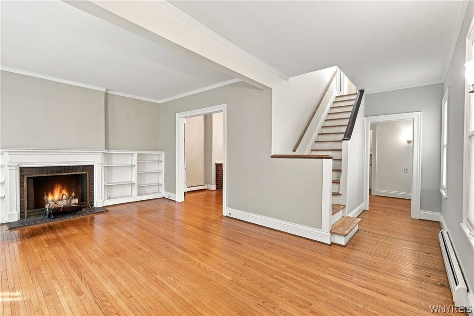
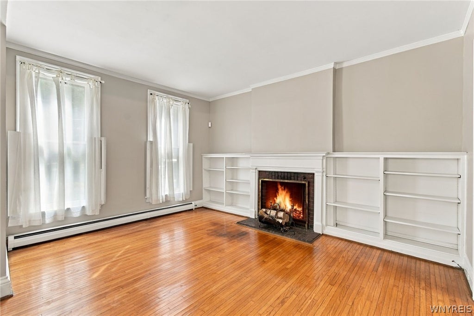
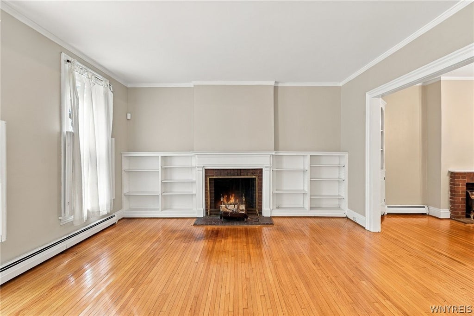
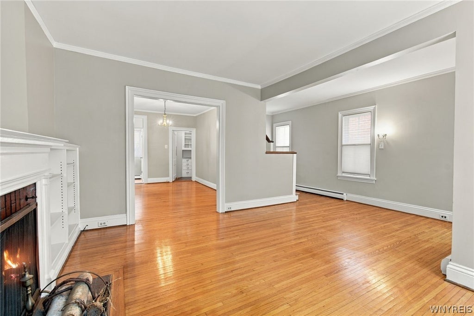
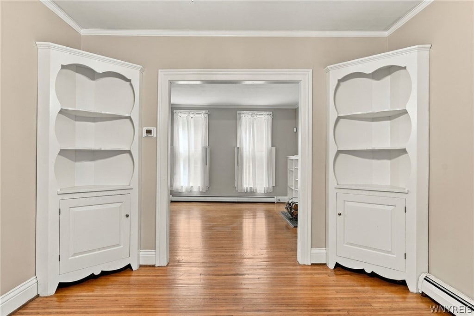
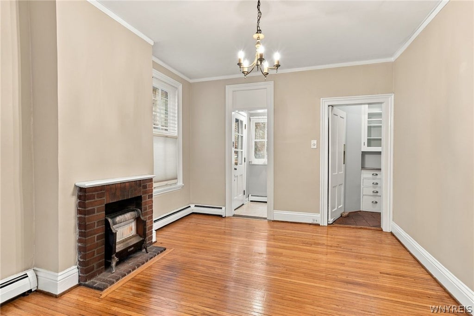
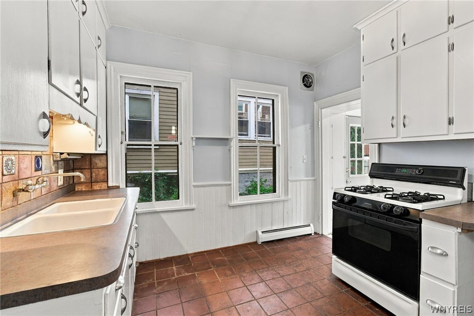
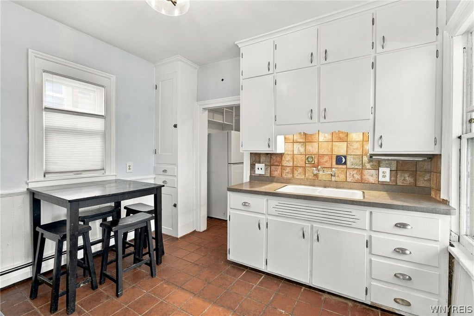
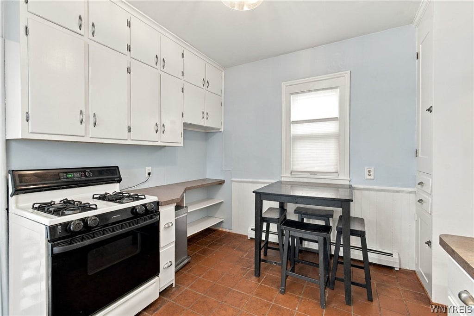
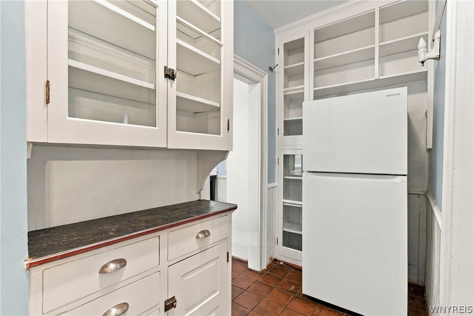
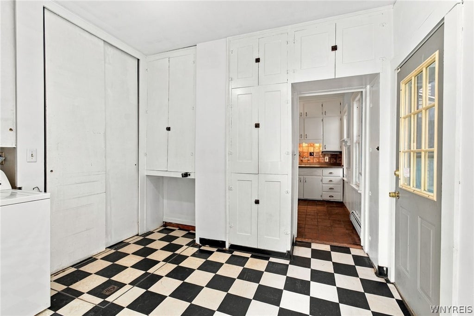
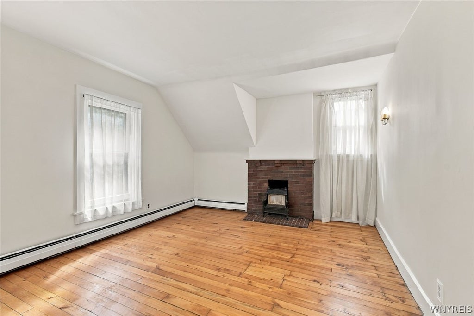
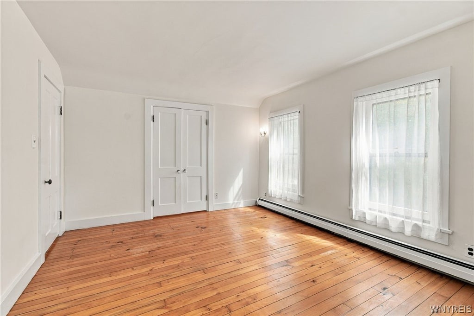
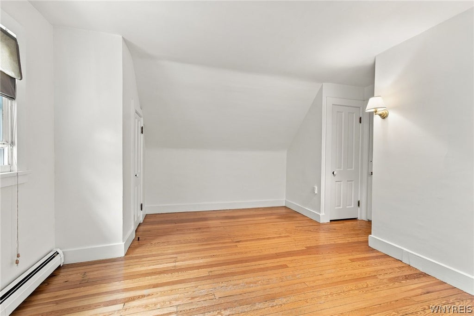
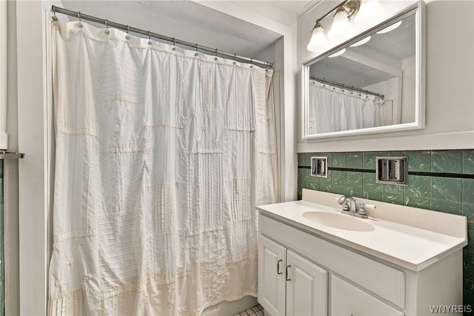
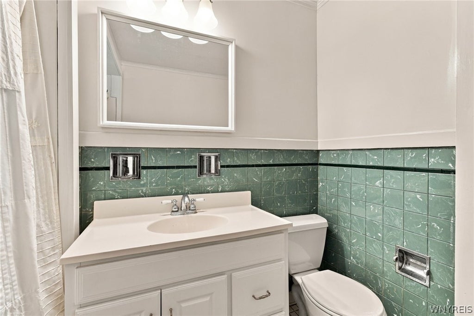
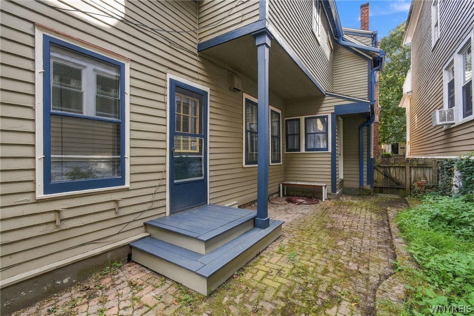
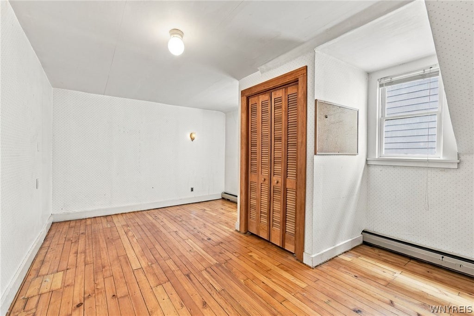
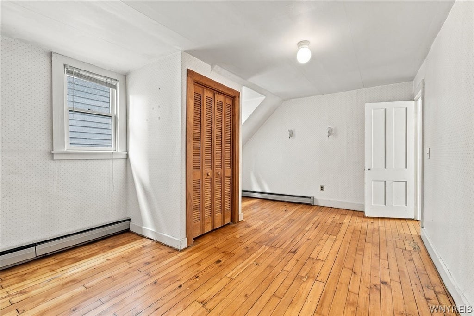
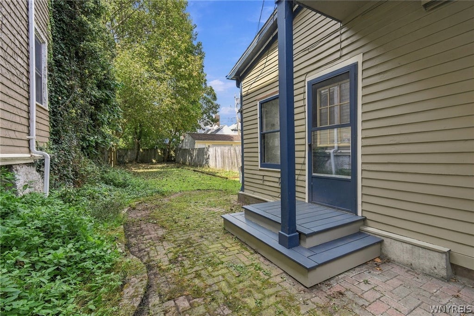
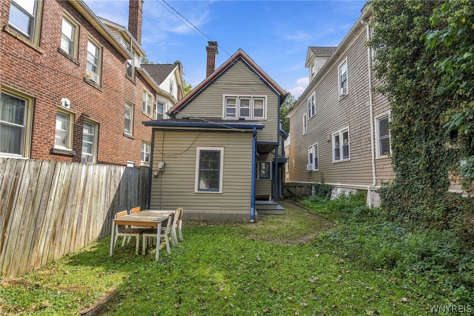
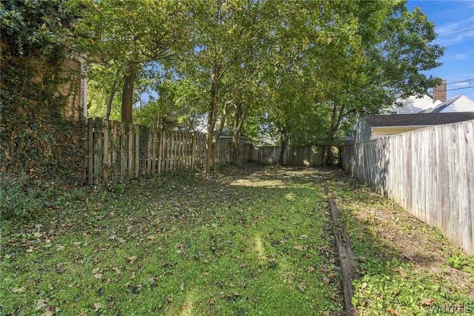
Beautifully updated farmhouse-style home in the heart of Elmwood Village, where timeless turn-of-the-century character meets thoughtful modern improvements. From its freshly painted exterior and stone entry steps to the classic flagstone foyer with leaded-glass details, 112 Ashland Avenue offers exceptional curb appeal and an inviting sense of history. Inside, the spacious living room is designed for both everyday living and entertaining, featuring hardwood floors, a fireplace with mantle centerpiece, and impressive built-ins. The formal dining room showcases a chandelier, vintage decorative fireplace, and charming original corner cabinets. The kitchen retains its original cabinetry while offering a gas range, generous storage, and easy access to the first-floor laundry/mudroom. A versatile bonus room provides the perfect space for a reading nook, home office, or playroom. Upstairs, three generously sized bedrooms offer excellent storage, along with a full hallway bath featuring a tub/shower and a spacious linen closet. Outside, the deep, fully fenced backyard provides a wonderful private retreat, complete with a small porch, brick courtyard, and low-maintenance outdoor entertaining areas. Significant recent improvements provide peace of mind, including a new roof and gutters (2026), interior paint (2026), exterior paint (2024), new interior and exterior sewer lines (2024), sump pump (2024), hot water tank (2024), and high-efficiency boiler (2023). A rare opportunity to own a character-filled home with meaningful updates in one of Buffalo's most sought-after neighborhoods"”just steps from the restaurants, shops, cafés, and attractions of Elmwood Avenue. Seller reserves right to set offer deadline. Updated square footage per real estate appraisal.
| DAYS ON MARKET | 1 | LAST UPDATED | 9/16/2026 |
|---|---|---|---|
| YEAR BUILT | 1900 | COMMUNITY | Buffalo City-140200 |
| COUNTY | Erie | STATUS | Active |
| PROPERTY TYPE(S) | Single Family |
| ADDITIONAL DETAILS | |
| APPLIANCES | Dryer, Gas Oven, Gas Range, Gas Water Heater, Refrigerator, Washer, Water Heater |
|---|---|
| AREA | Buffalo City-140200 |
| BASEMENT | Partial, Sump Pump, Yes |
| CONSTRUCTION | Frame |
| EXTERIOR | Private Yard |
| FIREPLACE | Yes |
| HEAT | Hot Water, Natural Gas |
| HOA DUES | Single Family Residence |
| INTERIOR | Entrance Foyer |
| LOT | 4212 sq ft |
| LOT DESCRIPTION | Near Public Transit, Rectangular Lot |
| LOT DIMENSIONS | 26X162 |
| PARKING | No Garage |
| STORIES | 1 |
| STYLE | Farmhouse |
| TAXES | 3289 |
| UTILITIES | Sewer Connected, Water Connected |
| WATER | Public |
MORTGAGE CALCULATOR
TOTAL MONTHLY PAYMENT
0
P
I
*Estimate only
| SATELLITE VIEW |
| / | |
We respect your online privacy and will never spam you. By submitting this form with your telephone number
you are consenting for Joanne
Smith to contact you even if your name is on a Federal or State
"Do not call List".
Listing provided by: Susan D Lenahan, MJ Peterson Real Estate Inc., 716-864-6757
The data relating to real estate on this web site comes in part from the Internet Data Exchange (IDX) Program of the New York State Alliance, powered by New York State Alliance. Real estate listings held by firms other than the owner of this site, are marked with the IDX logo and detailed information about them includes the Listing Broker's Firm Name.
All information deemed reliable but not guaranteed and should be independently verified. All properties are subject to prior sale, change or withdrawal. Neither the listing broker(s) nor this site's owner shall be responsible for any typographical errors, misinformation, misprints, and shall be held totally harmless.
© 2026 New York State Alliance. All rights reserved
All information deemed reliable but not guaranteed and should be independently verified. All properties are subject to prior sale, change or withdrawal. Neither the listing broker(s) nor this site's owner shall be responsible for any typographical errors, misinformation, misprints, and shall be held totally harmless.
© 2026 New York State Alliance. All rights reserved
This IDX solution is (c) Diverse Solutions 2026.