
 Twitter
 Facebook
 Email
Email
|

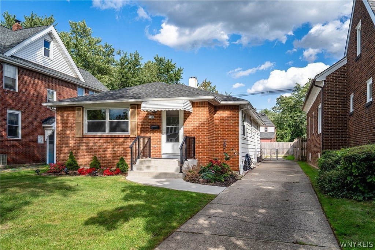
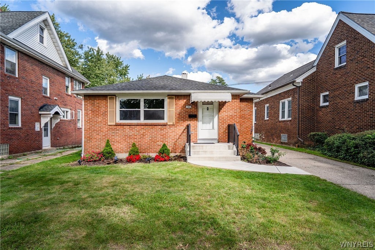
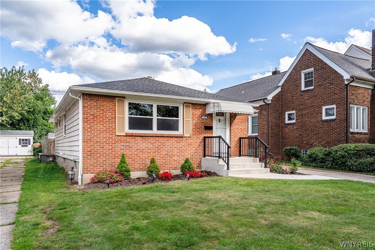
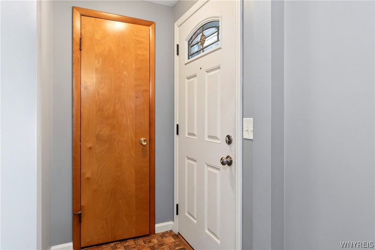
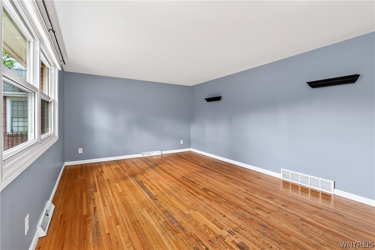
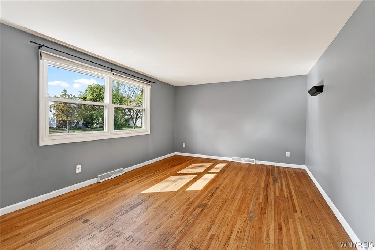
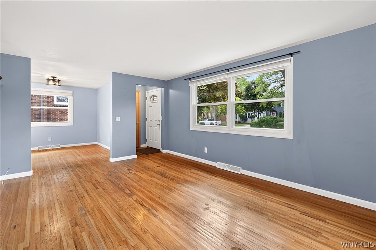
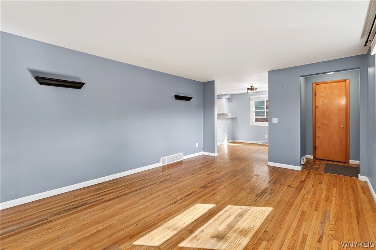
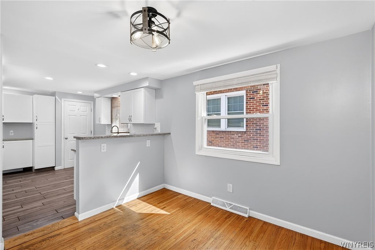
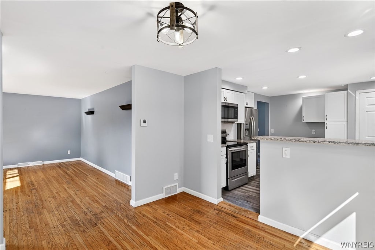
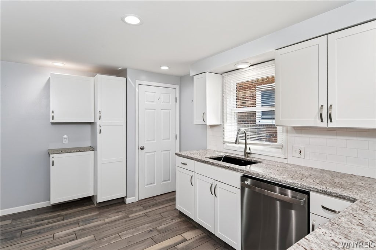
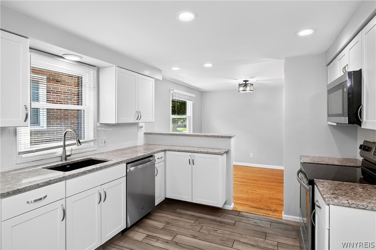
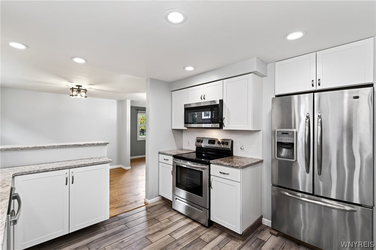
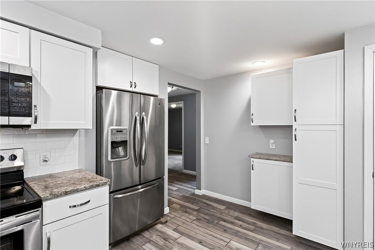
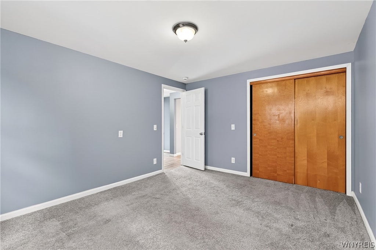
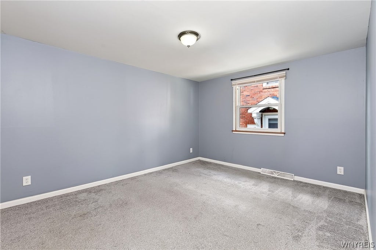
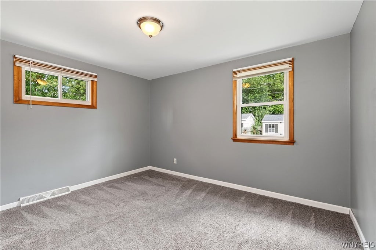
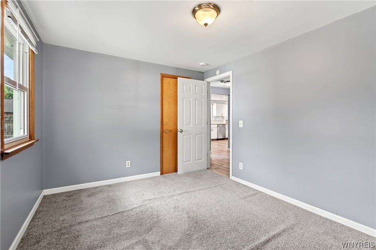
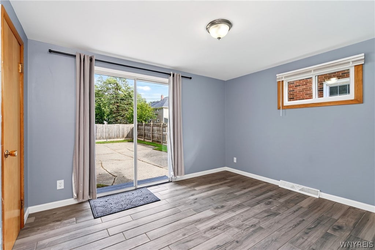
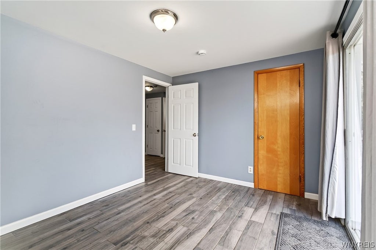
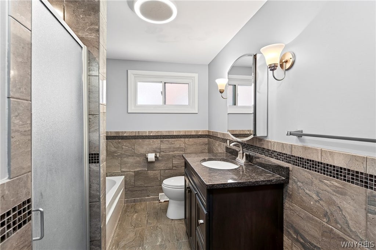
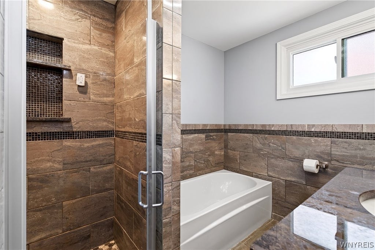
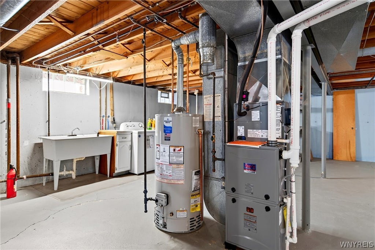
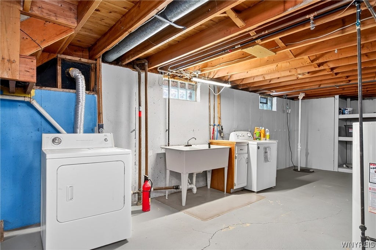
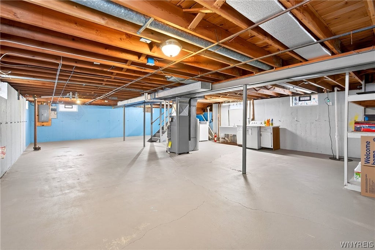
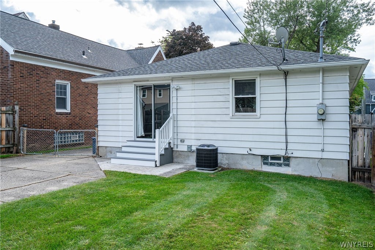
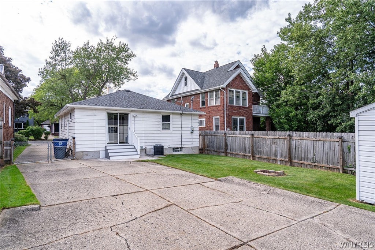
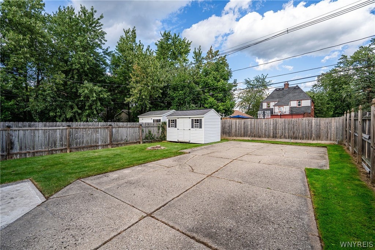
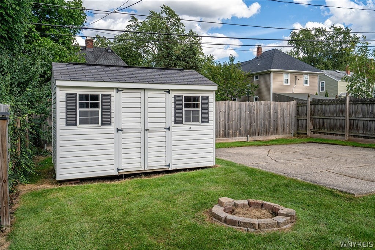
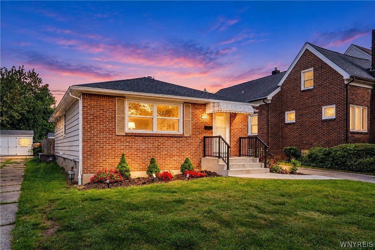
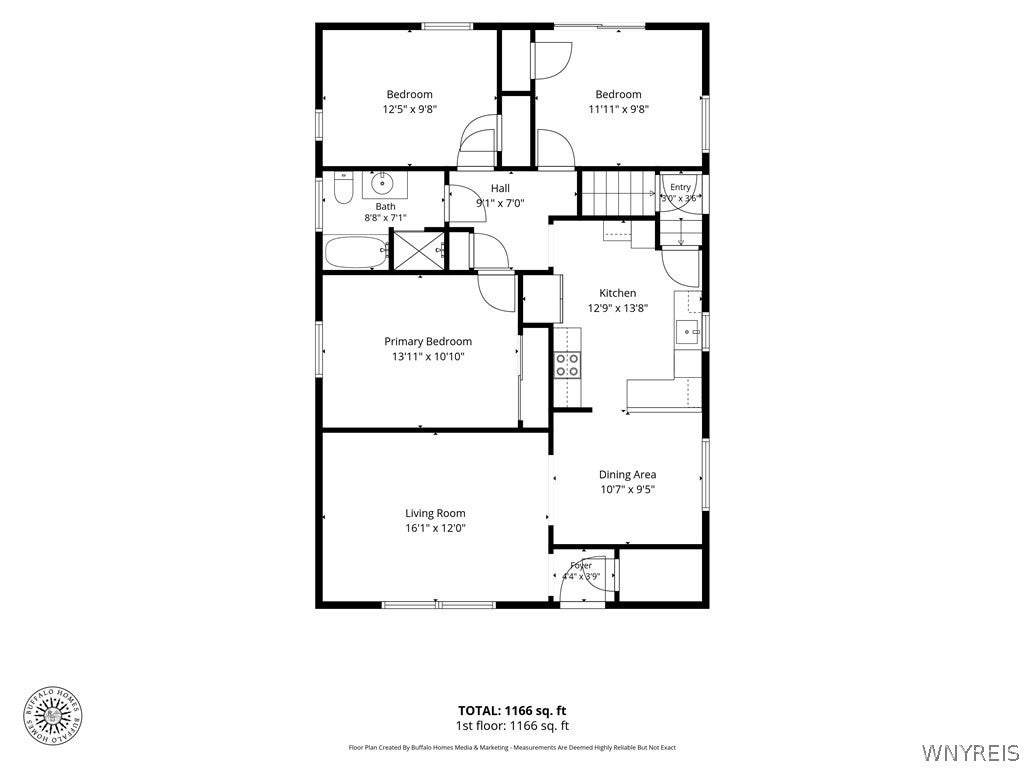
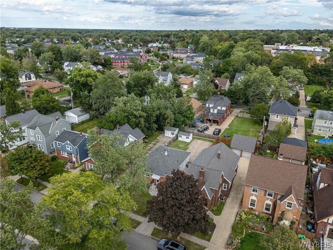
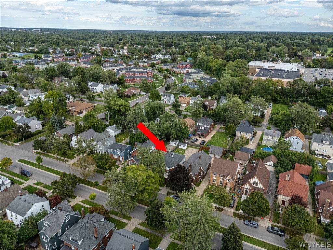
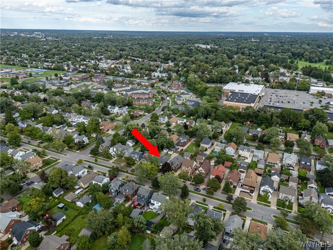
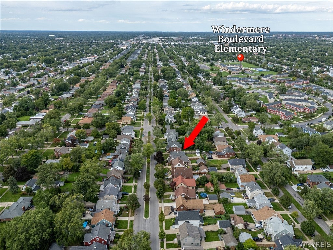
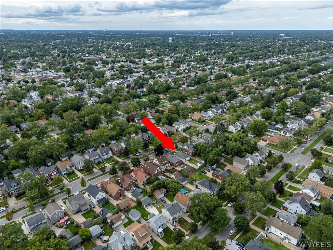
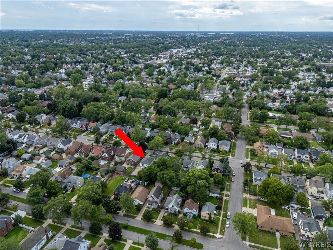
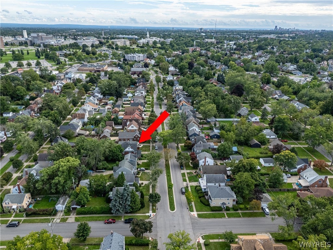
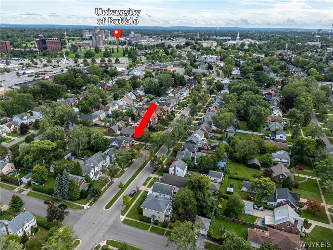
This beautifully updated 3-bedroom, 1-bath ranch is move-in ready and thoughtfully improved for today's lifestyle. The inviting living room and dining area showcase oak hardwood floors and flow seamlessly into the stunning remodeled kitchen featuring tile flooring, crisp white cabinetry, tile backsplash, granite countertops with undermount sink, breakfast bar, pantry, and stainless-steel appliances (stove, refrigerator, microwave, and 2 yr old dishwasher). Two bedrooms offer freshly cleaned wall-to-wall carpeting, while the third features durable tile flooring and a sliding glass door opening to a patio and fully fenced backyard"”perfect for relaxing or entertaining. The remodeled bathroom offers a granite-top vanity plus separate tub and shower, each with attractive tile surround. The basement adds valuable storage and utility space and includes glass block windows, washer and dryer (included), new high-efficiency furnace and central air (2026), new hot water tank (2026), and newer sump pump (2024). Additional improvements include an approximately 10-year-old roof, replacement windows throughout, updated 150-amp electric service, newer storage shed, and recently replaced front and rear exterior steps. With so many major updates already completed, all that's left to do is move in and enjoy!
| DAYS ON MARKET | 1 | LAST UPDATED | 9/14/2026 |
|---|---|---|---|
| YEAR BUILT | 1967 | COMMUNITY | Amherst-142289 |
| COUNTY | Erie | STATUS | Active |
| PROPERTY TYPE(S) | Single Family |
| ADDITIONAL DETAILS | |
| AIR | Central Air |
|---|---|
| AIR CONDITIONING | Yes |
| APPLIANCES | Dishwasher, Dryer, Free-Standing Range, Gas Water Heater, Microwave, Oven, Refrigerator, Washer, Water Heater |
| AREA | Amherst-142289 |
| BASEMENT | Full, Sump Pump, Yes |
| CONSTRUCTION | Aluminum Siding, Brick |
| HEAT | Forced Air, Natural Gas |
| HOA DUES | Single Family Residence |
| INTERIOR | Breakfast Bar, High Speed Internet, Master Downstairs, Pantry, Smart Thermostat |
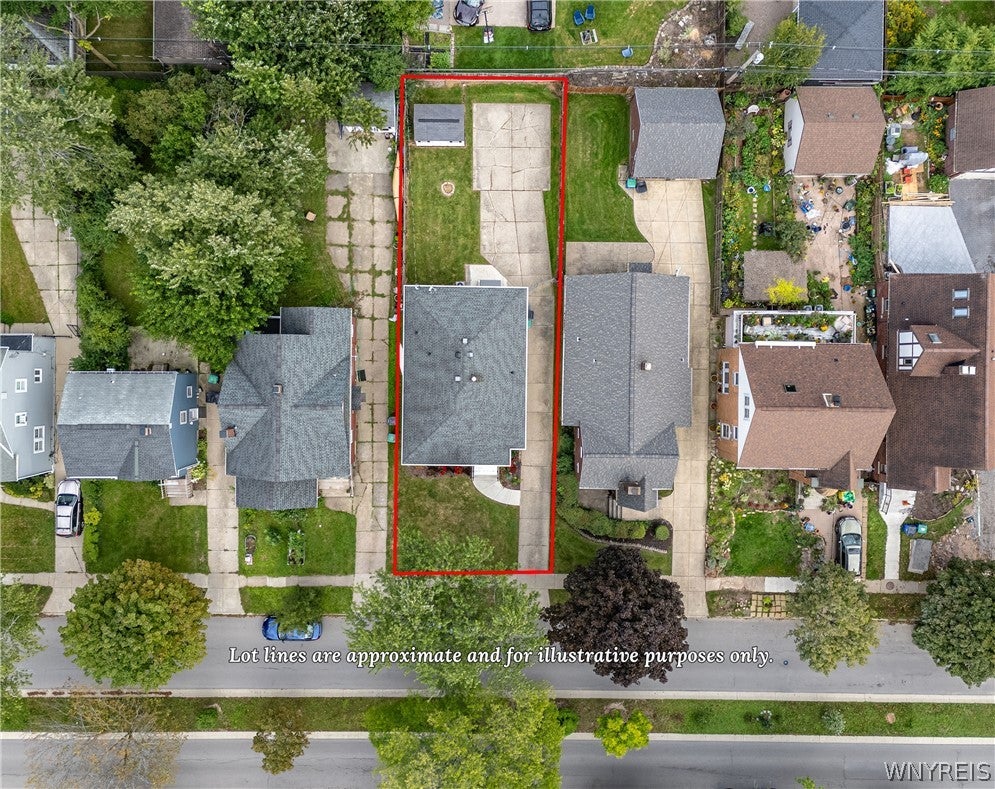
| LOT | 4792 sq ft |
| LOT DESCRIPTION | Near Public Transit, Rectangular Lot |
| LOT DIMENSIONS | 40X125 |
| PARKING | No Garage, Concrete |
| STORIES | 1 |
| STYLE | Ranch |
| TAXES | 5544 |
| UTILITIES | Cable Available, Electricity Connected, Sewer Connected, Water Connected |
| WATER | Public |
MORTGAGE CALCULATOR
TOTAL MONTHLY PAYMENT
0
P
I
*Estimate only
| SATELLITE VIEW |
| / | |
We respect your online privacy and will never spam you. By submitting this form with your telephone number
you are consenting for Joanne
Smith to contact you even if your name is on a Federal or State
"Do not call List".
Listing provided by: Jeffrey Moyer, Gurney Becker & Bourne, 716-818-9042
The data relating to real estate on this web site comes in part from the Internet Data Exchange (IDX) Program of the New York State Alliance, powered by New York State Alliance. Real estate listings held by firms other than the owner of this site, are marked with the IDX logo and detailed information about them includes the Listing Broker's Firm Name.
All information deemed reliable but not guaranteed and should be independently verified. All properties are subject to prior sale, change or withdrawal. Neither the listing broker(s) nor this site's owner shall be responsible for any typographical errors, misinformation, misprints, and shall be held totally harmless.
© 2026 New York State Alliance. All rights reserved
All information deemed reliable but not guaranteed and should be independently verified. All properties are subject to prior sale, change or withdrawal. Neither the listing broker(s) nor this site's owner shall be responsible for any typographical errors, misinformation, misprints, and shall be held totally harmless.
© 2026 New York State Alliance. All rights reserved
This IDX solution is (c) Diverse Solutions 2026.