
 Twitter
 Facebook
 Email
Email
|

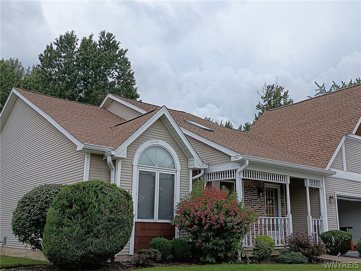
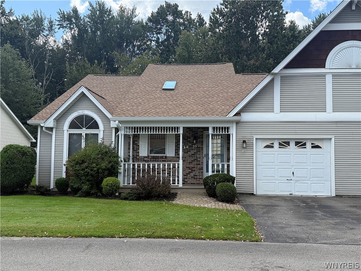
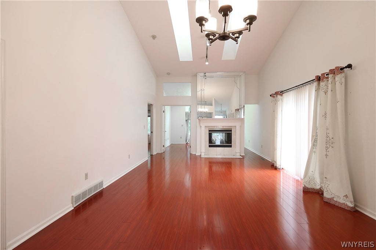
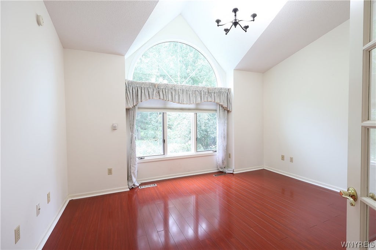
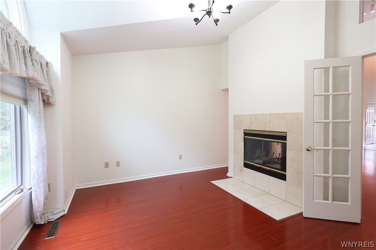
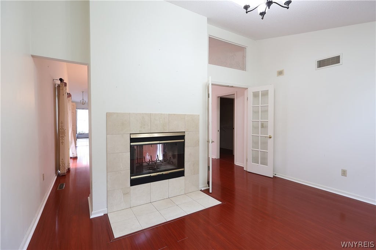
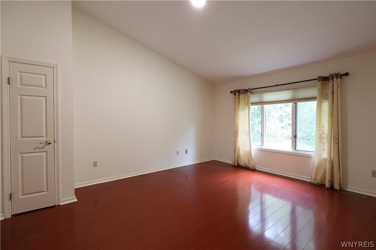
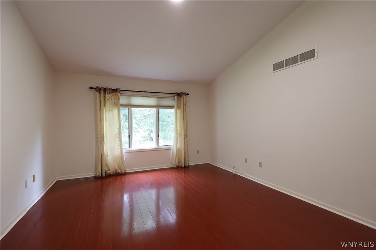
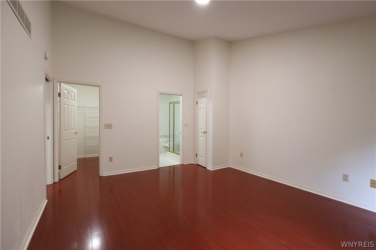
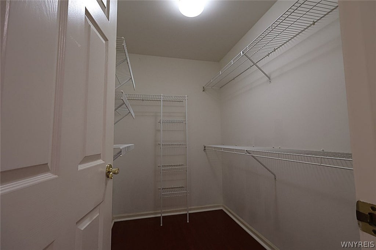
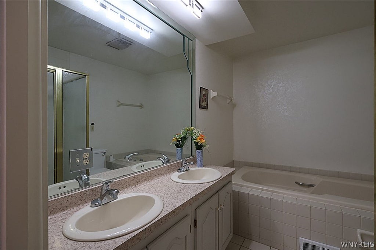
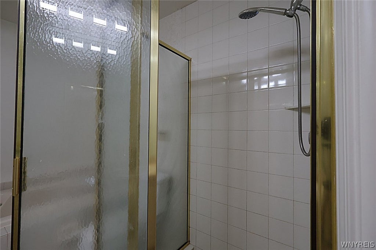
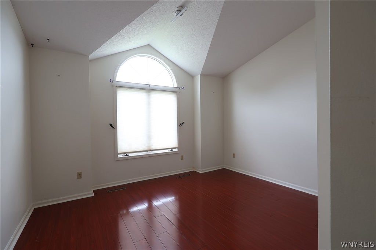
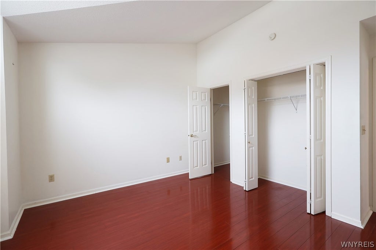
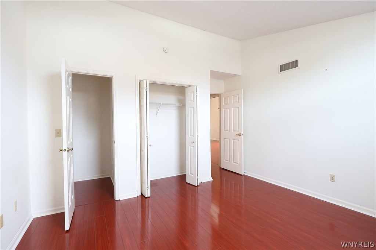
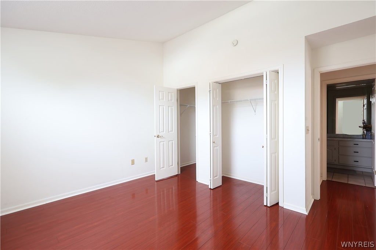
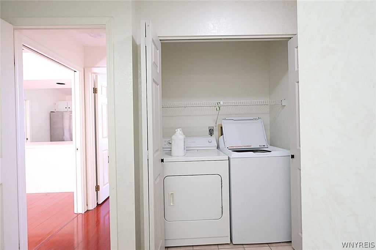
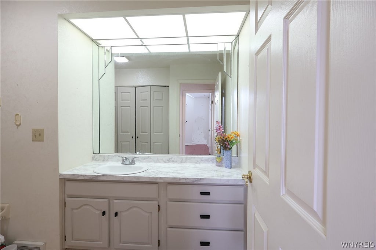
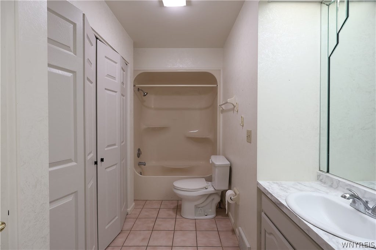
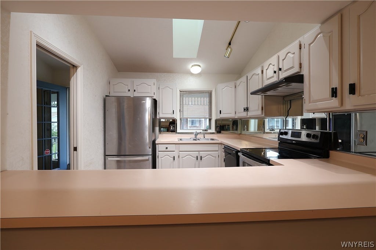
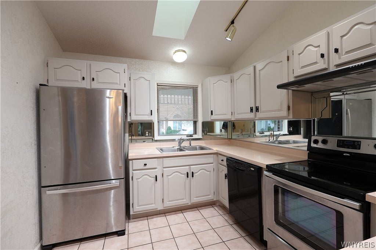
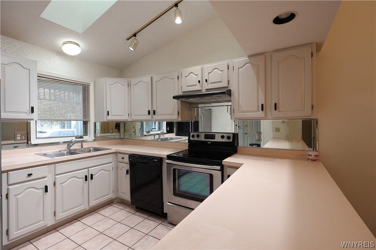
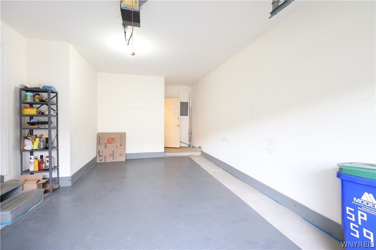
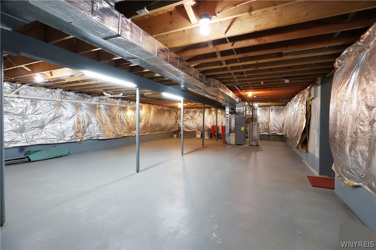
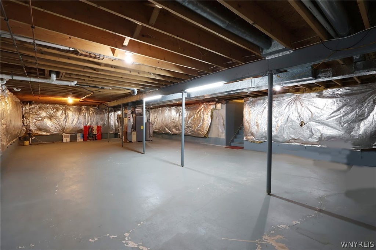
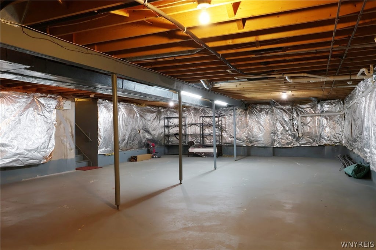
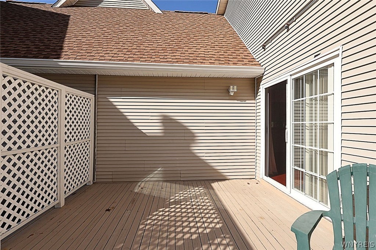
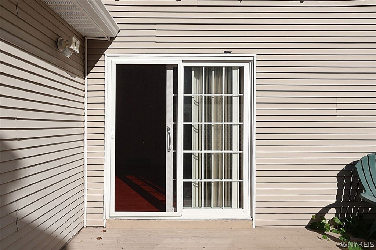
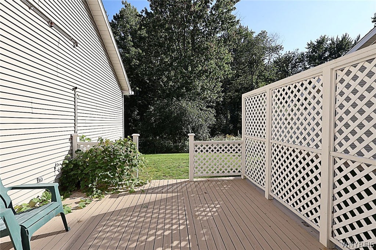
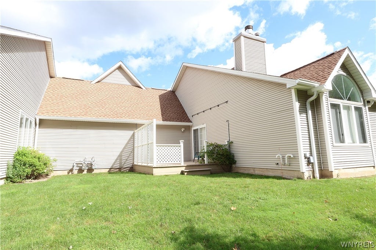
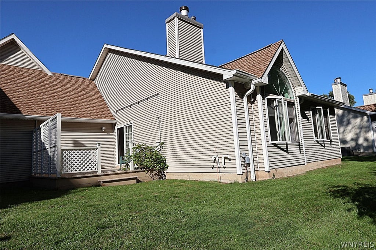
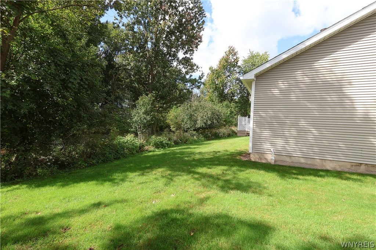
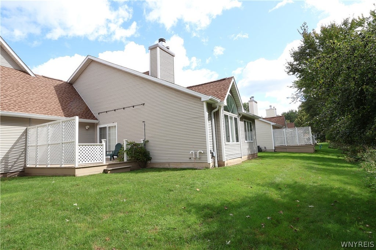
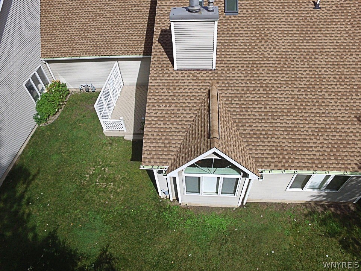
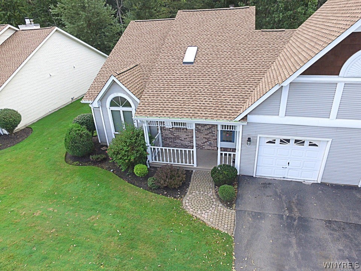
Stunning, sun-drenched ranch patio home in the top-rated Williamsville Central School District, perfect for effortless, move-in-ready living. Soaring 16-18 ft vaulted ceilings, wall-to-wall high-quality hardwood flooring, and a cozy double-sided fireplace create an expansive, elegant interior. The desirable 2-bedroom, 2-full-bath layout features convenient first-floor laundry and a unique garage-to-basement walk-down that keeps the main living areas exceptionally clean and neat. This stairs configuration flows into a massive, full-height basement (>1,100 sq ft) offering endless storage and recreational potential. Bathed in natural light, the home boasts newer Energy Star architectural windows and patio doors (2024), alongside three Velux skylights with solar shades (2026). The south-facing den and private deck look out onto a serene, natural backdrop of mature trees and bushes for total peace of mind, while a brand-new UHD premier architectural roof and gutters (July 2026) offer structural worry-free living. Superbly located, you are just a 10-minute walk to Billy Wilson Park and minutes from Clearfield Library, Dash's Market, and area hospitals. Pet-friendly and lower condo tax.
| DAYS ON MARKET | 1 | LAST UPDATED | 9/16/2026 |
|---|---|---|---|
| TRACT | Forest Condo | YEAR BUILT | 1988 |
| COMMUNITY | Amherst-142289 | GARAGE SPACES | 1.0 |
| COUNTY | Erie | STATUS | Active |
| PROPERTY TYPE(S) | Single Family |
| Elementary School | Maple East Elementary |
|---|---|
| Jr. High School | Transit Middle |
| High School | Williamsville East High |
| ADDITIONAL DETAILS | |
| AIR | Central Air |
|---|---|
| AIR CONDITIONING | Yes |
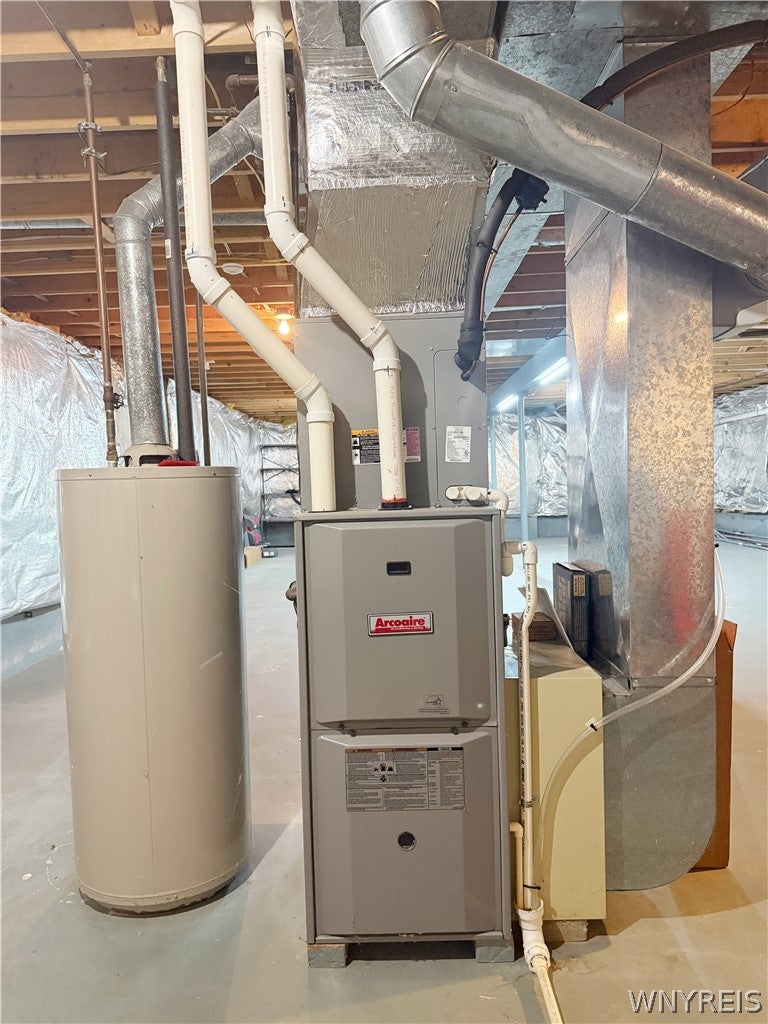
| APPLIANCES | Dishwasher, Dryer, Electric Oven, Electric Range, Gas Water Heater, Refrigerator, Washer, Water Heater |
| AREA | Amherst-142289 |
| BASEMENT | Full, Sump Pump, Yes |
| CONSTRUCTION | Other, Vinyl Siding |
| EXTERIOR | Awning(s) |
| FIREPLACE | Yes |
| GARAGE | Yes |
| HEAT | Forced Air, Natural Gas |
| HOA DUES | 635|Single Family Residence |
| INTERIOR | Other, See Remarks |
| LOT | 1307 sq ft |
| LOT DESCRIPTION | Rectangular Lot |
| LOT DIMENSIONS | 42X54 |
| PARKING | Attached, Garage, Asphalt |
| STORIES | 1 |
| STYLE | Ranch |
| SUBDIVISION | Forest Condo |
| TAXES | 2938 |
| UTILITIES | Cable Available, Sewer Connected, Water Connected |
| WATER | Public |
MORTGAGE CALCULATOR
TOTAL MONTHLY PAYMENT
0
P
I
*Estimate only
| SATELLITE VIEW |
| / | |
We respect your online privacy and will never spam you. By submitting this form with your telephone number
you are consenting for Joanne
Smith to contact you even if your name is on a Federal or State
"Do not call List".
Listing provided by: Hua Yang, Keller Williams Realty WNY, 716-839-1189
The data relating to real estate on this web site comes in part from the Internet Data Exchange (IDX) Program of the New York State Alliance, powered by New York State Alliance. Real estate listings held by firms other than the owner of this site, are marked with the IDX logo and detailed information about them includes the Listing Broker's Firm Name.
All information deemed reliable but not guaranteed and should be independently verified. All properties are subject to prior sale, change or withdrawal. Neither the listing broker(s) nor this site's owner shall be responsible for any typographical errors, misinformation, misprints, and shall be held totally harmless.
© 2026 New York State Alliance. All rights reserved
All information deemed reliable but not guaranteed and should be independently verified. All properties are subject to prior sale, change or withdrawal. Neither the listing broker(s) nor this site's owner shall be responsible for any typographical errors, misinformation, misprints, and shall be held totally harmless.
© 2026 New York State Alliance. All rights reserved
This IDX solution is (c) Diverse Solutions 2026.