
 Twitter
 Facebook
 Email
Email










|

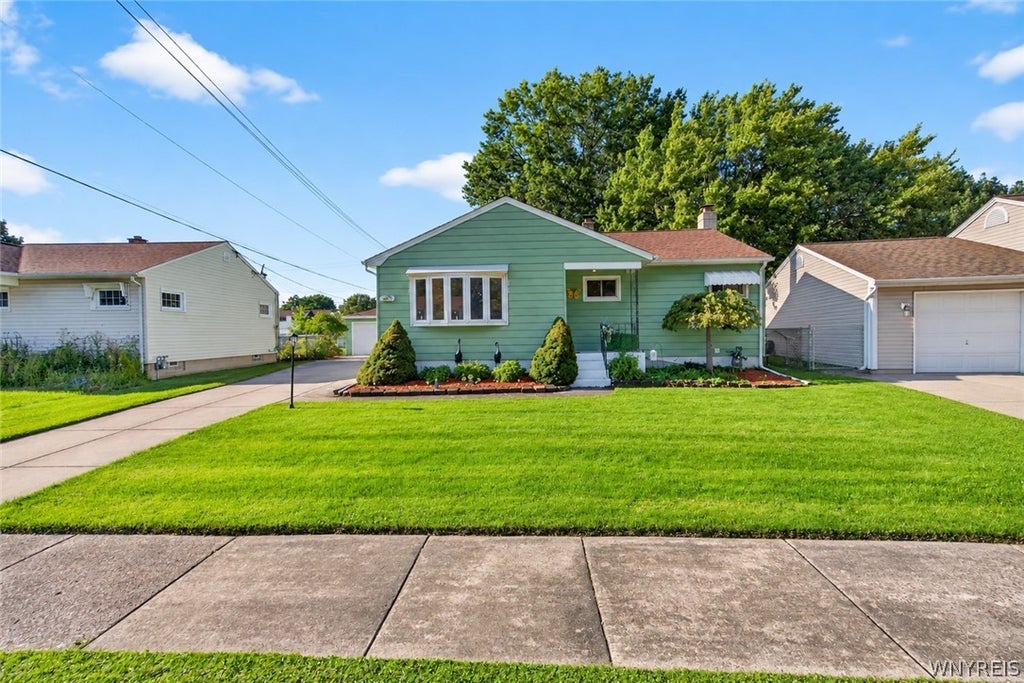
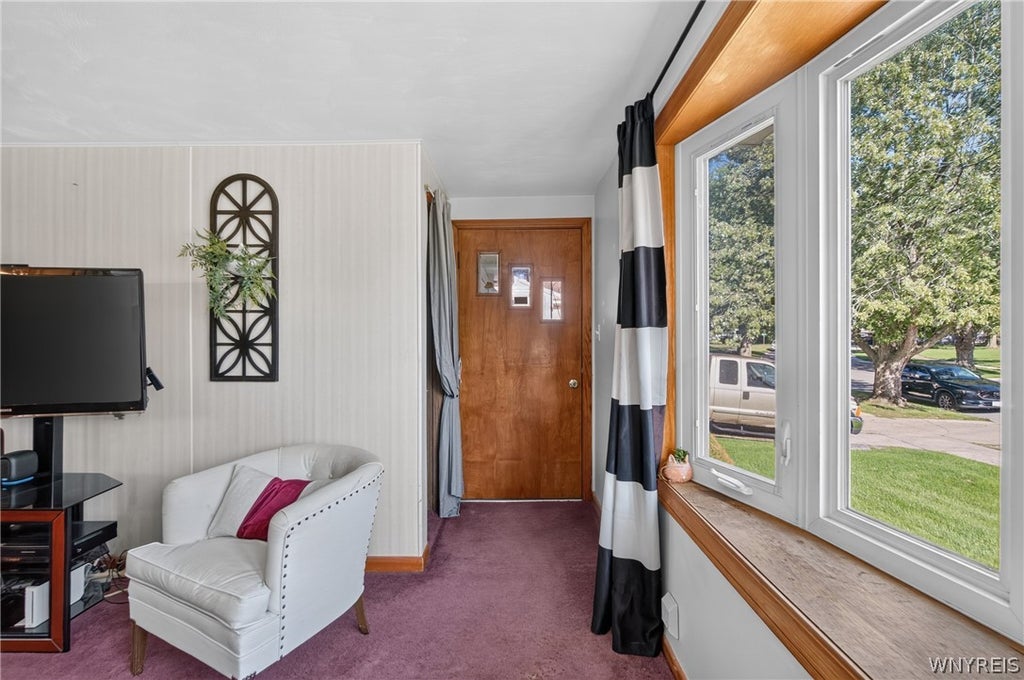
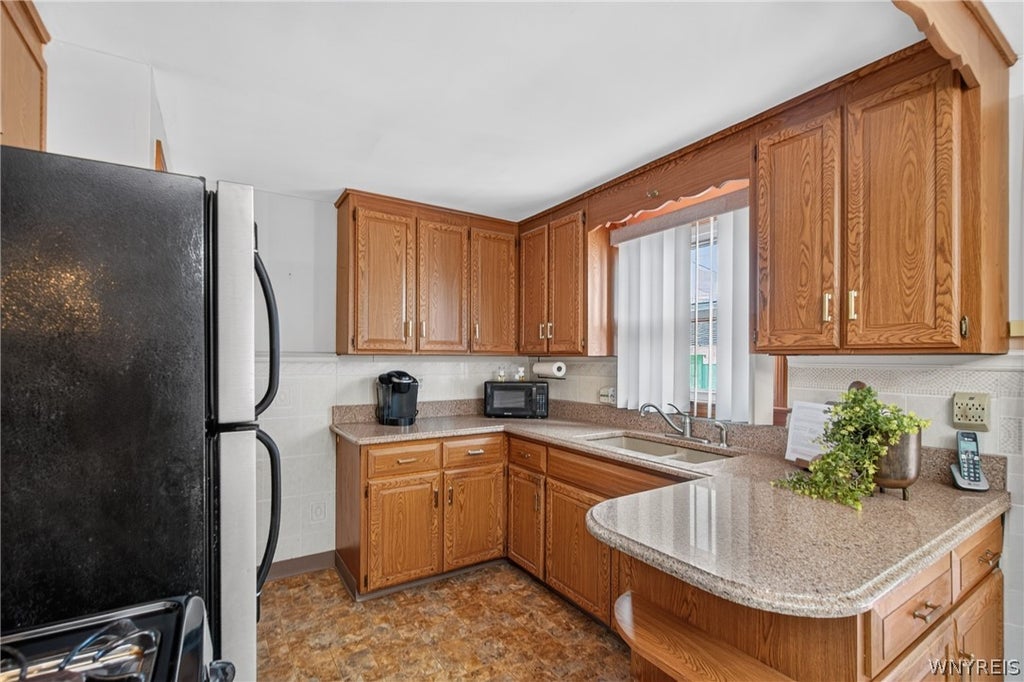
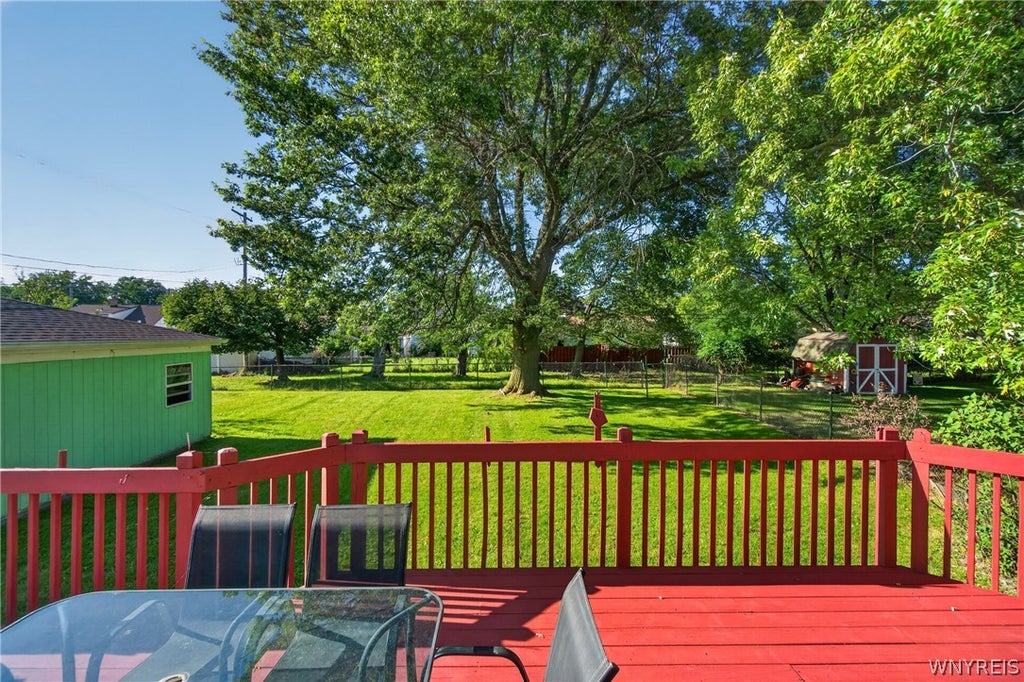
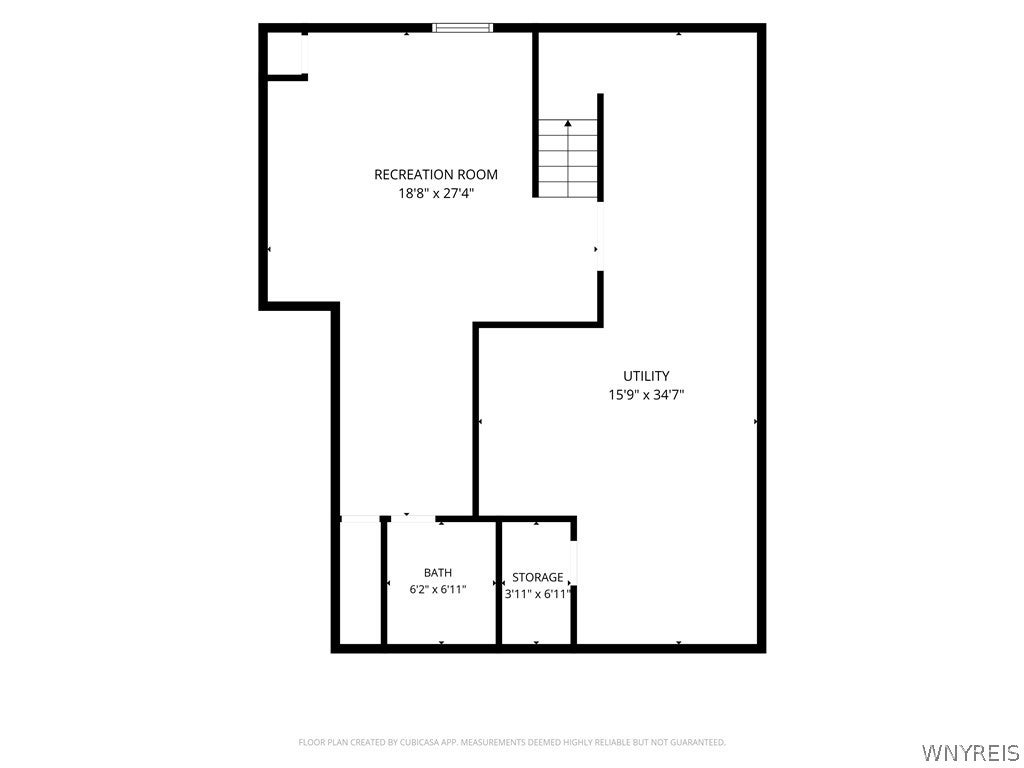
Let's Move You In... to this charming ranch at 22 Mitchell Dr, set on a quiet neighborhood street in Tonawanda. Step inside to a bright living room, where a charming bay window frames peaceful views of the front yard and fills the space with natural light. New, quality wall to wall carpet covers hardwood floors. From there, the eat-in kitchen offers warm oak cabinetry and plenty of counter space, flowing effortlessly into your dining area. Sliding glass doors open right out to the back deck, making indoor-outdoor entertaining a breeze. Down the hall, three generously sized bedrooms and a full bathroom complete the main level. Hardwoods are throughout the home and have been preserved with carpeting. Downstairs, the finished basement offers even more room to spread out, with a spacious rec room perfect for movie nights, game days, or hosting friends. A second full bathroom featuring a walk-in shower and a dedicated laundry and utility area add everyday convenience, while a separate workshop and storage space, complete with built-in shelving, rounds out the lower level, ideal for hobbies, projects, or extra storage. Out back, a large deck sets the stage for relaxing evenings or lively get-togethers, overlooking an expansive yard. Showings begin at the first open house on Wednesday 9/16 5-7PM. Negotiations begin Tuesday 9/22 at 3PM. Other open houses are Saturday 9/19 11-1 and Sunday 9/20 11-1.
| DAYS ON MARKET | 1 | LAST UPDATED | 9/14/2026 |
|---|---|---|---|
| TRACT | Niagara Shores Sub | YEAR BUILT | 1956 |
| COMMUNITY | Tonawanda-City-141600 | GARAGE SPACES | 2.5 |
| COUNTY | Erie | STATUS | Active |
| PROPERTY TYPE(S) | Single Family |
| ADDITIONAL DETAILS | |
| AIR | Ceiling Fan(s), Central Air |
|---|---|
| AIR CONDITIONING | Yes |
| APPLIANCES | Gas Oven, Gas Range, Gas Water Heater, Refrigerator, Water Heater |
| AREA | Tonawanda-City-141600 |
| BASEMENT | Finished, Full, Sump Pump, Yes |
| CONSTRUCTION | Aluminum Siding |
| GARAGE | Yes |
| HEAT | Forced Air, Natural Gas |
| HOA DUES | Single Family Residence |
| INTERIOR | Ceiling Fan(s), Eat-in Kitchen, High Speed Internet, Storage |
| LOT | 7214 sq ft |
| LOT DESCRIPTION | Rectangular Lot |
| LOT DIMENSIONS | 56X126 |
| PARKING | Detached, Garage, Driveway, Concrete |
| STORIES | 1 |
| STYLE | Ranch |
| SUBDIVISION | Niagara Shores Sub |
| TAXES | 2666 |
| UTILITIES | Electricity Connected, Sewer Connected, Water Connected |
| WATER | Public |
MORTGAGE CALCULATOR
TOTAL MONTHLY PAYMENT
0
P
I
*Estimate only
| SATELLITE VIEW |
| / | |
We respect your online privacy and will never spam you. By submitting this form with your telephone number
you are consenting for Joanne
Smith to contact you even if your name is on a Federal or State
"Do not call List".
Listing provided by: Jennifer R Goetz, Keller Williams Realty WNY, 716-316-6664
The data relating to real estate on this web site comes in part from the Internet Data Exchange (IDX) Program of the New York State Alliance, powered by New York State Alliance. Real estate listings held by firms other than the owner of this site, are marked with the IDX logo and detailed information about them includes the Listing Broker's Firm Name.
All information deemed reliable but not guaranteed and should be independently verified. All properties are subject to prior sale, change or withdrawal. Neither the listing broker(s) nor this site's owner shall be responsible for any typographical errors, misinformation, misprints, and shall be held totally harmless.
© 2026 New York State Alliance. All rights reserved
All information deemed reliable but not guaranteed and should be independently verified. All properties are subject to prior sale, change or withdrawal. Neither the listing broker(s) nor this site's owner shall be responsible for any typographical errors, misinformation, misprints, and shall be held totally harmless.
© 2026 New York State Alliance. All rights reserved
This IDX solution is (c) Diverse Solutions 2026.