
 Twitter
 Facebook
 Email
Email

|

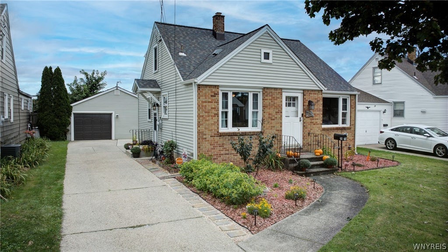
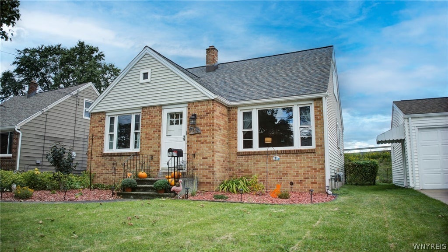
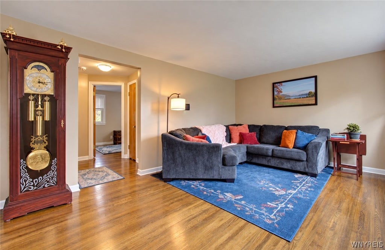
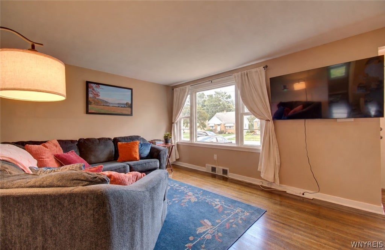
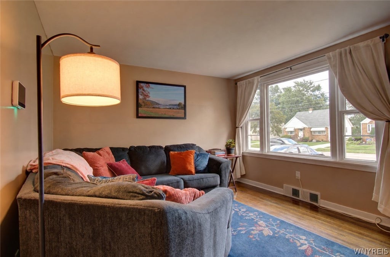
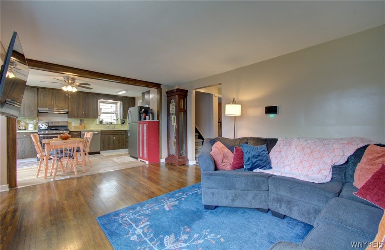
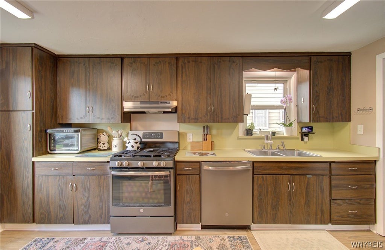
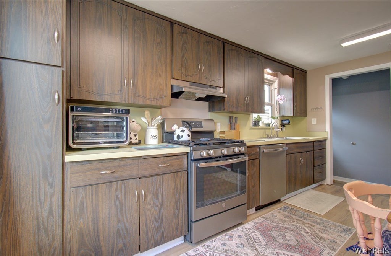
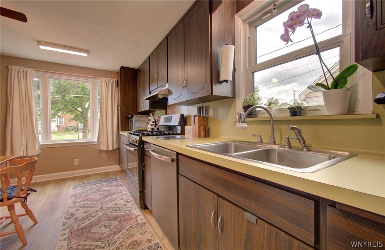
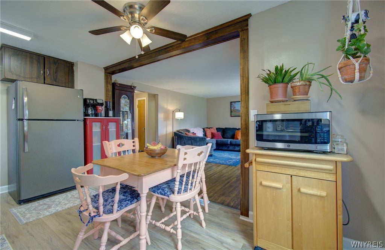
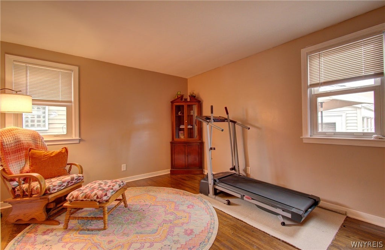
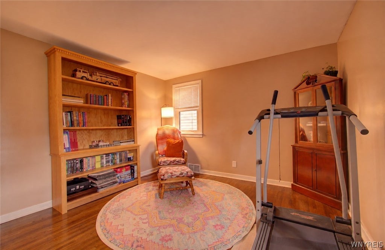
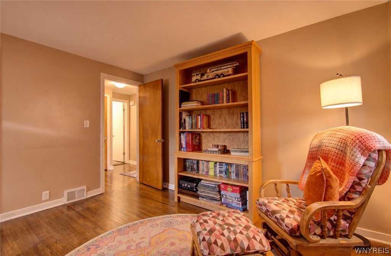
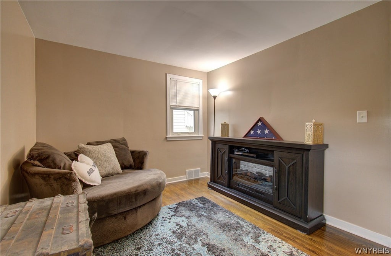
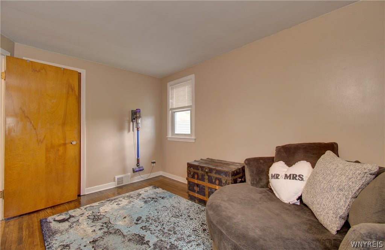
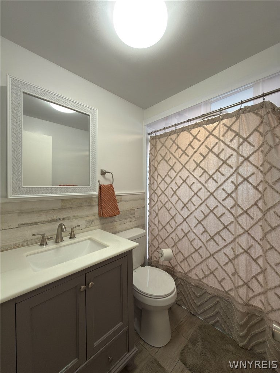
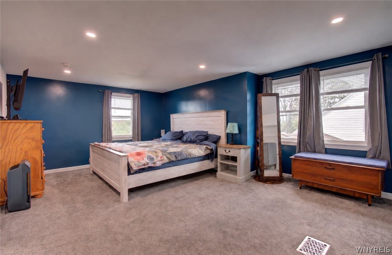
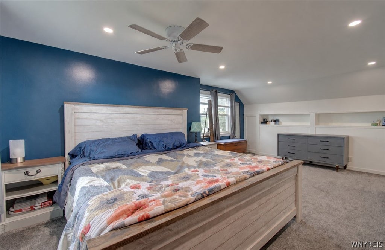
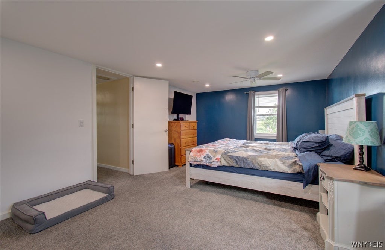
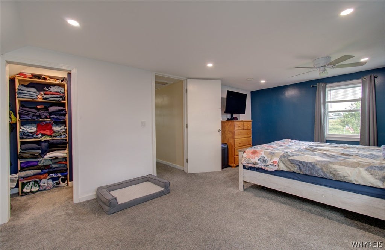
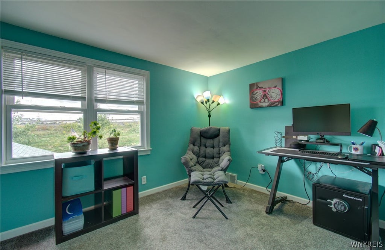
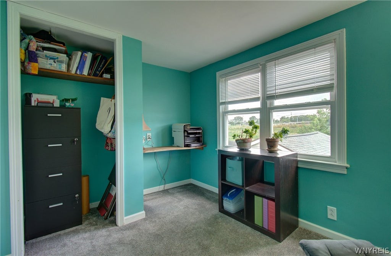
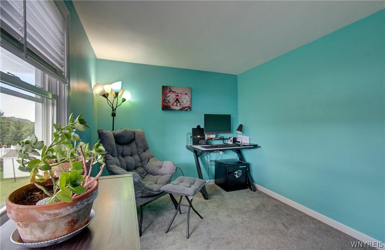
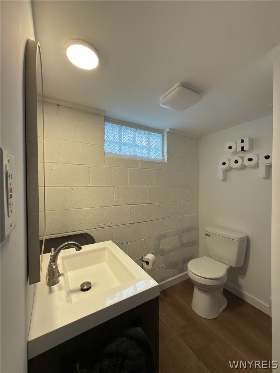
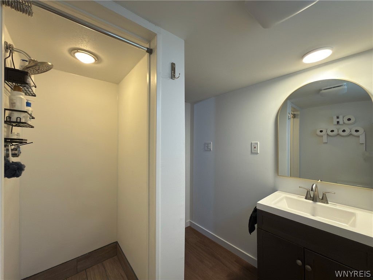
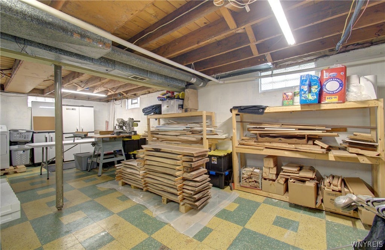
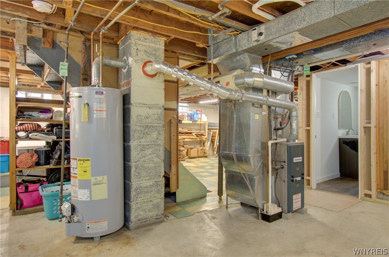
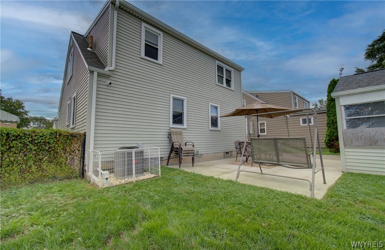
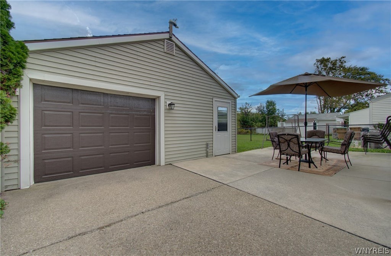
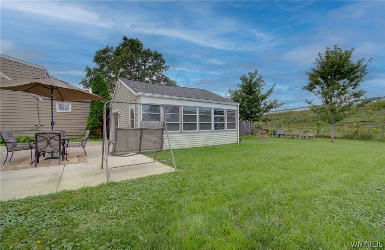
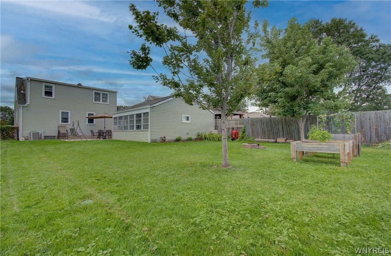
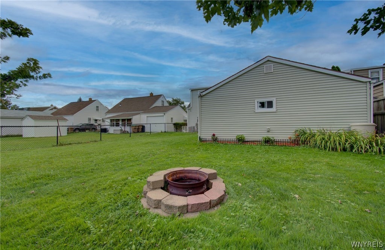
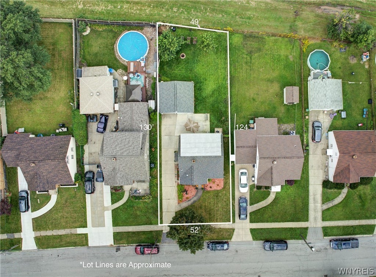
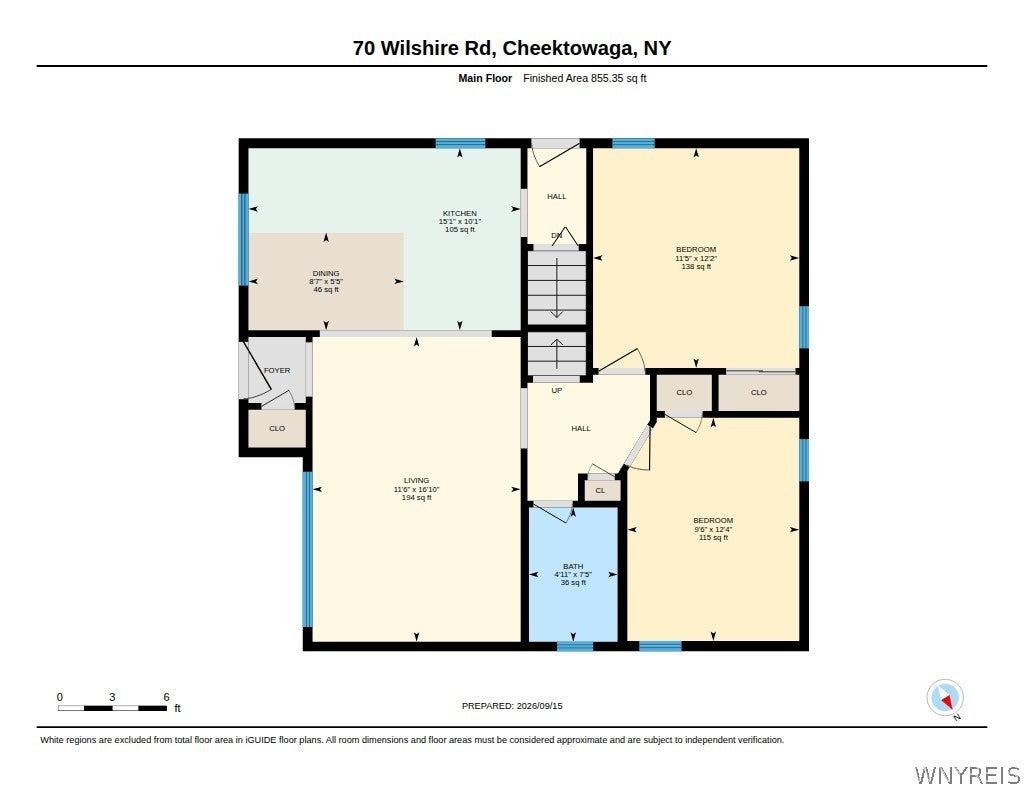
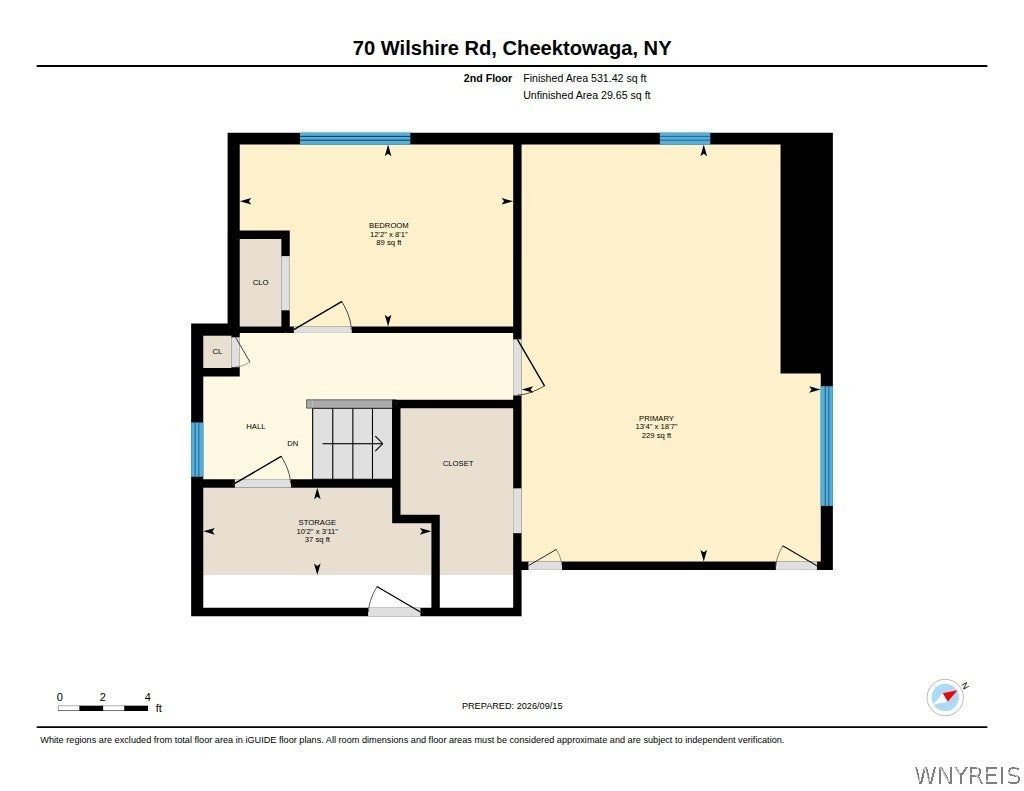
Check out this updated and move-in ready home in Cheektowaga! All of the "must haves" are here in this immaculate home - from hardwood floors, central air, 2 full baths, oversized yard and expanded garage plus more! Walking in, the first thing you will notice is the familiar layout with the large Living Room opening into the eat-in Kitchen (appliances included). The hardwood floors have been redone, walls freshly painted and modern fixtures have been added. The main floor also has 2 bedrooms and a completely updated full bathroom (perfect for Buyers that don't want to deal with stairs and prefer main floor living). Upstairs has a large walk-in closet at the top of the stairs as well as two additional bedrooms (one currently used as a home office). The Primary Bedroom has been expanded and is over 18' x 13'! The Primary also has built in shelves and a convenient additional walk-in closet. The basement is ready to be used for storage or to be converted into additional living space or even a workout area. There's also a recently remodeled full bath for convenience! There is also a detached 1.5 car garage with a bonus enclosed side patio area AND concrete back patio area perfect for entertaining. Right off Wherle and in Cleveland Hill schools, this house has a great location with impressive updates (including newer furnace and hot water tank, updated electrical, blown-in insulation, both bathrooms being remodeled, newer fencing and more!)
| DAYS ON MARKET | 1 | LAST UPDATED | 9/15/2026 |
|---|---|---|---|
| YEAR BUILT | 1949 | COMMUNITY | Cheektowaga-143089 |
| GARAGE SPACES | 1.5 | COUNTY | Erie |
| STATUS | Active | PROPERTY TYPE(S) | Single Family |
| ADDITIONAL DETAILS | |
| AIR | Ceiling Fan(s), Central Air |
|---|---|
| AIR CONDITIONING | Yes |
| APPLIANCES | Dishwasher, Free-Standing Range, Gas Water Heater, Microwave, Oven, Refrigerator, Water Heater |
| AREA | Cheektowaga-143089 |
| BASEMENT | Full, Sump Pump, Yes |
| CONSTRUCTION | Blown-In Insulation, Brick, Frame, Vinyl Siding |
| GARAGE | Yes |
| HEAT | Forced Air, Natural Gas |
| HOA DUES | Single Family Residence |
| INTERIOR | Ceiling Fan(s), Eat-in Kitchen, High Speed Internet, Master Downstairs, Other, See Remarks |
| LOT | 6534 sq ft |
| LOT DESCRIPTION | Near Public Transit, Rectangular Lot |
| LOT DIMENSIONS | 50X134 |
| PARKING | Detached, Garage, Garage Door Opener, Concrete |
| STORIES | 1 |
| STYLE | CapeCod, TwoStory |
| TAXES | 5669 |
| UTILITIES | Cable Available, Electricity Connected, Sewer Connected, Water Connected |
| WATER | Public |
MORTGAGE CALCULATOR
TOTAL MONTHLY PAYMENT
0
P
I
*Estimate only
| SATELLITE VIEW |
| / | |
We respect your online privacy and will never spam you. By submitting this form with your telephone number
you are consenting for Joanne
Smith to contact you even if your name is on a Federal or State
"Do not call List".
Listing provided by: Erin E Murphy-Kubiak, REMAX North, 716-208-5259
The data relating to real estate on this web site comes in part from the Internet Data Exchange (IDX) Program of the New York State Alliance, powered by New York State Alliance. Real estate listings held by firms other than the owner of this site, are marked with the IDX logo and detailed information about them includes the Listing Broker's Firm Name.
All information deemed reliable but not guaranteed and should be independently verified. All properties are subject to prior sale, change or withdrawal. Neither the listing broker(s) nor this site's owner shall be responsible for any typographical errors, misinformation, misprints, and shall be held totally harmless.
© 2026 New York State Alliance. All rights reserved
All information deemed reliable but not guaranteed and should be independently verified. All properties are subject to prior sale, change or withdrawal. Neither the listing broker(s) nor this site's owner shall be responsible for any typographical errors, misinformation, misprints, and shall be held totally harmless.
© 2026 New York State Alliance. All rights reserved
This IDX solution is (c) Diverse Solutions 2026.