
 Twitter
 Facebook
 Email
Email
|

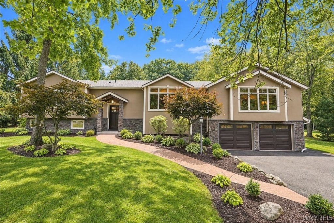
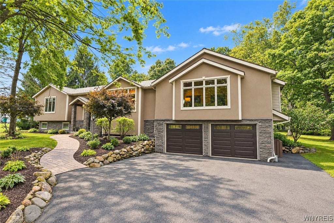
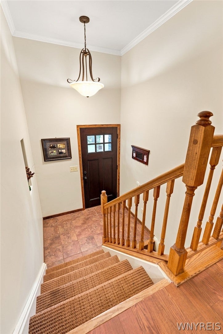
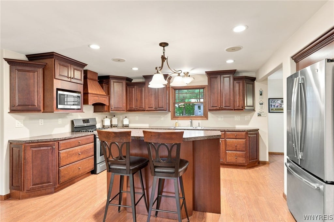
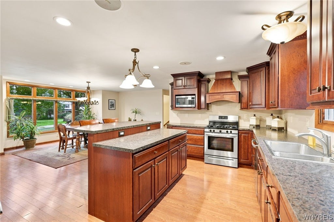
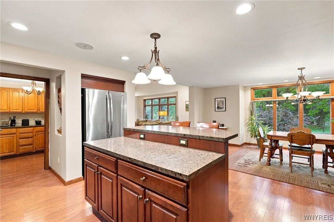
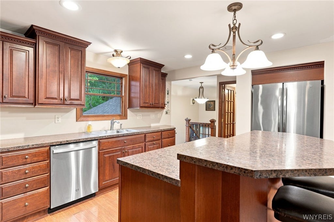
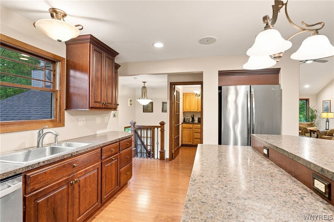
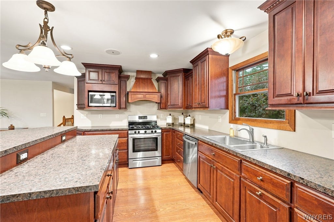
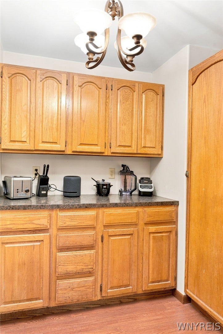
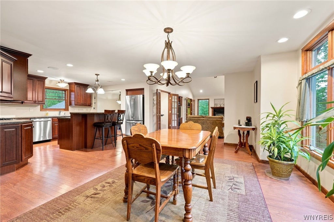
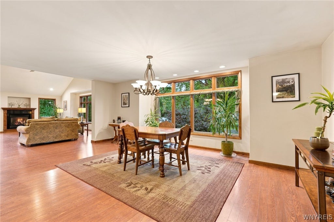
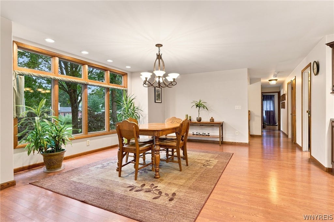
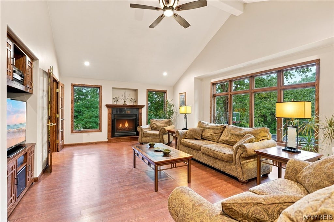
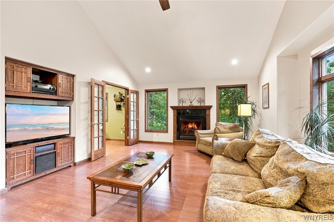
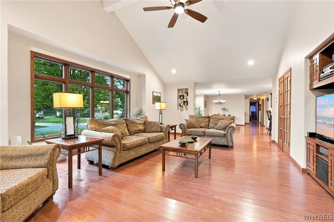
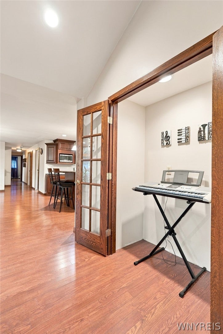
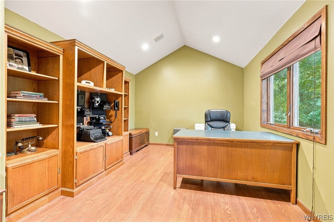
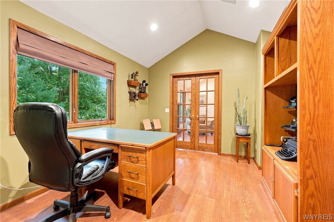
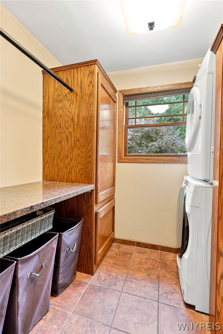
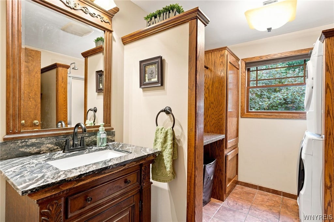
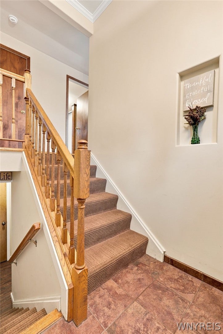
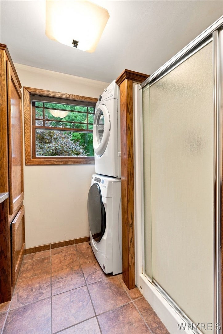
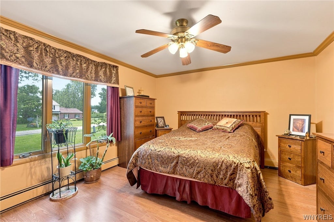
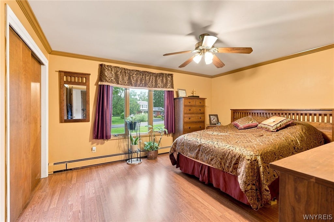
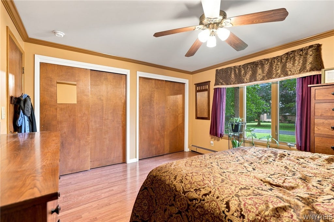
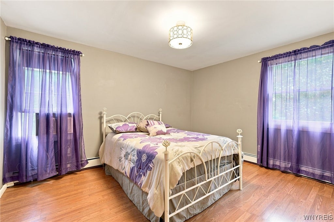
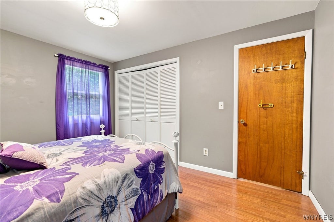
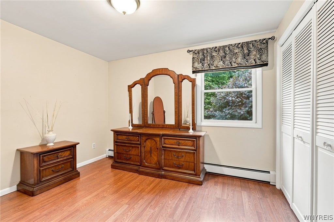
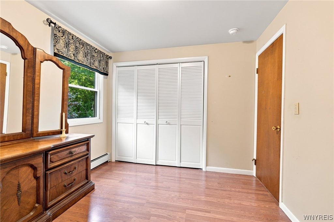
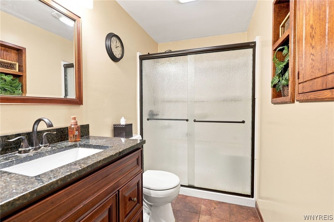
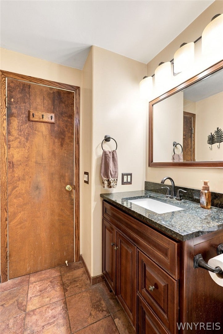
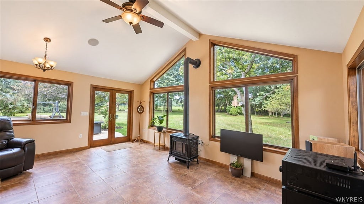
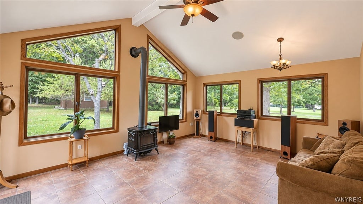
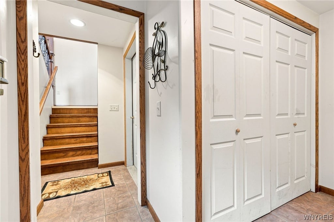
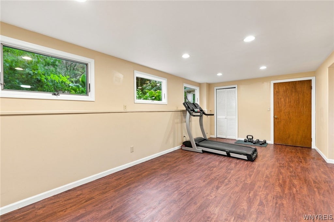
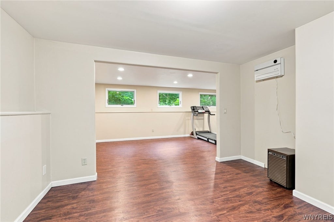
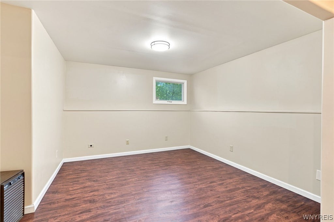
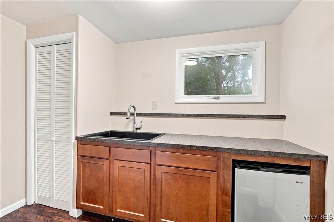
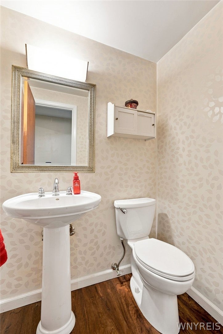
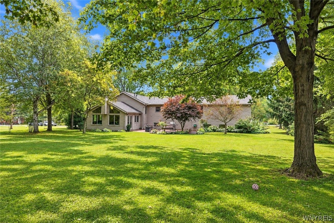
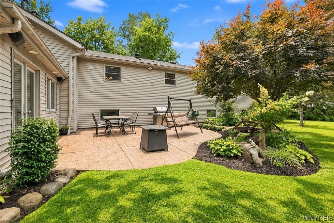
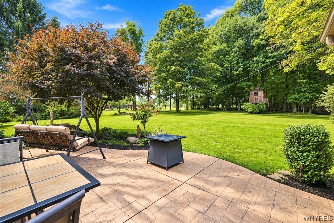
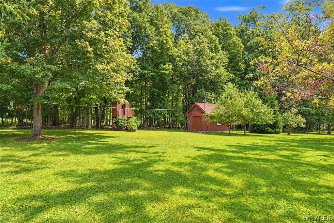
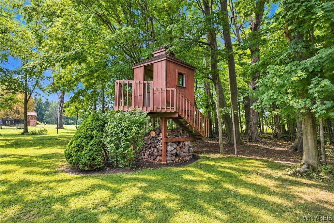
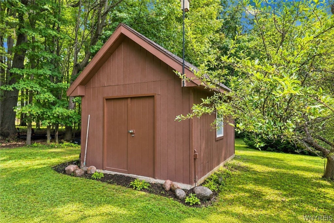
Beautifully maintained and thoughtfully designed, this exceptional Elma home offers approximately 2,800 square feet of inviting living space in the desirable Iroquois School District. The open-concept design is ideal for entertaining, with a spacious kitchen featuring a large island and walk-in pantry flowing seamlessly into the dining area and spectacular great room. Enjoy the luxury and efficiency of radiant floor heating, a gas fireplace, vaulted ceiling, and beautiful wall of windows creating a warm and elegant gathering space filled with natural light. Three bedrooms in addition to a flexible office space that could easily become a 4th bedroom. You will love having a family room with radiant floor heat and a wood-burning stove over looking the private backyard. Main-floor laundry, finished lower level with a kitchenette, 1/2 bath and two rooms. The hobbyist will enjoy the workshop space providing exceptional functionality. The private, wooded setting features mature trees, perennials and a peaceful country feel while being nestled within a neighborhood. A rare combination of space, style, privacy, and effortless entertaining. Welcome Home! Offers due September 24th @ noon. OPEN HOUSE SATURDAY Sept 19th @ 11:00am-1:00pm.
| DAYS ON MARKET | 1 | LAST UPDATED | 9/16/2026 |
|---|---|---|---|
| YEAR BUILT | 1975 | COMMUNITY | Elma-144200 |
| GARAGE SPACES | 2.5 | COUNTY | Erie |
| STATUS | Active | PROPERTY TYPE(S) | Single Family |
| ADDITIONAL DETAILS | |
| AIR | Ceiling Fan(s) |
|---|---|
| AIR CONDITIONING | Yes |
| APPLIANCES | Dishwasher, Gas Water Heater, Water Heater |
| AREA | Elma-144200 |
| BASEMENT | Finished, Full, Sump Pump, Yes |
| CONSTRUCTION | Vinyl Siding |
| FIREPLACE | Yes |
| GARAGE | Yes |
| HEAT | Baseboard, Natural Gas, Wall Furnace |
| HOA DUES | Single Family Residence |
| INTERIOR | Ceiling Fan(s), Eat-in Kitchen, Kitchen Island, Pantry |
| LOT | 0.617 acre(s) |
| LOT DESCRIPTION | Rectangular Lot |
| LOT DIMENSIONS | 125X215 |
| PARKING | Attached, Garage, Garage Door Opener, Asphalt |
| SEWER | Septic Tank |
| STORIES | 1 |
| STYLE | PatioHome, RaisedRanch |
| TAXES | 6166 |
| UTILITIES | Water Connected |
| WATER | Public |
MORTGAGE CALCULATOR
TOTAL MONTHLY PAYMENT
0
P
I
*Estimate only
| SATELLITE VIEW |
| / | |
We respect your online privacy and will never spam you. By submitting this form with your telephone number
you are consenting for Joanne
Smith to contact you even if your name is on a Federal or State
"Do not call List".
Listing provided by: Jennifer M Wills, HUNT Real Estate ERA, 716-238-3106
The data relating to real estate on this web site comes in part from the Internet Data Exchange (IDX) Program of the New York State Alliance, powered by New York State Alliance. Real estate listings held by firms other than the owner of this site, are marked with the IDX logo and detailed information about them includes the Listing Broker's Firm Name.
All information deemed reliable but not guaranteed and should be independently verified. All properties are subject to prior sale, change or withdrawal. Neither the listing broker(s) nor this site's owner shall be responsible for any typographical errors, misinformation, misprints, and shall be held totally harmless.
© 2026 New York State Alliance. All rights reserved
All information deemed reliable but not guaranteed and should be independently verified. All properties are subject to prior sale, change or withdrawal. Neither the listing broker(s) nor this site's owner shall be responsible for any typographical errors, misinformation, misprints, and shall be held totally harmless.
© 2026 New York State Alliance. All rights reserved
This IDX solution is (c) Diverse Solutions 2026.