
 Twitter
 Facebook
 Email
Email











|

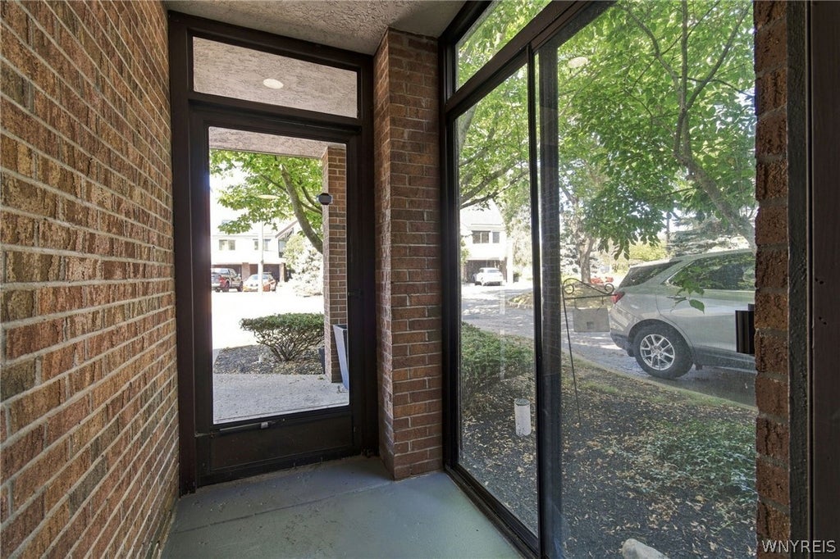
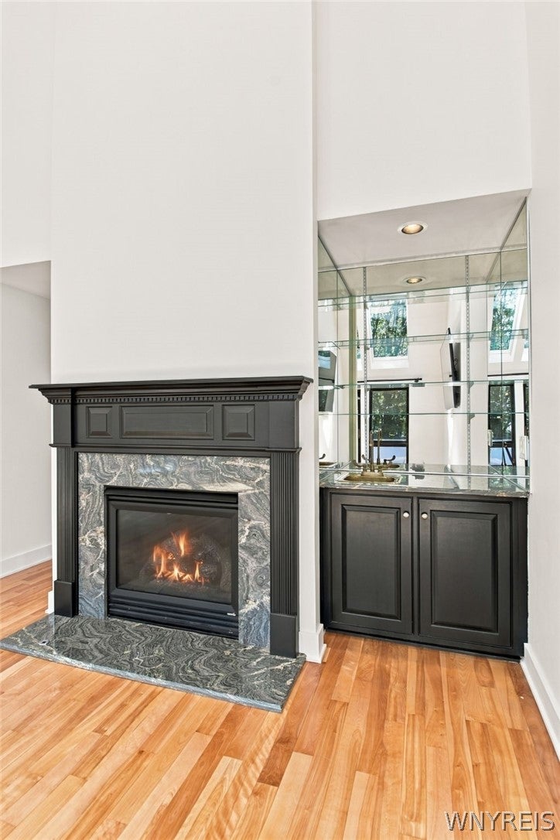
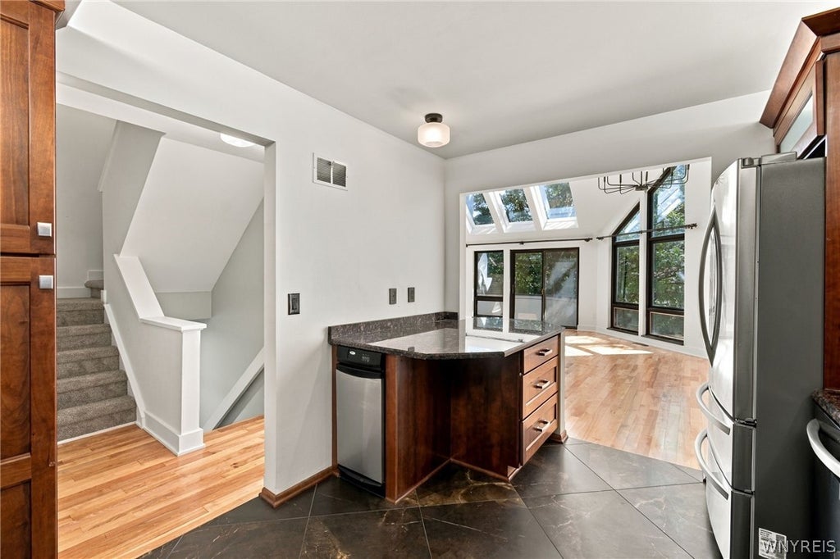
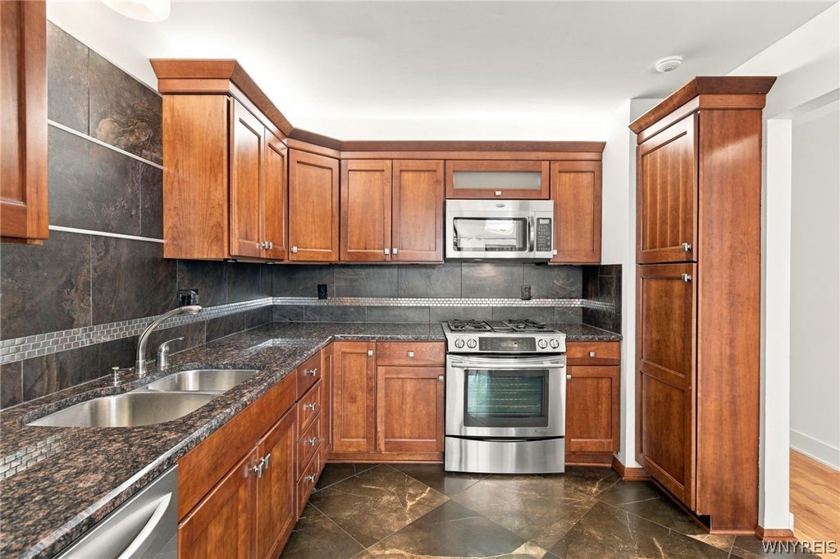
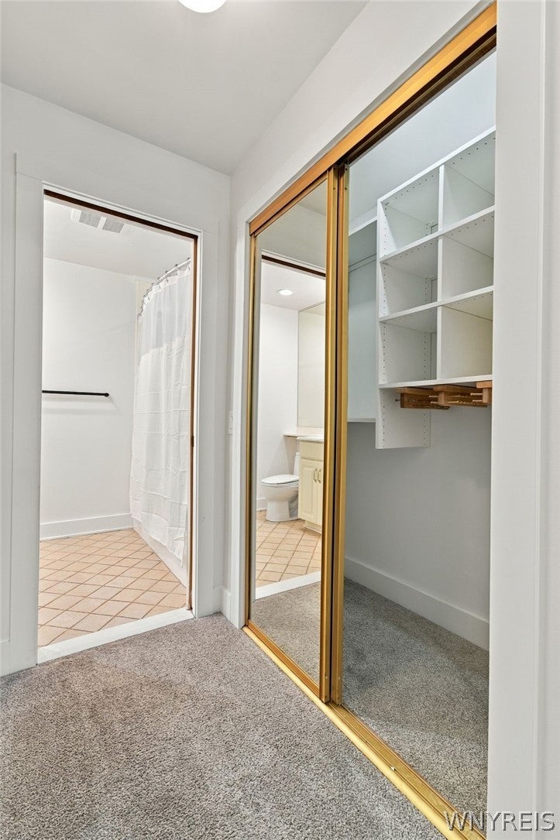
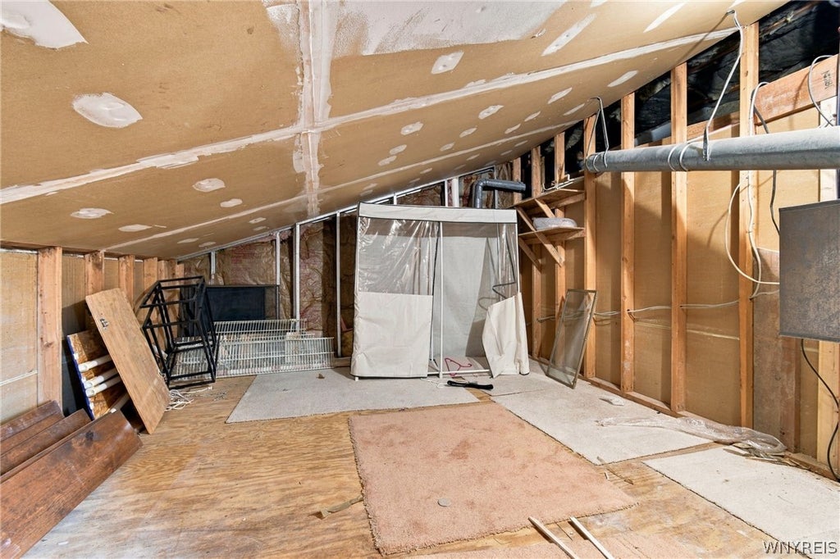
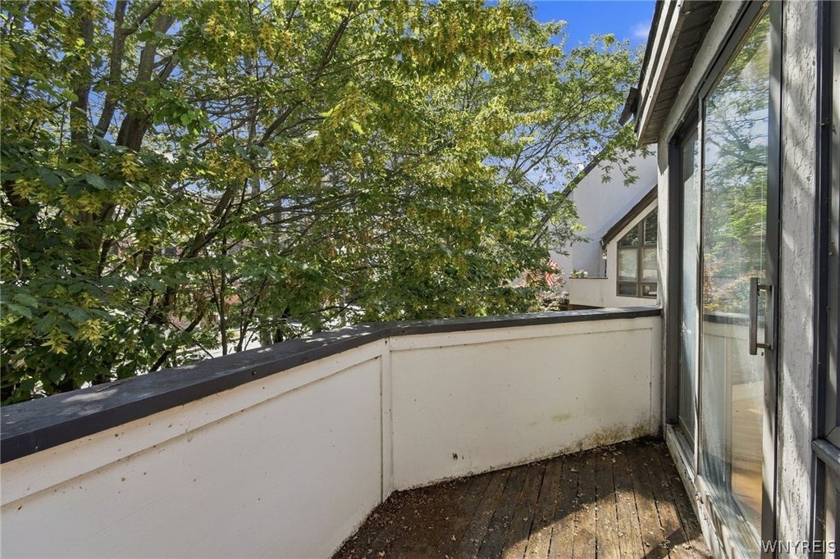
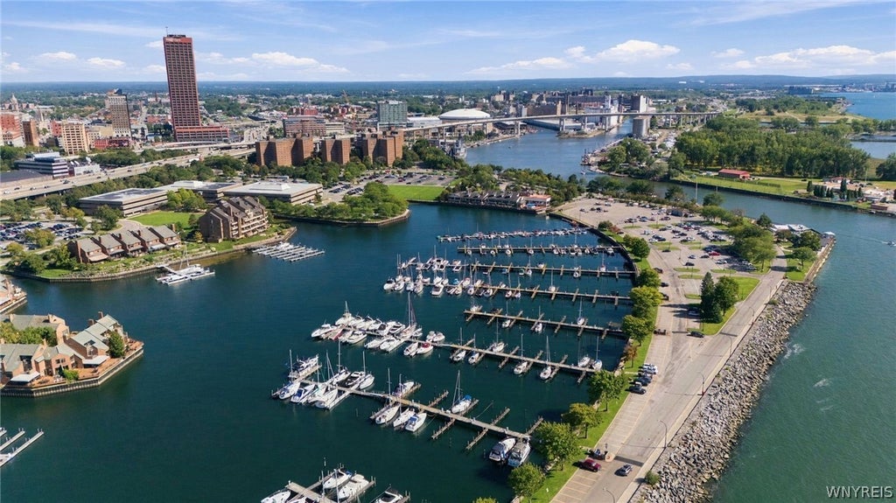
Welcome to an extraordinary luxury waterfront condo in Harbour Pointe Commons. This three bed, two and a half bath home offers an open floor plan poised to live & entertain in style. As you enter the vestibule, vinyl flooring guides you past the two car garage and hallway with mudroom with built-ins to the first-floor family room, full bath, laundry room along w/ access to the walk-out enclosed sunroom & stamped concrete patio. On the main floor, you'll find a bright & vaulted living and dining room with floor to ceiling windows, stone fireplace and wet bar. Stunning natural hardwood floors lead you to the modern kitchen equipped w/ stainless appliances, maple cabinetry, granite countertops & tiled backsplash. Further along the hall past the fully remodeled bath, two expansive bedrooms & primary full bath. The top floor of this unit features a spacious loft bedroom perfect for guests or a cozy home office w/ massive walk-in attic for all your storage. Enjoy a glass of wine @ sunset on the balcony or down below on the patio. House has been beautifully remodeled with thoughtful finishes at every turn with nothing to do but drop your bags. Schedule a showing @ 10 Harbour Pointe & prepare to experience what luxury Buffalo living is all about, walking distance to the beautiful Ralph Wilson Park. Open House on Sunday, September 20th from 1-3pm.
| DAYS ON MARKET | 1 | LAST UPDATED | 9/16/2026 |
|---|---|---|---|
| TRACT | Waterfront Village Pt II | YEAR BUILT | 1981 |
| COMMUNITY | Buffalo City-140200 | GARAGE SPACES | 2.0 |
| COUNTY | Erie | STATUS | Active |
| PROPERTY TYPE(S) | Condo/Townhouse/Co-Op |
| ADDITIONAL DETAILS | |
| AIR | Ceiling Fan(s), Central Air |
|---|---|
| AIR CONDITIONING | Yes |
| AMENITIES | Insurance, Maintenance Structure, Sewer, Snow Removal, Trash, Water |
| APPLIANCES | Gas Water Heater, Water Heater |
| AREA | Buffalo City-140200 |
| BASEMENT | None |
| CONSTRUCTION | Brick, Frame, Stucco |
| FIREPLACE | Yes |
| GARAGE | Yes |
| HEAT | Forced Air, Natural Gas |
| HOA DUES | 1000|Townhouse |
| INTERIOR | Cathedral Ceiling(s), Ceiling Fan(s) |
| LOT | 1512 sq ft |
| LOT DESCRIPTION | Irregular Lot |
| LOT DIMENSIONS | 24X63 |
| PARKING | Assigned, Attached, Garage, Open |
| STORIES | 3 |
| SUBDIVISION | Waterfront Village Pt II |
| TAXES | 6361 |
| UTILITIES | Sewer Connected, Water Connected |
| WATER | Public |
MORTGAGE CALCULATOR
TOTAL MONTHLY PAYMENT
0
P
I
*Estimate only
| SATELLITE VIEW |
| / | |
We respect your online privacy and will never spam you. By submitting this form with your telephone number
you are consenting for Joanne
Smith to contact you even if your name is on a Federal or State
"Do not call List".
Listing provided by: Jonathan Carvallo, Keller Williams Realty WNY, 716-444-1620
The data relating to real estate on this web site comes in part from the Internet Data Exchange (IDX) Program of the New York State Alliance, powered by New York State Alliance. Real estate listings held by firms other than the owner of this site, are marked with the IDX logo and detailed information about them includes the Listing Broker's Firm Name.
All information deemed reliable but not guaranteed and should be independently verified. All properties are subject to prior sale, change or withdrawal. Neither the listing broker(s) nor this site's owner shall be responsible for any typographical errors, misinformation, misprints, and shall be held totally harmless.
© 2026 New York State Alliance. All rights reserved
All information deemed reliable but not guaranteed and should be independently verified. All properties are subject to prior sale, change or withdrawal. Neither the listing broker(s) nor this site's owner shall be responsible for any typographical errors, misinformation, misprints, and shall be held totally harmless.
© 2026 New York State Alliance. All rights reserved
This IDX solution is (c) Diverse Solutions 2026.