
 Twitter
 Facebook
 Email
Email
|

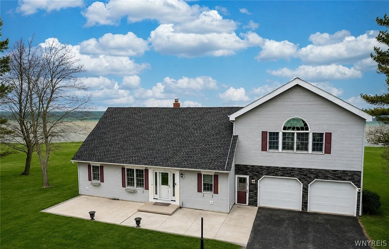
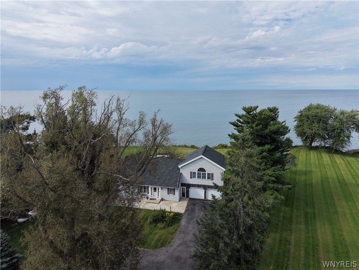
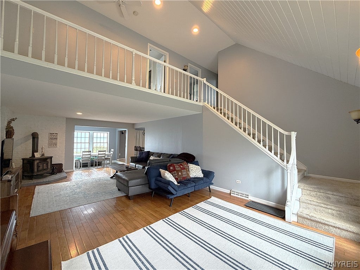
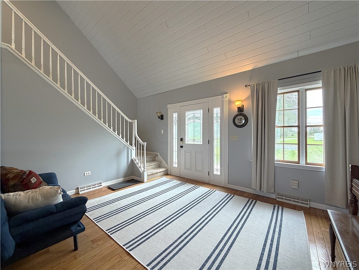
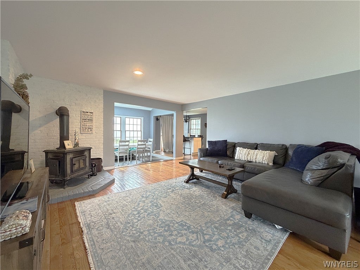
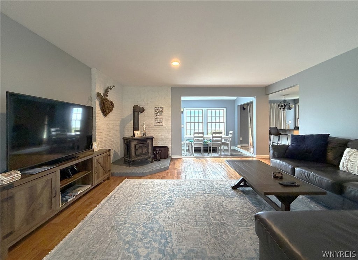
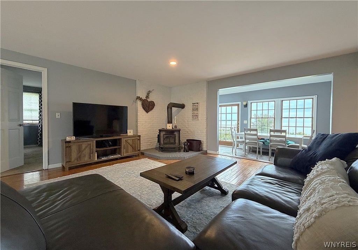
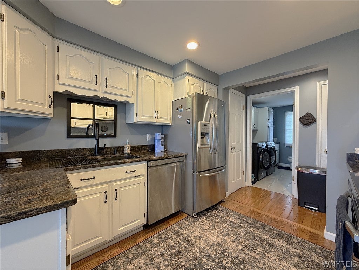
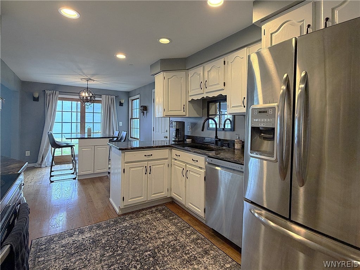
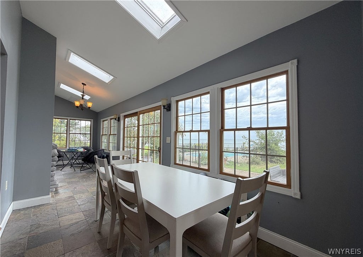
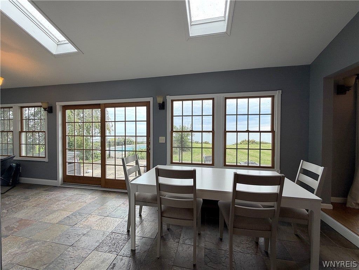
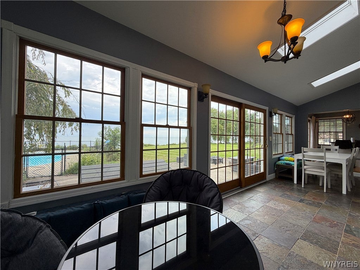
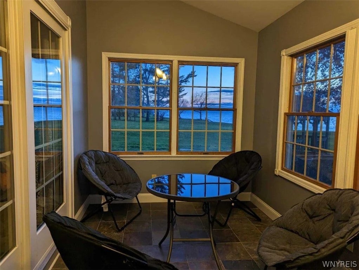
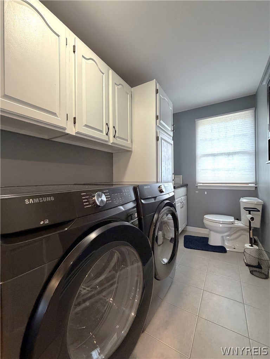
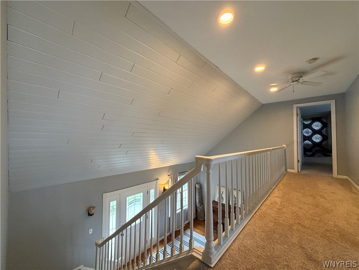
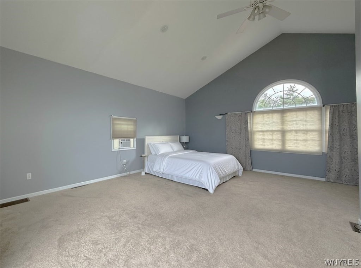
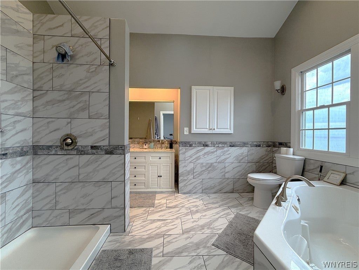
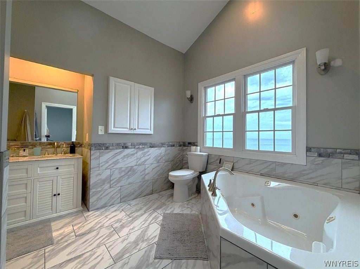
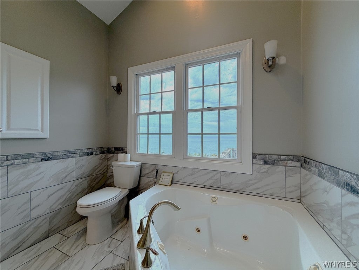
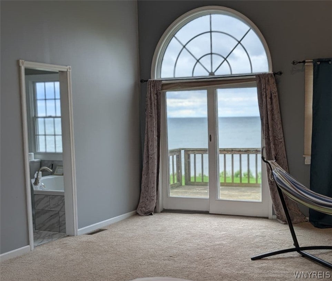
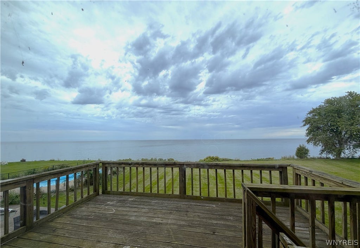
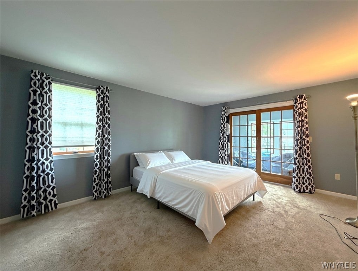
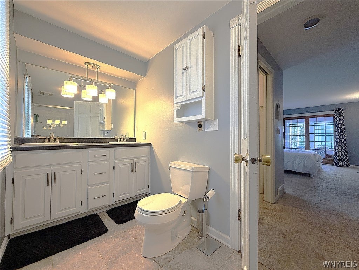
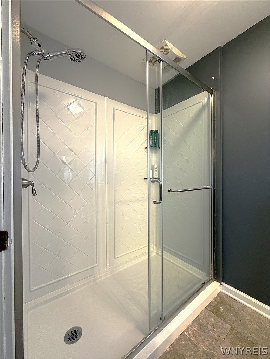
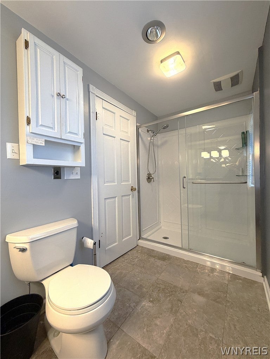
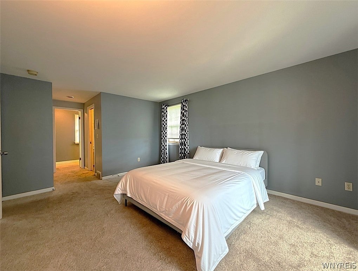
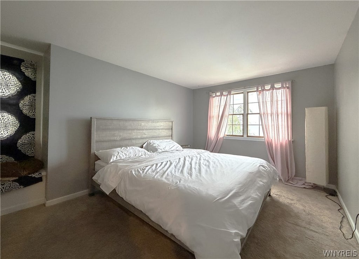
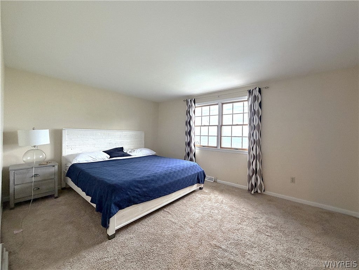
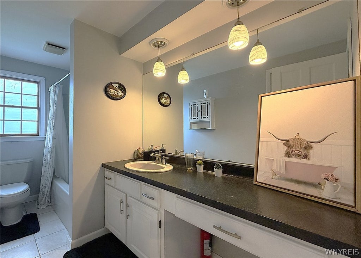
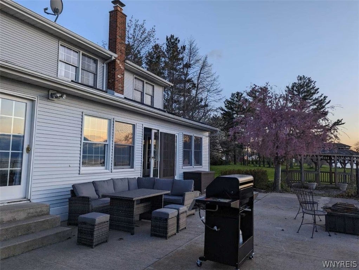
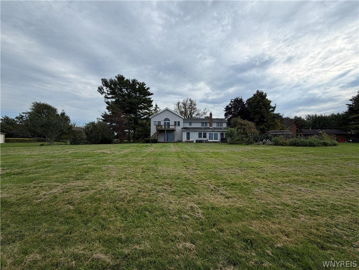
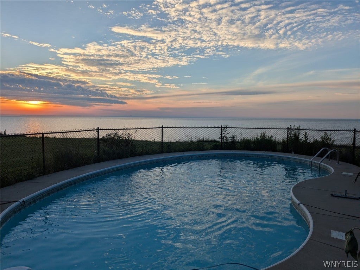
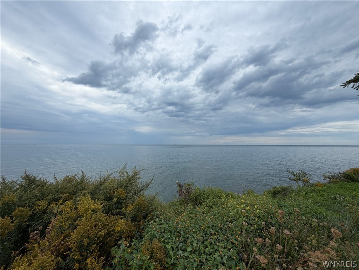
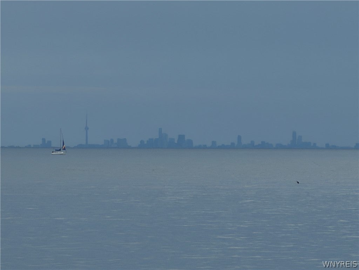
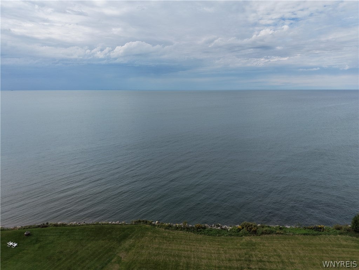
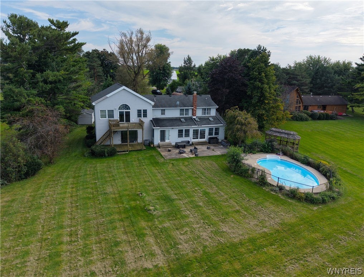
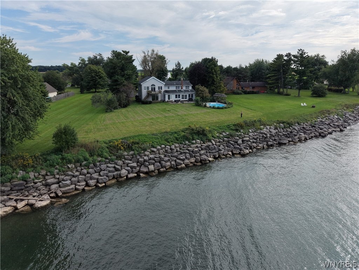
Stunning Lake Ontario Waterfront Home with Inground Pool. Your Own Private Lakeside Resort Step outside and discover the feature that truly sets this property apart: a rare inground pool overlooking Lake Ontario. Spend summer days swimming, entertaining, or simply relaxing on the expansive deck and patio while taking in unforgettable lake views. A charming gazebo provides the perfect spot for outdoor dining or enjoying the sunset, creating an incredible resort-style setting right in your own backyard. Additional features include first-floor laundry, a partially finished basement, generously sized bedrooms, and an attached 2.5-car garage. For boating enthusiasts, Wilson Boatyard Marina is just minutes away, putting endless adventures on the water right at your doorstep. Fort Niagara is approximately 15 minutes away, while the Lewiston-Queenston Bridge is approximately 30 minutes away, offering convenient access to Canada. Recent updates provide added peace of mind, including: "¢ Appliances - stove, washer/dryer (2026) "¢ Furnace (2024) "¢ Water line to street (2024) "¢ Sand pool filter (2024) "¢ Hot water tank (2023) "¢ Septic system (2022) Offers reviewed as they come. Don't miss this rare opportunity to own a one-of-a-kind Lake Ontario waterfront property where spectacular views, an inground pool, and effortless resort-style living come together in one extraordinary home.
| DAYS ON MARKET | 2 | LAST UPDATED | 9/16/2026 |
|---|---|---|---|
| YEAR BUILT | 1990 | COMMUNITY | Wilson-294289 |
| GARAGE SPACES | 2.5 | COUNTY | Niagara |
| STATUS | Active | PROPERTY TYPE(S) | Single Family |
| ADDITIONAL DETAILS | |
| AIR | Central Air |
|---|---|
| AIR CONDITIONING | Yes |
| APPLIANCES | Dishwasher, Dryer, Free-Standing Range, Oven, Refrigerator, Washer, Water Heater |
| AREA | Wilson-294289 |
| BASEMENT | Full, Partially Finished, Yes |
| CONSTRUCTION | Stone, Vinyl Siding |
| EXTERIOR | Private Yard |
| FIREPLACE | Yes |
| GARAGE | Yes |
| HEAT | Forced Air, Propane |
| HOA DUES | Single Family Residence |
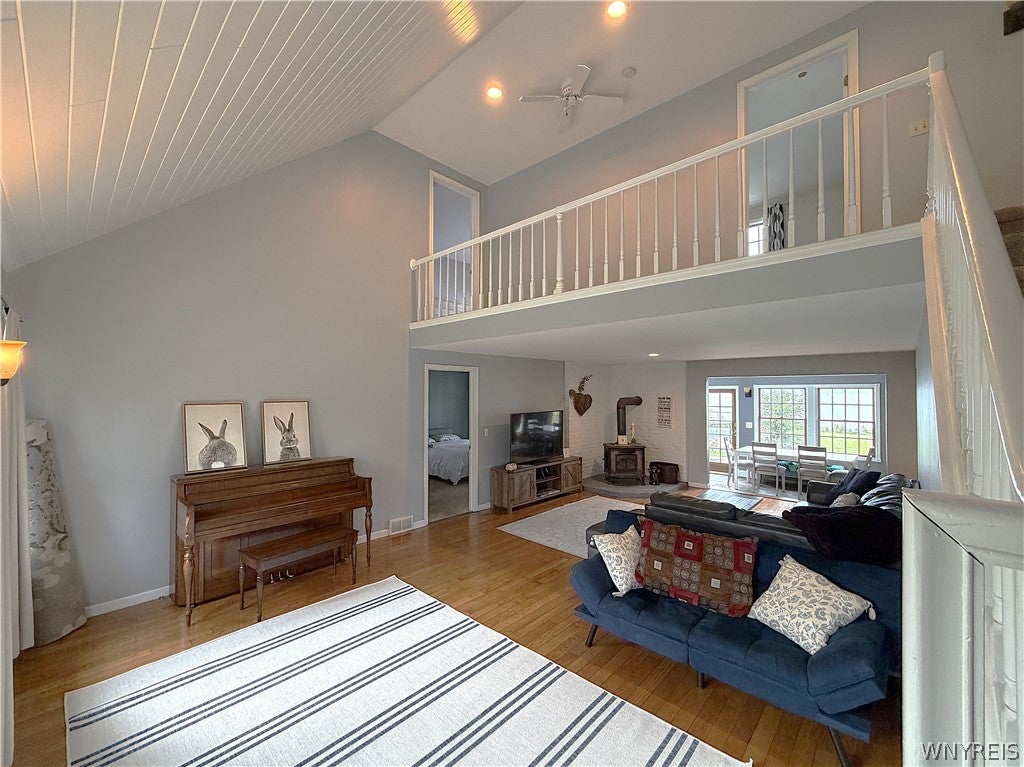
| INTERIOR | Cathedral Ceiling(s), Eat-in Kitchen, Granite Counters, Master Downstairs |
| LOT | 1.1 acre(s) |
| LOT DESCRIPTION | Other, Rectangular Lot, See Remarks, Waterfront |
| LOT DIMENSIONS | 140X545 |
| PARKING | Attached, Garage, Asphalt |
| POOL | Yes |
| POOL DESCRIPTION | In Ground, Outdoor Pool, Private |
| SEWER | Septic Tank |
| STORIES | 1 |
| STYLE | TwoStory |
| TAXES | 11050 |
| UTILITIES | Water Connected |
| VIEW | Yes |
| VIEW DESCRIPTION | Water |
| WATER | Public |
| WATER ACCESS | Lake Ontario |
| WATERFRONT | Yes |
| WATERFRONT DESCRIPTION | Beach Access, Lake |
MORTGAGE CALCULATOR
TOTAL MONTHLY PAYMENT
0
P
I
*Estimate only
| SATELLITE VIEW |
| / | |
We respect your online privacy and will never spam you. By submitting this form with your telephone number
you are consenting for Joanne
Smith to contact you even if your name is on a Federal or State
"Do not call List".
Listing provided by: Robyn Sansone, WNYbyOwner.com, 716-523-8508
The data relating to real estate on this web site comes in part from the Internet Data Exchange (IDX) Program of the New York State Alliance, powered by New York State Alliance. Real estate listings held by firms other than the owner of this site, are marked with the IDX logo and detailed information about them includes the Listing Broker's Firm Name.
All information deemed reliable but not guaranteed and should be independently verified. All properties are subject to prior sale, change or withdrawal. Neither the listing broker(s) nor this site's owner shall be responsible for any typographical errors, misinformation, misprints, and shall be held totally harmless.
© 2026 New York State Alliance. All rights reserved
All information deemed reliable but not guaranteed and should be independently verified. All properties are subject to prior sale, change or withdrawal. Neither the listing broker(s) nor this site's owner shall be responsible for any typographical errors, misinformation, misprints, and shall be held totally harmless.
© 2026 New York State Alliance. All rights reserved
This IDX solution is (c) Diverse Solutions 2026.