
 Twitter
 Facebook
 Email
Email




|

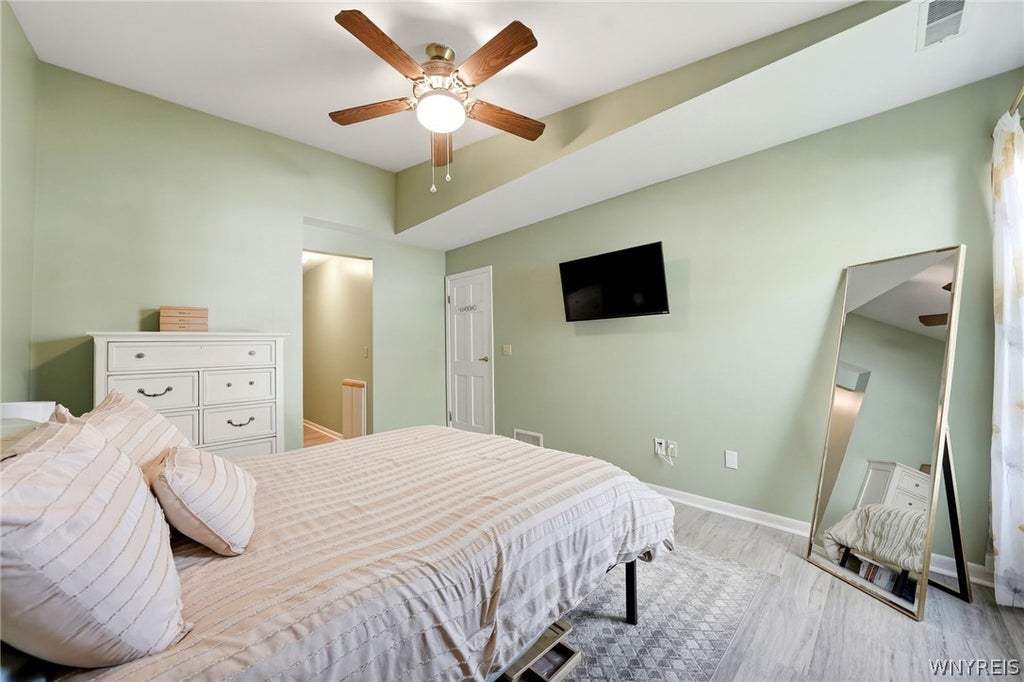
Location, condition, and quality come together beautifully in this inviting condominium, featuring updates throughout and a flexible, thoughtfully designed floor plan. The updated kitchen makes a striking impression with hardwood-look laminate flooring, granite countertops with a convenient breakfast bar, a ceramic tile backsplash, stylish pin lighting, and an abundance of crisp white cabinetry. Newer appliances complete the space. The expansive great room provides ample space for both living and dining areas, while a gas fireplace creates a warm and inviting focal point. The covered balcony provides a comfortable outdoor retreat, and still allows abundant natural light to fill the condo. The spacious primary suite features attractive laminate flooring, a generous walk-in closet, and its own updated full bath. The main bath has been tastefully remodeled with gorgeous tile flooring, a walk-in shower, and a contemporary vanity that adds a modern finishing touch. A third room located off the kitchen, with access to the living area, offers exceptional flexibility and can easily serve as a third bedroom, home office, or formal dining space. Additional features include in-unit laundry, well-maintained furnace and central air conditioning (2015), and new hot water tank (2024). A private garage adds valuable convenience. With low-maintenance living and low taxes, this well-appointed condominium offers an appealing combination of comfort, flexibility, and value. Showings begin immediately; negotiations after 5:00p, Mon, 09-21-2026.
| DAYS ON MARKET | 1 | LAST UPDATED | 9/16/2026 |
|---|---|---|---|
| TRACT | Park Place Condo | YEAR BUILT | 1985 |
| COMMUNITY | Amherst-142289 | GARAGE SPACES | 1.0 |
| COUNTY | Erie | STATUS | Active |
| PROPERTY TYPE(S) | Condo/Townhouse/Co-Op |
| ADDITIONAL DETAILS | |
| AIR | Central Air |
|---|---|
| AIR CONDITIONING | Yes |
| AMENITIES | Sewer, Snow Removal, Trash, Water |
| APPLIANCES | Dishwasher, Dryer, Electric Oven, Electric Range, Gas Water Heater, Refrigerator, Washer, Water Heater |
| AREA | Amherst-142289 |
| BASEMENT | None |
| CONSTRUCTION | Brick, Vinyl Siding |
| EXTERIOR | Balcony |
| FIREPLACE | Yes |
| GARAGE | Yes |
| HEAT | Forced Air, Natural Gas |
| HOA DUES | 298|Condominium |
| INTERIOR | Granite Counters |
| LOT | 1307 sq ft |
| LOT DESCRIPTION | Irregular Lot |
| LOT DIMENSIONS | 0.03 |
| PARKING | Detached, Garage, Open |
| STORIES | 1 |
| SUBDIVISION | Park Place Condo |
| TAXES | 2751 |
| UTILITIES | Sewer Connected, Water Connected |
| WATER | Public |
MORTGAGE CALCULATOR
TOTAL MONTHLY PAYMENT
0
P
I
*Estimate only
| SATELLITE VIEW |
| / | |
We respect your online privacy and will never spam you. By submitting this form with your telephone number
you are consenting for Joanne
Smith to contact you even if your name is on a Federal or State
"Do not call List".
Listing provided by: Nicholas Raczyk, Danahy Real Estate
The data relating to real estate on this web site comes in part from the Internet Data Exchange (IDX) Program of the New York State Alliance, powered by New York State Alliance. Real estate listings held by firms other than the owner of this site, are marked with the IDX logo and detailed information about them includes the Listing Broker's Firm Name.
All information deemed reliable but not guaranteed and should be independently verified. All properties are subject to prior sale, change or withdrawal. Neither the listing broker(s) nor this site's owner shall be responsible for any typographical errors, misinformation, misprints, and shall be held totally harmless.
© 2026 New York State Alliance. All rights reserved
All information deemed reliable but not guaranteed and should be independently verified. All properties are subject to prior sale, change or withdrawal. Neither the listing broker(s) nor this site's owner shall be responsible for any typographical errors, misinformation, misprints, and shall be held totally harmless.
© 2026 New York State Alliance. All rights reserved
This IDX solution is (c) Diverse Solutions 2026.