
 Twitter
 Facebook
 Email
Email













|

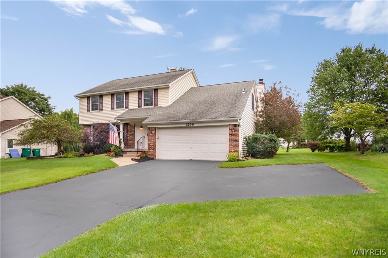
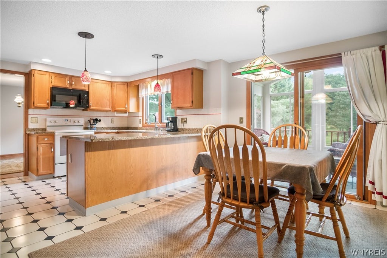
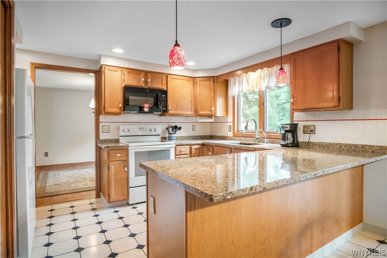
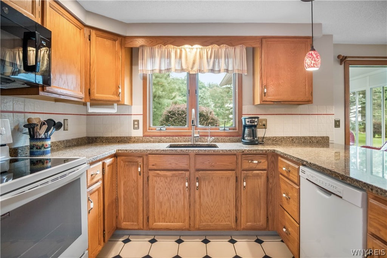
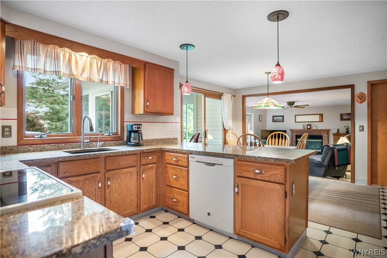
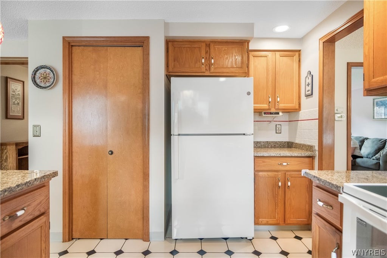
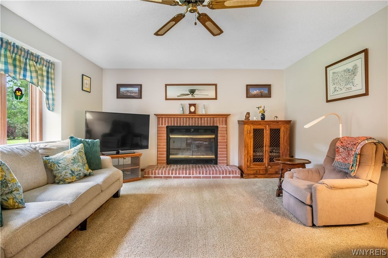
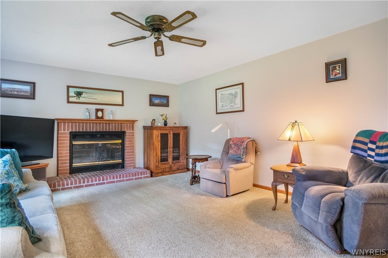
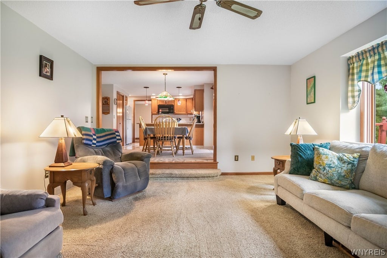
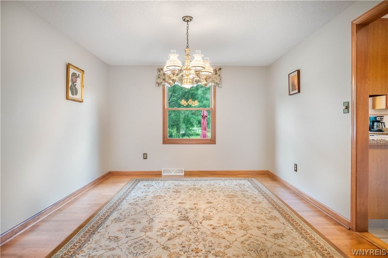
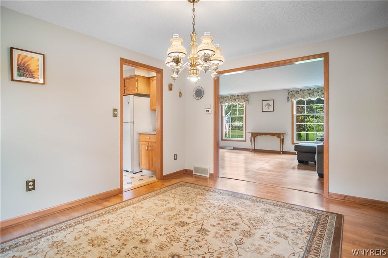
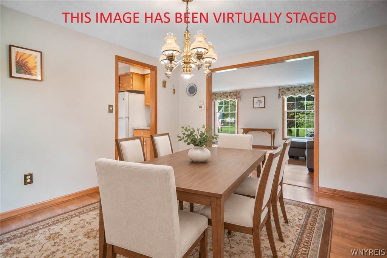
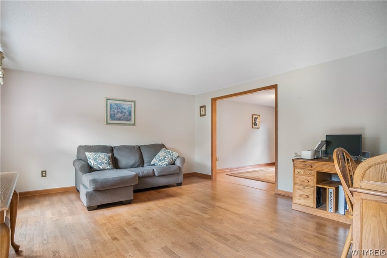
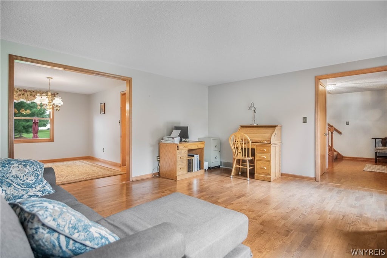
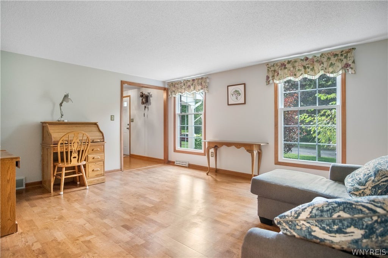
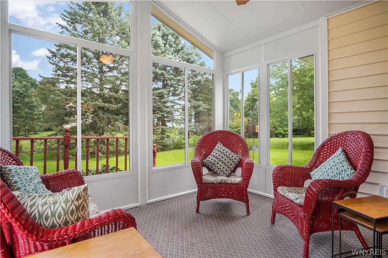
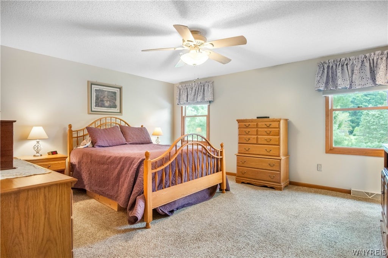
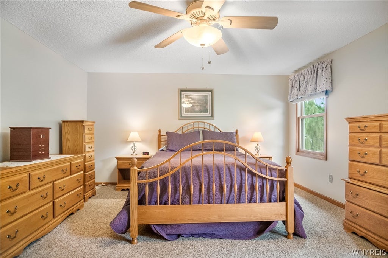
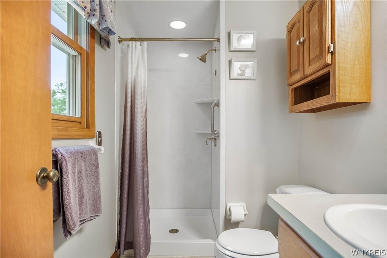
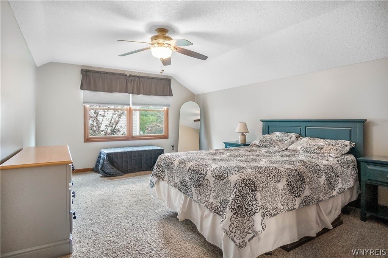
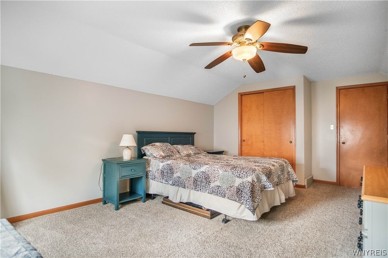
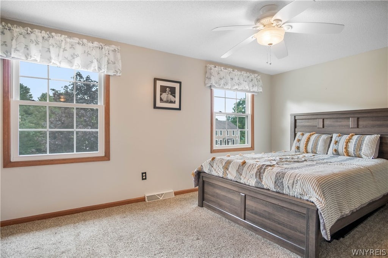
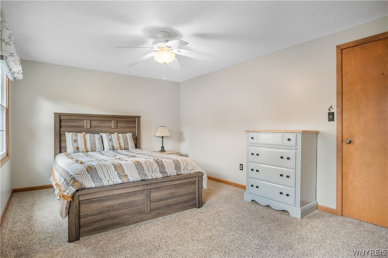
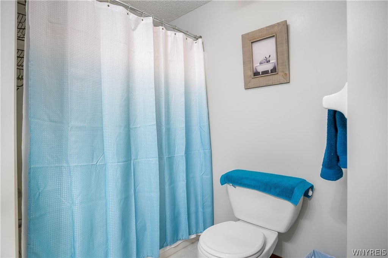
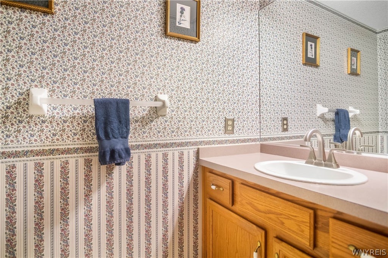
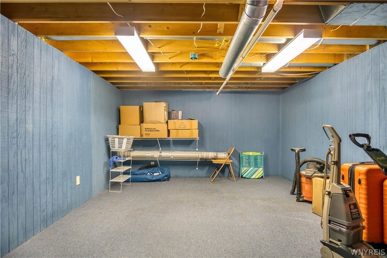
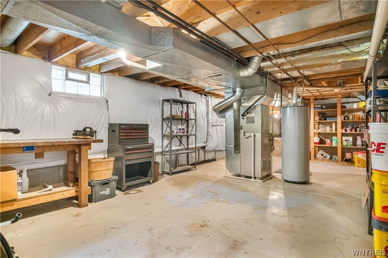
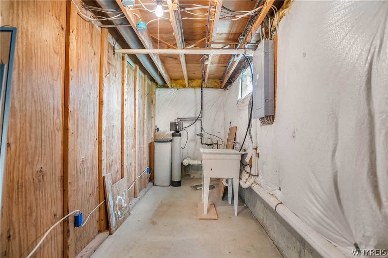
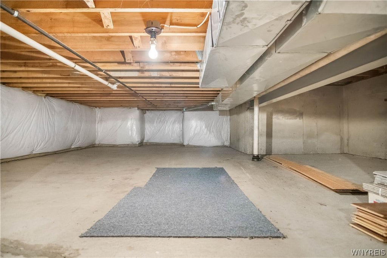
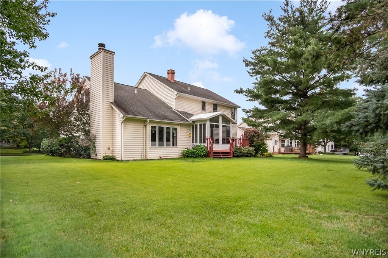
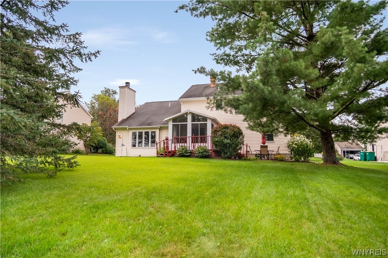
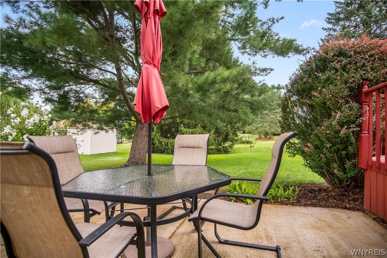
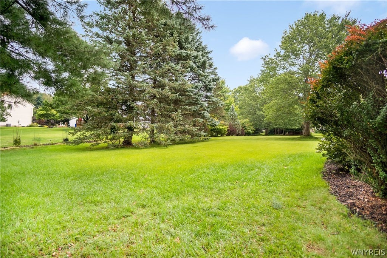
OUTSTANDING ONE-OWNER HOME NESTLED IN THE CHARMING & HIGHLY SOUGHT-AFTER VILLAGE OF EAST AURORA * WONDERFULLY SITUATED ON A SECLUDED PORTION OF THE STREET * NEARLY 2,400 SQ FT OF WONDERFULLY MAINTAINED LIVING SPACE * 4 BEDROOMS * 2 1/2 BATHS * BEAUTIFULLY UPDATED KITCHEN FEATURING GRANITE COUNTERTOPS, ABUNDANT CABINETRY, CENTER ISLAND & GREAT WORKSPACE * SPACIOUS FAMILY ROOM WITH FIREPLACE * FORMAL DINING ROOM * GENEROUS LIVING ROOM PROVIDES ADDITIONAL SPACE FOR ENTERTAINING * WONDERFUL SUNROOM SURROUNDED BY WINDOWS OVERLOOKING THE BACK DECK & PRIVATE BEAUTIFULLY TREED BACKYARD * SPACIOUS PRIMARY EN-SUITE WITH PRIVATE BATH & IMPRESSIVE WALK-IN CLOSET * 3 ADDITIONAL GENEROUSLY SIZED BEDROOMS * FIRST-FLOOR LAUNDRY * PARTIALLY FINISHED BASEMENT OFFERS EVEN MORE USABLE SPACE PLUS PLENTY OF STORAGE * ATTACHED 2-CAR GARAGE * BEAUTIFUL BACKYARD WITH PATIO & MATURE LANDSCAPING * PRIDE OF OWNERSHIP IS EVIDENT THROUGHOUT THIS EXCEPTIONALLY WELL-CARED-FOR HOME * A WONDERFUL COMBINATION OF SPACE, CONDITION, PRIVACY & LOCATION * TRULY MOVE-IN READY AND A HOME YOU WILL BE PROUD TO CALL YOUR OWN !!! * NEGOTIATIONS WILL BEGIN THURSDAY, SEPTEMBER 24TH, 2026 @ 1:00 PM ** IF ANY OFFERS SHOULD BE HIGHEST AND BEST**
| DAYS ON MARKET | 1 | LAST UPDATED | 9/16/2026 |
|---|---|---|---|
| YEAR BUILT | 1993 | COMMUNITY | East Aurora-Village-142401 |
| GARAGE SPACES | 2.5 | COUNTY | Erie |
| STATUS | Active | PROPERTY TYPE(S) | Single Family |
| Elementary School | Parkdale Elementary |
|---|---|
| Jr. High School | East Aurora Middle |
| High School | East Aurora High |
| ADDITIONAL DETAILS | |
| AIR | Ceiling Fan(s), Central Air |
|---|---|
| AIR CONDITIONING | Yes |
| APPLIANCES | Dishwasher, Free-Standing Range, Gas Water Heater, Microwave, Oven, Refrigerator, Water Heater, Water Purifier Owned, Water Softener Owned |
| AREA | East Aurora-Village-142401 |
| BASEMENT | Partially Finished, Sump Pump, Yes |
| CONSTRUCTION | Brick, Vinyl Siding |
| FIREPLACE | Yes |
| GARAGE | Yes |
| HEAT | Forced Air, Natural Gas |
| HOA DUES | Single Family Residence |
| INTERIOR | Breakfast Bar, Cathedral Ceiling(s), Ceiling Fan(s), Eat-in Kitchen, Entrance Foyer, High Speed Internet, Natural Woodwork, Pantry |
| LOT | 0.28 acre(s) |
| LOT DESCRIPTION | Rectangular Lot, Secluded |
| LOT DIMENSIONS | 87X138 |
| PARKING | Attached, Garage, Driveway, Garage Door Opener, Other, Asphalt |
| STORIES | 2 |
| STYLE | Colonial, TwoStory |
| TAXES | 9481 |
| UTILITIES | Cable Available, Electricity Connected, Sewer Connected, Water Connected |
| WATER | Public |
MORTGAGE CALCULATOR
TOTAL MONTHLY PAYMENT
0
P
I
*Estimate only
| SATELLITE VIEW |
| / | |
We respect your online privacy and will never spam you. By submitting this form with your telephone number
you are consenting for Joanne
Smith to contact you even if your name is on a Federal or State
"Do not call List".
Listing provided by: Timothy J LaDuca, Howard Hanna WNY Inc., 716-912-5252
The data relating to real estate on this web site comes in part from the Internet Data Exchange (IDX) Program of the New York State Alliance, powered by New York State Alliance. Real estate listings held by firms other than the owner of this site, are marked with the IDX logo and detailed information about them includes the Listing Broker's Firm Name.
All information deemed reliable but not guaranteed and should be independently verified. All properties are subject to prior sale, change or withdrawal. Neither the listing broker(s) nor this site's owner shall be responsible for any typographical errors, misinformation, misprints, and shall be held totally harmless.
© 2026 New York State Alliance. All rights reserved
All information deemed reliable but not guaranteed and should be independently verified. All properties are subject to prior sale, change or withdrawal. Neither the listing broker(s) nor this site's owner shall be responsible for any typographical errors, misinformation, misprints, and shall be held totally harmless.
© 2026 New York State Alliance. All rights reserved
This IDX solution is (c) Diverse Solutions 2026.