
 Twitter
 Facebook
 Email
Email




|

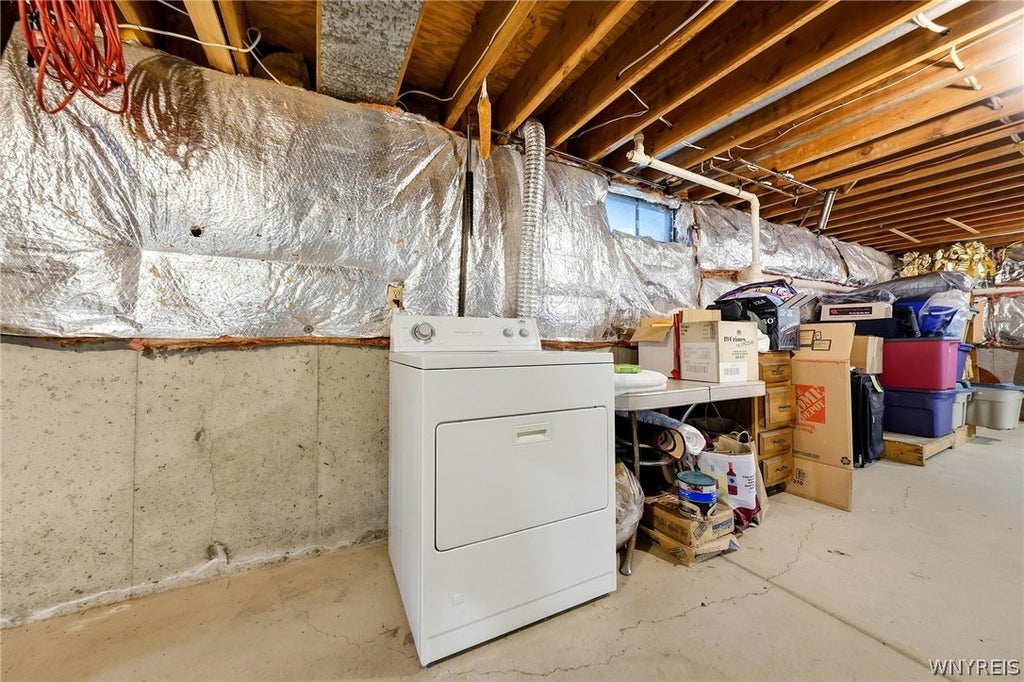
This elegant two-story Tudor in East Aurora offers privacy, generous living space, and tranquil views with no rear neighbors as far as the eye can see. A spacious ceramic-tile foyer creates a warm welcome and leads into the open living and dining areas, highlighted by a wood-burning fireplace. The beautifully updated eat-in kitchen (19) features granite countertops, ceramic-tile flooring, new cabinetry and appliances (19), and a dramatic vaulted ceiling with trapezoid windows. Bathed in natural light, the impressive great room (added 2000) boasts a gas fireplace and cathedral ceiling. French doors open to a sun-filled family room surrounded by windows, which flows seamlessly onto a stamped-concrete patio with a Kohler awning - the perfect setting for relaxing amid the peaceful sounds of nature. A convenient half bath and abundant closet space complete the first floor. Upstairs, the primary suite offers direct bathroom access, an additional sink, and a versatile desk or vanity area that could also serve as a private home office. The second bedroom features laminate flooring, while the third is comfortably carpeted. Other updates include Pella windows (2010), HWT (2017), Roof (2017) and garage door opener (2024). The full basement includes the washer and dryer, along with ample shelving and storage space. No negotiations until September 24,2026 at noon.
| DAYS ON MARKET | 2 | LAST UPDATED | 9/16/2026 |
|---|---|---|---|
| TRACT | Buffalo Crk Reservation | YEAR BUILT | 1982 |
| COMMUNITY | Elma-144200 | GARAGE SPACES | 2.0 |
| COUNTY | Erie | STATUS | Active |
| PROPERTY TYPE(S) | Single Family |
| Elementary School | Marilla Primary |
|---|---|
| Jr. High School | Iroquois Middle |
| High School | Iroquois Senior High |
| ADDITIONAL DETAILS | |
| AIR | Ceiling Fan(s), Central Air |
|---|---|
| AIR CONDITIONING | Yes |
| APPLIANCES | Dishwasher, Gas Oven, Gas Range, Gas Water Heater, Humidifier, Refrigerator, Water Heater |
| AREA | Elma-144200 |
| BASEMENT | Full, Yes |
| CONSTRUCTION | Aluminum Siding, Brick, Cedar, Stucco, Vinyl Siding |
| FIREPLACE | Yes |
| GARAGE | Yes |
| HEAT | Forced Air, Natural Gas |
| HOA DUES | Single Family Residence |
| INTERIOR | Cathedral Ceiling(s), Ceiling Fan(s), Eat-in Kitchen, High Speed Internet, Natural Woodwork, Smart Thermostat |
| LOT | 0.56 acre(s) |
| LOT DESCRIPTION | Rectangular Lot |
| LOT DIMENSIONS | 101X240 |
| PARKING | Attached, Garage, Garage Door Opener, Other, Asphalt |
| SEWER | Septic Tank |
| STORIES | 2 |
| STYLE | Tudor, TwoStory |
| SUBDIVISION | Buffalo Crk Reservation |
| TAXES | 8124 |
| UTILITIES | Cable Available, Electricity Connected, Water Connected |
| WATER | Public |
MORTGAGE CALCULATOR
TOTAL MONTHLY PAYMENT
0
P
I
*Estimate only
| SATELLITE VIEW |
| / | |
We respect your online privacy and will never spam you. By submitting this form with your telephone number
you are consenting for Joanne
Smith to contact you even if your name is on a Federal or State
"Do not call List".
Listing provided by: Nancy M Barry, Howard Hanna WNY Inc., 716-481-3230
The data relating to real estate on this web site comes in part from the Internet Data Exchange (IDX) Program of the New York State Alliance, powered by New York State Alliance. Real estate listings held by firms other than the owner of this site, are marked with the IDX logo and detailed information about them includes the Listing Broker's Firm Name.
All information deemed reliable but not guaranteed and should be independently verified. All properties are subject to prior sale, change or withdrawal. Neither the listing broker(s) nor this site's owner shall be responsible for any typographical errors, misinformation, misprints, and shall be held totally harmless.
© 2026 New York State Alliance. All rights reserved
All information deemed reliable but not guaranteed and should be independently verified. All properties are subject to prior sale, change or withdrawal. Neither the listing broker(s) nor this site's owner shall be responsible for any typographical errors, misinformation, misprints, and shall be held totally harmless.
© 2026 New York State Alliance. All rights reserved
This IDX solution is (c) Diverse Solutions 2026.